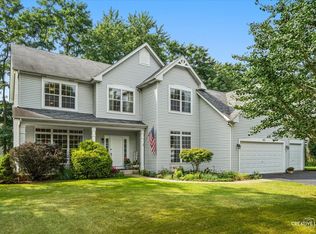
Welcome home to this beautifully updated and spacious 4-bedroom home in desirable Seasons Ridge! From the moment you walk in, you're greeted by a bright, welcoming entry with vaulted ceilings, classic neutral finishes and beautiful newer engineered hardwood flooring that flows throughout the main living areas. The updated kitchen features refreshed cabinetry, stone countertops, newer stainless steel appliances, a large center island and plenty of room to gather. Just off the kitchen is the comfortable family room featuring a brick fireplace with built-ins, while dual sliding glass doors provide easy access to an absolutely fantastic backyard. Step outside and you'll quickly see why this home was made for entertaining! The expansive covered stamped-concrete patio offers plenty of room for dining and relaxing, along with an outdoor kitchen and above-ground pool-all within a fenced, beautifully established yard. Upstairs you'll find four generously sized bedrooms, including a spacious primary suite with vaulted ceiling, walk-in closet and private bath featuring dual sinks, separate shower and large soaking tub. Need even more space? The mostly finished basement delivers with a large recreation area, sauna and additional flex room with closet that can easily serve as a bar, home office, workout room or whatever fits your lifestyle. Additional improvements include a new driveway and roof replaced in 2025. Attached 2-car garage and plenty of storage throughout. Conveniently located near neighborhood parks, playgrounds, walking and biking paths, shopping, dining and everyday amenities. There's a lot to love here-inside and out. Come see it before it's gone!
New
$429,000
144 Briarcliff Rd, Montgomery, IL 60538
5beds
2,200sqft
Single Family Residence
Built in 1989
8,398 Square Feet Lot
$-- Zestimate®
$195/sqft
$-- HOA
What's special
Above-ground poolClassic neutral finishesBrick fireplace with built-insMostly finished basementFour generously sized bedroomsLarge center islandFenced beautifully established yard
- --
- 473
- views
- 63
- saves
Zillow last checked:
Listing updated:
Listed by:
Mauro Lopez 630-853-2153,
Century 21 Circle - Aurora,
Martha Corral 630-989-7036,
Century 21 Circle - Aurora
Source: MRED as distributed by MLS GRID,MLS#: 12757089
Facts & features
Interior
Bedrooms & bathrooms
- Bedrooms: 5
- Bathrooms: 3
- Full bathrooms: 2
- 1/2 bathrooms: 1
Rooms
- Room types: Bedroom 5
Primary bedroom
- Features: Flooring (Carpet), Window Treatments (Blinds), Bathroom (Full)
- Level: Second
- Area: 210 Square Feet
- Dimensions: 15X14
Bedroom 2
- Features: Flooring (Carpet), Window Treatments (Blinds)
- Level: Second
- Area: 143 Square Feet
- Dimensions: 13X11
Bedroom 3
- Features: Flooring (Carpet), Window Treatments (Blinds)
- Level: Second
- Area: 130 Square Feet
- Dimensions: 13X10
Bedroom 4
- Features: Flooring (Carpet), Window Treatments (Blinds)
- Level: Second
- Area: 132 Square Feet
- Dimensions: 12X11
Bedroom 5
- Features: Flooring (Wood Laminate)
- Level: Basement
- Area: 220 Square Feet
- Dimensions: 20X11
Dining room
- Features: Flooring (Carpet), Window Treatments (Blinds)
- Level: Main
- Area: 121 Square Feet
- Dimensions: 11X11
Family room
- Features: Flooring (Carpet), Window Treatments (Blinds)
- Level: Main
- Area: 234 Square Feet
- Dimensions: 18X13
Kitchen
- Features: Kitchen (Eating Area-Table Space, Pantry-Closet), Flooring (Wood Laminate), Window Treatments (Blinds)
- Level: Main
- Area: 143 Square Feet
- Dimensions: 13X11
Laundry
- Features: Flooring (Other)
- Level: Basement
- Area: 88 Square Feet
- Dimensions: 11X8
Living room
- Features: Flooring (Carpet), Window Treatments (Blinds)
- Level: Main
- Area: 192 Square Feet
- Dimensions: 16X12
Heating
- Natural Gas, Forced Air
Cooling
- Central Air
Features
- Cathedral Ceiling(s), Sauna
- Flooring: Hardwood
- Windows: Skylight(s)
- Basement: Finished,Full
- Number of fireplaces: 1
- Fireplace features: Wood Burning, Family Room
Interior area
- Total structure area: 0
- Total interior livable area: 2,200 sqft
Property
Parking
- Total spaces: 2
- Parking features: Asphalt, Yes, Garage Owned, Attached, Garage
- Attached garage spaces: 2
Accessibility
- Accessibility features: No Disability Access
Features
- Stories: 2
- Patio & porch: Deck, Patio
- Exterior features: Outdoor Grill
- Pool features: Above Ground
Lot
- Size: 8,398 Square Feet
- Dimensions: 70X119
Details
- Additional structures: Outdoor Kitchen, Shed(s)
- Parcel number: 0304127006
- Special conditions: None
Construction
Type & style
- Home type: SingleFamily
- Architectural style: Traditional
- Property subtype: Single Family Residence
Materials
- Vinyl Siding
- Foundation: Concrete Perimeter
- Roof: Asphalt
Condition
- New construction: No
- Year built: 1989
- Major remodel year: 2020
Details
- Builder model: WATERFORD
Utilities & green energy
- Electric: Circuit Breakers
- Sewer: Public Sewer
- Water: Public
Community & HOA
Community
- Features: Park, Tennis Court(s), Lake, Sidewalks, Street Lights, Street Paved
- Subdivision: Seasons Ridge
HOA
- Services included: None
Location
- Region: Montgomery
Financial & listing details
- Price per square foot: $195/sqft
- Tax assessed value: $349,878
- Annual tax amount: $8,692
- Date on market: 9/11/2026
- Ownership: Fee Simple
Estimated market value
Not available
Estimated sales range
Not available
Not available
Price history
| Date | Event | Price |
|---|---|---|
| 3/29/2019 | Sold | $235,000-2%$107/sqft |
Source:  MRED as distributed by MLS GRID #10299828 Report a problem MRED as distributed by MLS GRID #10299828 Report a problem | ||
| 3/13/2019 | Pending sale | $239,900$109/sqft |
Source: Worth Clark Realty #10299828 Report a problem | ||
| 3/7/2019 | Listed for sale | $239,900+31.1%$109/sqft |
Source: Worth Clark Realty #10299828 Report a problem | ||
| 1/12/2019 | Listing removed | $2,095$1/sqft |
Source: Invitation Homes #10093105 Report a problem | ||
| 1/11/2019 | Price change | $2,095+2.4%$1/sqft |
Source: Invitation Homes #10093105 Report a problem | ||
| 1/2/2019 | Price change | $2,045-2.4%$1/sqft |
Source: Invitation Homes Report a problem | ||
| 10/26/2018 | Price change | $2,095-4.3%$1/sqft |
Source: Invitation Homes Report a problem | ||
| 9/17/2018 | Price change | $2,190+7.1%$1/sqft |
Source: Invitation Homes Report a problem | ||
| 9/4/2018 | Listed for rent | $2,045$1/sqft |
Source: Invitation Homes Report a problem | ||
| 3/14/2018 | Listing removed | $2,045$1/sqft |
Source: Invitation Homes #09853979 Report a problem | ||
| 3/1/2018 | Price change | $2,045-1.6%$1/sqft |
Source: Invitation Homes Report a problem | ||
| 1/28/2018 | Price change | $2,078-2%$1/sqft |
Source: Invitation Homes Report a problem | ||
| 1/12/2018 | Listed for rent | $2,120+18.1%$1/sqft |
Source: Invitation Homes Report a problem | ||
| 4/8/2014 | Listing removed | $1,795$1/sqft |
Source: Invitation Homes #08494842 Report a problem | ||
| 1/15/2014 | Price change | $1,795-5.3%$1/sqft |
Source: Invitation Homes Report a problem | ||
| 12/8/2013 | Price change | $1,895-5%$1/sqft |
Source: Invitation Homes Report a problem | ||
| 11/26/2013 | Listed for rent | $1,995$1/sqft |
Source: Invitation Homes Report a problem | ||
| 9/3/2013 | Sold | $183,000-22.4%$83/sqft |
Source: Public Record Report a problem | ||
| 6/12/2011 | Listing removed | $235,900$107/sqft |
Source: Honig Realty, Inc. (dba. Coldwell Banker Honig-Bell) #07480021 Report a problem | ||
| 5/19/2011 | Price change | $235,900-3.3%$107/sqft |
Source: Honig Realty, Inc. (dba. Coldwell Banker Honig-Bell) #07480021 Report a problem | ||
| 5/5/2011 | Listed for sale | $243,900$111/sqft |
Source: Honig Realty, Inc. (dba. Coldwell Banker Honig-Bell) #07480021 Report a problem | ||
| 3/31/2011 | Listing removed | $243,900$111/sqft |
Source: Coldwell Banker Honig-Bell #07480021 Report a problem | ||
| 3/14/2011 | Price change | $243,900-3.6%$111/sqft |
Source: Coldwell Banker Honig-Bell #07480021 Report a problem | ||
| 1/8/2011 | Price change | $253,000-2.3%$115/sqft |
Source: Honig Realty, Inc. (dba. Coldwell Banker Honig-Bell) #07480021 Report a problem | ||
| 11/9/2010 | Price change | $258,900-0.4%$118/sqft |
Source: Coldwell Banker Honig-Bell #07480021 Report a problem | ||
| 7/8/2010 | Listed for sale | $259,900+19.2%$118/sqft |
Source: Coldwell Banker Honig-Bell #07480021 Report a problem | ||
| 9/19/2002 | Sold | $218,000+1.9%$99/sqft |
Source: Public Record Report a problem | ||
| 6/18/2001 | Sold | $214,000$97/sqft |
Source: Public Record Report a problem | ||
Public tax history
| Year | Property taxes | Tax assessment |
|---|---|---|
| 2024 | $8,966 +2.8% | $116,626 +11% |
| 2023 | $8,719 +6.3% | $105,069 +11.6% |
| 2022 | $8,198 -3.3% | $94,139 +7% |
| 2021 | $8,482 +4.7% | $87,980 +6% |
| 2020 | $8,099 -0.7% | $83,000 +5.1% |
| 2019 | $8,154 | $78,961 |
| 2018 | $8,154 +3.2% | $78,961 +6% |
| 2017 | $7,903 +1.3% | $74,491 +3% |
| 2016 | $7,801 -1.5% | $72,321 +3.5% |
| 2015 | $7,919 | $69,875 +3% |
| 2014 | $7,919 | $67,840 -1% |
| 2013 | -- | $68,525 -2% |
| 2012 | -- | $69,944 -7% |
| 2011 | -- | $75,209 -3% |
| 2010 | -- | $77,535 -7.4% |
| 2009 | -- | $83,715 +7.3% |
| 2008 | -- | $78,046 -5.2% |
| 2007 | -- | $82,362 |
| 2006 | $6,014 | $82,362 +6.7% |
| 2005 | -- | $77,190 +6.5% |
| 2004 | $5,354 +10.5% | $72,479 +4.1% |
| 2003 | $4,846 | $69,614 +8.5% |
| 2002 | $4,846 +5.3% | $64,161 +2.9% |
| 2001 | $4,604 +3% | $62,352 +5.5% |
| 2000 | $4,471 | $59,101 |
Find assessor info on the county website
Monthly payment
Est. payment
Payment breakdown
Explore the cost of this home by adjusting the details. Changes won't be saved.Climate risks
Neighborhood: 60538
Nearby schools
Schools provided by the listing agent
- Elementary: Boulder Hill Elementary School
- Middle: Thompson Junior High School
- High: Oswego East High School
- District: 308
Source: MRED as distributed by MLS GRID. This data may not be complete. We recommend contacting the local school district to confirm school assignments for this home.
- $347,800-- bd-- ba1.7k sqft142 Briarcliff Rd, Montgomery, IL 60538Off Market
- $381,5003 bd3 ba1.7k sqft146 Briarcliff Rd, Montgomery, IL 60538Off Market
- $377,300-- bd-- ba-- sqft1825 Morning Glory Ct, Montgomery, IL 60538Off Market
- $394,900-- bd-- ba2.1k sqft148 Briarcliff Rd, Montgomery, IL 60538Off Market
Similar homes
- $449,9003 bd4 ba3.1k sqft360 Lake View Dr, Aurora, IL 60506Re-activated
 MLS ID #12701220, Pat Coulson, RENE,SFR,SRES, Platinum Partners Realtors. MRED as distributed by MLS GRID
 - $479,9004 bd4 ba2.5k sqft615 Manhattan Cir, Oswego, IL 60543New
 MLS ID #12753506, Nicole Tudisco, CNC,CSC,e-PRO,SFR, Wheatland Realty. MRED as distributed by MLS GRID
 - $450,0004 bd3 ba2.6k sqft351 Whitewater Ln, Oswego, IL 60543Active
 MLS ID #12747241, Carol Guist, Baird & Warner. MRED as distributed by MLS GRID
 - $389,9004 bd3 ba2.2k sqft636 Briarwood Ln, Oswego, IL 60543Active
 MLS ID #12752562, Simran Dua, REMAX Legends. MRED as distributed by MLS GRID
