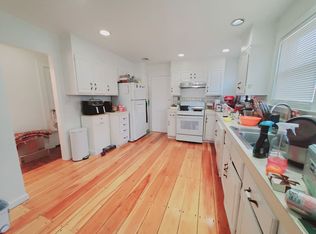

Great Investor Opportunity in as-is sale by Out -of-State Seller with Option of Owner backed financing at 4.5%-5% range w/25%-30% down. Owner inherited multi-family property and lives out-of- state will provide seller backed financing at lower than market mortgage rates. Home is updated to a move-in-ready condition. New Total Interior Fresh Paint, New Kitchens with Quartz countertops and LVP Flooring, New Bathrooms, both have Tubs and Shower combo w/Glass Sliding Doors, both units have New Appliances:2 Gas Ranges,2 Fridges, 2W/D, Newly refinished hardwood flooring, New Roof on home and on 2-car Garage, Garage also has New Vinyl Siding and New Garage doors, New Asphalt Driveway with New adjacent gravel parking for additional cars. Newly Floored Walk up attic for additional storage, 2 New Window unit A/C for each floor, Newly refurbished Windows, New Wood plank Blinds Throughout, New lighting fixtures. Everything has been refreshed so the new owner can step in with minimal work. The layout works well for several scenarios: live in one unit while accepting a secondary strong cash flow or as an investment property roughly grossing 8% return with market rent roll. Excellent location in the Glenbrook section of Stamford. Walking Distance to Glenbrook Train, The Congregation Agudath Sholom Orthodox Synagogue and The Young Israel of Stamford, easy access to healthcare, medical facilities, parks, beaches, restaurant, shopping, library, commuter friendly to all Stamford Amenities. Each Unit is 960 sf, with 2 bed, 1 bath, Kitchen, and Living/ Dining room combo. The Attic is accessible from the second floor landing, and is separate from the second floor unit. The door is adjacent to the 2nd floor unit. The owner finished the attic with flooring, so as to provide additional storage. This second floor unit , also has access to an exterior front facing balcony. The Basement is accessible from the rear entry landing, it is also separate of both units. It has this interior entry as well as an exterior Bilco door. The W/D are in the basement. The Hot Water Heaters were replaced in 8/2024. Out-of-State Owner is offering seller backed financing. Underground oil tank removed, and mostly remediated, with work on file . Buyers to do their own due diligence. sale is as is . Please call broker for more info.
For sale
$904,999
144 Colonial Road, Stamford, CT 06906
4beds
2,880sqft
Multi Family
Built in 1890
-- sqft lot
$910,900 Zestimate®
$314/sqft
$-- HOA
What's special
Newly refurbished windowsNewly refinished hardwood flooringLvp flooringNew lighting fixturesMove-in-ready condition
- 2 days
- 284
- 32
Zillow last checked:
Listing updated:
Listed by:
Luana Maruca (203)515-9495,
Welcome Home Realty, LLC 203-761-6757
Source: Smart MLS,MLS#: 24213961
Facts & features
Interior
Bedrooms & bathrooms
- Bedrooms: 4
- Bathrooms: 2
- Full bathrooms: 2
Heating
- Hot Water, Natural Gas
Cooling
- Window Unit(s)
Appliances
- Included: Gas Water Heater, Water Heater
- Laundry: Common Area, In Unit
Features
- Windows: Thermopane Windows
- Basement: Full,Shared Basement,Storage Space,Interior Entry,Concrete
- Attic: Storage,Floored,Walk-up
- Has fireplace: No
Interior area
- Total structure area: 2,880
- Total interior livable area: 2,880 sqft
- Finished area above ground: 1,920
- Finished area below ground: 960
Property
Parking
- Total spaces: 4
- Parking features: Detached, Paved, Driveway, Asphalt
- Garage spaces: 2
- Has uncovered spaces: Yes
Features
- Exterior features: Balcony
- Waterfront features: Beach Access
Lot
- Size: 7,405 Square Feet
- Features: Level, Sloped
Details
- Parcel number: 317138
- Zoning: R6
Construction
Type & style
- Home type: MultiFamily
- Architectural style: Units on different Floors
- Property subtype: Multi Family
Materials
- Vinyl Siding, Aluminum Siding
- Foundation: Stone
- Roof: Asphalt
Condition
- New construction: No
- Year built: 1890
Utilities & green energy
- Sewer: Public Sewer
- Water: Public
Green energy
- Energy efficient items: Windows
Community & HOA
Community
- Features: Health Club, Library, Medical Facilities, Park, Shopping/Mall
- Subdivision: Glenbrook
HOA
- Has HOA: No
Location
- Region: Stamford
Financial & listing details
- Price per square foot: $314/sqft
- Tax assessed value: $407,720
- Annual tax amount: $9,753
- Date on market: 10/13/2026
Estimated market value
$910,900
$865,000 - $956,000
$3,974/mo
Price history
| Date | Event | Price |
|---|---|---|
| 10/13/2026 | Listed for sale | $904,999$314/sqft |
Source:  Smart MLS #24213961 Report a problem Smart MLS #24213961 Report a problem | ||
Public tax history
| Year | Property taxes | Tax assessment |
|---|---|---|
| 2025 | $9,785 +2.7% | $407,720 |
| 2024 | $9,524 -7.5% | $407,720 |
| 2023 | $10,291 +21.2% | $407,720 +30.4% |
| 2022 | $8,494 +0.9% | $312,630 |
| 2021 | $8,422 +2.2% | $312,630 |
| 2020 | $8,238 | $312,630 |
| 2019 | $8,238 +3.2% | $312,630 |
| 2018 | $7,981 +20.1% | $312,630 +26.5% |
| 2017 | $6,647 +2.9% | $247,190 |
| 2016 | $6,457 | $247,190 |
Find assessor info on the county website
Monthly payment
Est. payment
Payment breakdown
Explore the cost of this home by adjusting the details. Changes won't be saved.Climate risks
Neighborhood: Glenbrook
Nearby schools
Schools provided by the listing agent
- Elementary: Julia A. Stark
- Middle: Dolan
- High: Stamford
Source: Smart MLS. This data may not be complete. We recommend contacting the local school district to confirm school assignments for this home.
Similar homes
- $849,0004 bd2 ba1.6k sqft6 Goodwin Street, Stamford, CT 06906For Sale
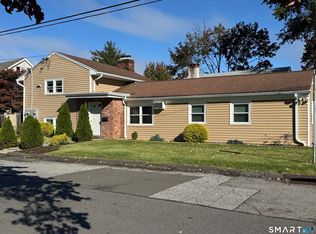
 MLS ID #24213946, Ruth Miner, Country Club Properties. Smart MLS
 - $889,0005 bd2 ba2.4k sqft114 Pine Hill Avenue, Stamford, CT 06906For Sale
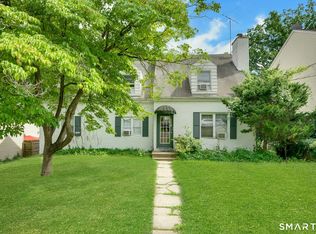 MLS ID #24201510, Aaron Ramkalawan, Keller Williams Prestige Prop.. Smart MLS
 - $899,0006 bd2 ba2.8k sqft355 Hope Street, Stamford, CT 06906For Sale
 MLS ID #24188355, Ed Villeda, William Pitt Sotheby's Int'l. Smart MLS
 - $1,075,0006 bd4 ba3k sqft124 Pine Hill Avenue, Stamford, CT 06906For Sale
 MLS ID #24201792, Aaron Ramkalawan, Keller Williams Prestige Prop.. Smart MLS
 - $725,0002 bd2 ba2.2k sqft30 Bellmere Avenue, Stamford, CT 06906For SaleMLS ID #24210302, Don R. Corbo, New England Properties. Smart MLS
- $720,0002 bd3 ba2.1k sqftThe Gazebo, Stamford, CT 06906For SaleMLS ID #24212664, Lisa Sorbara, William Raveis Real Estate. Smart MLS
- $975,0006 bd4 ba3.1k sqft109 Oaklawn Avenue, Stamford, CT 06905For SaleMLS ID #24212226, Brian Appel, Higgins Group Real Estate. Smart MLS
- $819,0003 bd3 ba2k sqft137 Wood Ridge Drive, Stamford, CT 06905For SaleMLS ID #24213467, Meghan Hanson, Brown Harris Stevens. Smart MLS
- $899,0005 bd2 ba2.9k sqft93 George Street, Stamford, CT 06902For SaleMLS ID #24197960, Mary Valenton, Coldwell Banker Realty. Smart MLS
- $1,045,0004 bd4 ba3.4k sqft30 Court Street, Stamford, CT 06902For SaleMLS ID #24207200, Ileana Barns-Slavin, William Raveis Real Estate. Smart MLS
- $824,9995 bd4 ba2.8k sqft44 Toms Road, Stamford, CT 06902For SaleMLS ID #24186121, Jorge A. Lopez, Coldwell Banker Realty. Smart MLS
- $999,0005 bd2 ba2.8k sqft256 Stillwater Avenue, Stamford, CT 06902For SaleMLS ID #24210661, Roseann Sarica Benedict, Compass Connecticut, LLC. Smart MLS
- $899,0003 bd3 ba2.8k sqftThe Buckingham, Stamford, CT 06905For SaleMLS ID #24211341, Geo Crume, Keller Williams Realty. Smart MLS
- $679,0003 bd2 ba1.9k sqft29 Madison Place, Stamford, CT 06902For SaleMLS ID #24214506, Lisa Nuzzo, RE/MAX Heritage. Smart MLS
- $899,9004 bd3 ba2.3k sqft26 Campbell Drive, Stamford, CT 06903For SaleMLS ID #24203337, Peter Raider, Real Broker CT, LLC. Smart MLS
- $1,249,0003 bd3 ba2.9k sqft109 Sweet Briar Road, Stamford, CT 06905For SaleMLS ID #24213814, Joseph M. Pasquino, Compass Connecticut, LLC. Smart MLS
- $899,0004 bd2 ba1.7k sqft73 Rippowam Road, Stamford, CT 06902For SaleMLS ID #24178892, Laura Pelaez, Crearth Real Estate. Smart MLS
- $829,0003 bd2 ba2k sqft39 Crane Road, Stamford, CT 06902For SaleMLS ID #24209975, Seamus Costigan, Marr Caruso Realty Group. Smart MLS
- $945,0004 bd4 ba3.2k sqft44 River Hill Dr, Stamford, CT 06902For Sale
 MLS ID #125821, Mindy Chanaud, BHHS New England Properties. Greenwich MLS, Inc.
