SPARKLING POOL! 1 ACRE!
Impressive property at 144 Indian Ridge Rd in Belton, offering approximately 3,988 square feet of living space on 1.63 acres in the desirable Indian Ridge at Messer Ranch community. This spacious home features 6 bedrooms, 3.5 baths and a 3-car garage, providing an abundance of space and flexibility. The expansive 1.6 acres is a standout feature, offering room to enjoy the outdoors while maintaining additional space and privacy. The backyard is highlighted by an in-ground swimming pool, creating an inviting setting for relaxing, entertaining and enjoying the Texas summers. Built in 2018, the home combines substantial interior living space with the benefits of acreage rarely found with properties of this size. Conveniently located in the Belton area of Bell County, with access to Belton, Temple, Killeen, Harker Heights and major Central Texas roadways. An exceptional opportunity for buyers looking for a large home, acreage, private pool and convenient Central Texas location. Buyer and buyer's agent to independently verify acreage, square footage, property boundaries, utilities, restrictions, zoning, permitted uses, condition, and all information deemed important.
For sale
$959,995
144 Indian Ridge Rd, Belton, TX 76513
6beds
3,988sqft
Single Family Residence
Built in 2018
1.63 Acres Lot
$930,900 Zestimate®
$241/sqft
$25/mo HOA
What's special
Sparkling poolSpacious home
- 13 days
- 392
- 20
Likely to sell faster than
Zillow last checked:
Listing updated:
Listed by:
Jeb Bryant 0695868 817-296-1798,
The Real Estate Power Houses 817-296-1798,
Amanda Bryant 0736709 972-977-0270,
The Real Estate Power Houses
Source: NTREIS,MLS#: 21393527
Facts & features
Interior
Bedrooms & bathrooms
- Bedrooms: 6
- Bathrooms: 4
- Full bathrooms: 3
- 1/2 bathrooms: 1
Primary bedroom
- Features: En Suite Bathroom
- Level: First
- Dimensions: 0 x 0
Bedroom
- Level: First
- Dimensions: 0 x 0
Bedroom
- Level: Second
- Dimensions: 0 x 0
Bedroom
- Level: First
- Dimensions: 0 x 0
Bedroom
- Level: Second
- Dimensions: 0 x 0
Bedroom
- Level: Second
- Dimensions: 0 x 0
Primary bathroom
- Features: En Suite Bathroom
- Level: First
- Dimensions: 0 x 0
Dining room
- Level: First
- Dimensions: 0 x 0
Dining room
- Level: First
- Dimensions: 0 x 0
Other
- Level: Second
- Dimensions: 0 x 0
Other
- Features: Jack and Jill Bath
- Level: Second
- Dimensions: 0 x 0
Half bath
- Level: First
- Dimensions: 0 x 0
Kitchen
- Level: First
- Dimensions: 0 x 0
Living room
- Features: Fireplace
- Level: First
- Dimensions: 0 x 0
Living room
- Features: Ceiling Fan(s)
- Level: First
- Dimensions: 0 x 0
Heating
- Central, Electric
Cooling
- Central Air
Appliances
- Included: Dishwasher, Electric Cooktop, Electric Oven, Disposal
- Laundry: Laundry in Utility Room
Features
- Decorative/Designer Lighting Fixtures, Eat-in Kitchen, Kitchen Island, Walk-In Closet(s)
- Flooring: Carpet, Tile
- Windows: Window Coverings
- Has basement: No
- Number of fireplaces: 1
- Fireplace features: Gas Starter, Masonry, Wood Burning
Interior area
- Total interior livable area: 3,988 sqft
Video & virtual tour
Property
Parking
- Total spaces: 3
- Parking features: Door-Multi, Door-Single, Driveway
- Attached garage spaces: 3
Features
- Levels: Two
- Stories: 2
- Patio & porch: Rear Porch
- Pool features: In Ground, Pool
- Fencing: Perimeter
Lot
- Size: 1.63 Acres
- Features: Corner Lot
Details
- Parcel number: 352698
Construction
Type & style
- Home type: SingleFamily
- Architectural style: Traditional,Detached
- Property subtype: Single Family Residence
Materials
- Brick
- Foundation: Slab
- Roof: Composition
Condition
- Resale
- Year built: 2018
Utilities & green energy
- Sewer: Aerobic Septic
- Utilities for property: Septic Available
Community & HOA
Community
- Subdivision: Indian Ridge At Messer Ranch
HOA
- Has HOA: Yes
- Services included: Association Management
- HOA fee: $300 annually
- HOA name: Colby Property Management
- HOA phone: 250-760-0665
Location
- Region: Belton
Financial & listing details
- Price per square foot: $241/sqft
- Tax assessed value: $1,013,995
- Annual tax amount: $15,315
- Date on market: 9/23/2026
- Cumulative days on market: 14 days
- Listing terms: Cash,Conventional,FHA,VA Loan
- Exclusions: All sellers personal belongings
Estimated market value
$930,900
$884,000 - $977,000
$4,860/mo
Price history
| Date | Event | Price |
|---|---|---|
| 9/23/2026 | Listed for sale | $959,995-2%$241/sqft |
Source: NTREIS #21393527 Report a problem | ||
| 2/1/2026 | Listing removed | $980,000$246/sqft |
Source:  Unlock MLS #4123760 Report a problem Unlock MLS #4123760 Report a problem | ||
| 11/14/2025 | Price change | $980,000-6.7%$246/sqft |
Source: Unlock MLS #4123760 Report a problem | ||
| 8/28/2025 | Price change | $1,050,000-4.5%$263/sqft |
Source:  Central Texas MLS #585936 Report a problem Central Texas MLS #585936 Report a problem | ||
| 7/10/2025 | Listed for sale | $1,100,000$276/sqft |
Source: Central Texas MLS #585936 Report a problem | ||
| 9/11/2018 | Sold | -- |
Source: Central Texas MLS #358983 Report a problem | ||
| 11/17/2017 | Sold | -- |
Source: Central Texas MLS #9082428 Report a problem | ||
Public tax history
| Year | Property taxes | Tax assessment |
|---|---|---|
| 2025 | -- | $1,013,995 -0.5% |
| 2024 | -- | $1,019,575 +19% |
| 2023 | -- | $856,808 +13.7% |
| 2022 | -- | $753,867 +39.8% |
| 2021 | -- | $539,123 -2.3% |
| 2020 | -- | $551,986 +8.9% |
| 2019 | -- | $506,967 +375.7% |
| 2018 | $1,141 +12.4% | $106,570 +102% |
| 2017 | $1,015 | $52,752 |
| 2016 | $1,015 +1.6% | $52,752 |
| 2015 | $1,000 | $52,752 |
Find assessor info on the county website
Monthly payment
Est. payment
Payment breakdown
Explore the cost of this home by adjusting the details. Changes won't be saved.Climate risks
Neighborhood: 76513
Nearby schools
Schools provided by the listing agent
- Elementary: Chisholm Trail
- Middle: Belton
- High: Belton
- District: Belton ISD
Source: NTREIS. This data may not be complete. We recommend contacting the local school district to confirm school assignments for this home.
Similar homes
- $749,0003 bd3 ba3.5k sqft523 Messer Ranch Rd, Belton, TX 76513Active

 MLS ID #620478, Heidi Brautigan, Brautigan Realty. Central Texas MLS
 - $818,0005 bd4 ba3.4k sqft4360 Flint Oak Dr, Belton, TX 76513Active
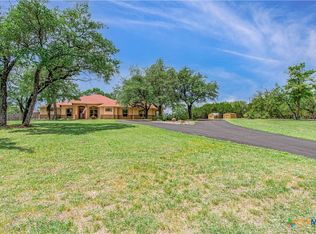 MLS ID #579585, Jessie Walters, JD Walters Real Estate. Central Texas MLS
 - $1,299,0004 bd4 ba4.1k sqft10299 Paddy Hamilton Rd, Belton, TX 76513For Sale
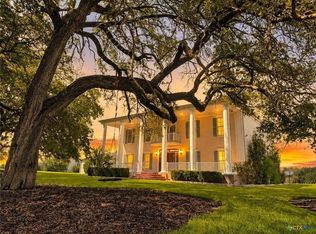 MLS ID #21359937, Paula Golden. NTREIS
 - $699,9004 bd3 ba3.4k sqft2125 Balcones Pl, Belton, TX 76513Active
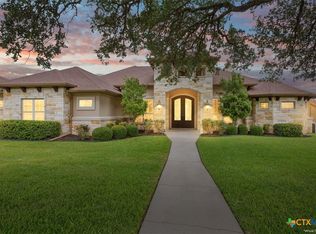 MLS ID #614932, Alexandra Jackson, eXp Realty LLC. Central Texas MLS
 - $875,0004 bd5 ba3.6k sqft12 Lago Verde Ln, Belton, TX 76513ActiveMLS ID #619899, Lisa Comeau, Covington Real Estate, Inc.. Central Texas MLS
- $649,9006 bd4 ba3.1k sqft5779 Watusi Dr, Belton, TX 76513ActiveMLS ID #615585, Kirbi Barbosa, Native Real Estate. Central Texas MLS
- $785,0004 bd4 ba3.4k sqft3209 River Place Dr, Belton, TX 76513ActiveMLS ID #609998, Scott Shine, Coldwell Banker Apex, Realtors. Central Texas MLS
- $660,0004 bd4 ba3.2k sqft4340 Lago Vista Dr, Belton, TX 76513ActiveMLS ID #581788, Scott Shine, Coldwell Banker Apex, Realtors. Central Texas MLS
- $674,1504 bd4 ba3k sqft5324 Cowman Dr, Belton, TX 76513ActiveMLS ID #617401, Ashley Kabler, Brautigan Realty. Central Texas MLS
- $890,0005 bd4 ba3.2k sqft262 Glenview Cir, Belton, TX 76513ActiveMLS ID #612440, Hannah Tatum, Spradley Properties. Central Texas MLS
- $1,110,0004 bd5 ba5.5k sqft2205 Sunrise Dr, Belton, TX 76513Active
 MLS ID #6713381, Michael Linnemann, Linnemann Realty. Unlock MLS
 - $660,0004 bd4 ba3.4k sqft385 Green Park Dr, Belton, TX 76513ActiveMLS ID #625303, Anna Purvis, Connect Realty. Central Texas MLS
- $510,0004 bd3 ba2.6k sqft4544 Fm 1123, Belton, TX 76513ActiveMLS ID #624994, Laura Oaks, All City Real Estate. Central Texas MLS
- $995,0004 bd3 ba3.8k sqft6212 Wooded Creek Cv, Temple, TX 76502ActiveMLS ID #620601, Ali Thompson, Real Broker, LLC. Central Texas MLS
- $999,9006 bd6 ba3.7k sqft10160 Wallace Rd, Holland, TX 76534ActiveMLS ID #622775, Emzy Jones IV, T.J. Jones & Company. Central Texas MLS
- $699,0005 bd3 ba3.4k sqft14380 Spotted Horse Ln, Salado, TX 76571ActiveMLS ID #625251, Ricci Wilson-Douglas, Kolibri Realty, LLC. Central Texas MLS
- $499,9004 bd4 ba3k sqft5353 Lancaster Dr, Belton, TX 76513ActiveMLS ID #612546, Vanessa Bozeman, Coldwell Banker Realty. Central Texas MLS
