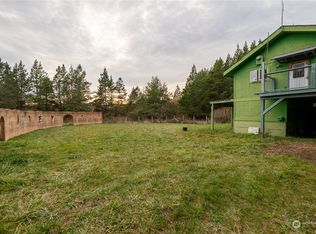
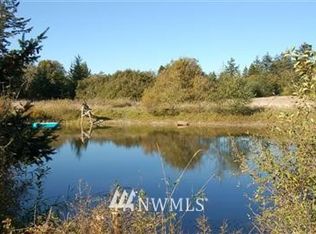
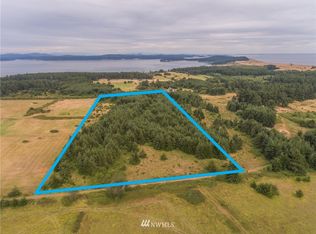
Captivating views of Mt. Baker and San Juan Channel set the stage for this beautifully appointed island retreat on 8.85 private acres. Impeccably maintained and thoughtfully remodeled in 2017, this 3-bedroom home with 2 full baths and a powder room blends understated elegance with exceptional comfort. Soaring 12-foot ceilings and dramatic floor-to-ceiling windows fill the main living area with natural light while framing the surrounding landscape and views. A striking double-sided fireplace creates warmth and connection between living spaces, while the beautifully equipped kitchen features top-of-the-line appliances and an induction cooktop for effortless entertaining. The thoughtfully designed floor plan provides a private primary retreat, well separated from the guest bedrooms, creating privacy for owners and visitors alike. A separate den/workout room adds additional flexibility. Crushed granite pathways surround the home and complement thoughtfully designed drought-resistant landscaping. Beyond, the 8.85-acre setting features a tranquil pond, fenced orchard, and versatile barn—an inviting space for gatherings, hobbies, projects, or generous storage. Extensive solar power system installed and activated in April 2026. A distinctive San Juan Island property offering privacy, views, acreage, and an exceptional island lifestyle.
Active
Listed by: Coldwell Banker San Juan Is. • Lisa Brooks
$2,195,000
144 Jensen Bay Road, Friday Harbor, WA 98250
3beds
3,128sqft
Single Family Residence
Built in 2000
8.85 Acres Lot
$2,047,200 Zestimate®
$702/sqft
$-- HOA
What's special
Striking double-sided fireplaceBeautifully equipped kitchenDramatic floor-to-ceiling windowsThoughtfully designed drought-resistant landscapingTranquil pondFenced orchardThoughtfully designed floor plan
- 4 days
- 556
- 22
Likely to sell faster than
Zillow last checked:
Listing updated:
Listed by:
Lisa Brooks,
Coldwell Banker San Juan Is.
Source: NWMLS as distributed by MLS GRID,MLS#: 2581871
Facts & features
Interior
Bedrooms & bathrooms
- Bedrooms: 3
- Bathrooms: 3
- Full bathrooms: 2
- 1/2 bathrooms: 1
- Main level bathrooms: 3
- Main level bedrooms: 3
Primary bedroom
- Level: Main
Bedroom
- Level: Main
Bedroom
- Level: Main
Bathroom full
- Level: Main
Bathroom full
- Level: Main
Other
- Level: Main
Den office
- Level: Main
Dining room
- Level: Main
Entry hall
- Level: Main
Kitchen with eating space
- Level: Main
Living room
- Level: Main
Utility room
- Level: Main
Heating
- Fireplace, Ductless, Heat Pump, Radiant, Electric, Propane, Solar PV
Cooling
- Ductless, Heat Pump
Appliances
- Included: Dishwasher, Disposal, Double Oven, Dryer, Microwave, Refrigerator, See Remarks, Stove(s)/Range(s), Washer, Dishwasher(s), Dryer(s), Garbage Disposal, Microwave(s), Refrigerator(s), Washer(s)
Features
- Bath Off Primary, Ceiling Fan(s), Dining Room, Pantry
- Flooring: Ceramic Tile, Carpet
- Windows: Dbl Pane/Storm Window, Skylight(s)
- Basement: None
- Number of fireplaces: 2
- Fireplace features: Gas, Lower Level: 2, Fireplace
Interior area
- Total structure area: 3,128
- Total interior livable area: 3,128 sqft
Property
Parking
- Total spaces: 7
- Parking features: Driveway, Detached Garage, RV Parking
- Has garage: Yes
- Covered spaces: 2
- Uncovered spaces: 5
Features
- Levels: One
- Stories: 1
- Entry location: Main
- Patio & porch: Bath Off Primary, Ceiling Fan(s), Dbl Pane/Storm Window, Dining Room, Fireplace, Pantry, Skylight(s), Sprinkler System, Walk-In Closet(s)
- Has view: Yes
- View description: Bay, Islands, Mountain(s), Ocean, Pond, Sound, Strait
- Has water view: Yes
- Water view: Bay,Ocean,Pond,Sound,Strait
Lot
- Size: 8.85 Acres
- Features: Open Lot, Paved, Barn, Cable TV, Electric Car Charging, Gated Entry, High Speed Internet, Irrigation, Outbuildings, Patio, Propane, RV Parking, Shop, Sprinkler System
- Topography: Level,Partial Slope,Rolling
- Residential vegetation: Brush, Fruit Trees, Garden Space, Pasture
Details
- Parcel number: 353542002000
- Zoning: sfr
- Zoning description: Jurisdiction: County
- Special conditions: Standard
Construction
Type & style
- Home type: SingleFamily
- Architectural style: Contemporary,1 Story
- Property subtype: Single Family Residence
Materials
- Wood Siding
- Foundation: Slab
- Roof: Flat,See Remarks
Condition
- Very Good
- Year built: 2000
Utilities & green energy
- Electric: Company: OPALCO
- Sewer: Septic Tank
- Water: Individual Well, Private, See Remarks
- Utilities for property: Rock Island
Green energy
- Energy generation: Solar
Community & HOA
Community
- Features: CCRs
- Subdivision: South
Location
- Region: Friday Harbor
Financial & listing details
- Price per square foot: $702/sqft
- Tax assessed value: $2,159,970
- Annual tax amount: $14,445
- Date on market: 9/14/2026
- Cumulative days on market: 4 days
- Listing terms: Conventional
- Inclusions: Dishwasher(s), Double Oven, Dryer(s), Garbage Disposal, Microwave(s), Refrigerator(s), See Remarks, Stove(s)/Range(s), Washer(s)
Estimated market value
$2,047,200
$1.94M - $2.15M
$3,949/mo
Price history
| Date | Event | Price |
|---|---|---|
| 9/14/2026 | Listed for sale | $2,195,000+76.9%$702/sqft |
Source:  NWMLS as distributed by MLS GRID #2581871 Report a problem NWMLS as distributed by MLS GRID #2581871 Report a problem | ||
| 9/27/2017 | Sold | $1,241,000-4.4%$397/sqft |
Source: NWMLS as distributed by MLS GRID #1136949 Report a problem | ||
| 8/2/2017 | Pending sale | $1,298,000$415/sqft |
Source: Island Group Sotheby's International Realty #1136949 Report a problem | ||
| 6/23/2017 | Price change | $1,298,000-35%$415/sqft |
Source: Island Group Sotheby's International Realty #1136949 Report a problem | ||
| 6/22/2017 | Listed for sale | $1,998,000$639/sqft |
Source: Island Group Sotheby's International Realty #1136949 Report a problem | ||
Public tax history
| Year | Property taxes | Tax assessment |
|---|---|---|
| 2025 | $14,445 +2% | $2,159,970 -1.9% |
| 2024 | $14,158 +13.6% | $2,201,240 -0.1% |
| 2023 | $12,469 +5.8% | $2,202,880 +15.8% |
| 2022 | $11,782 | $1,902,380 |
| 2021 | -- | -- |
| 2020 | -- | -- |
| 2019 | -- | $1,215,320 +13.8% |
| 2018 | $7,316 | $1,067,800 +18.5% |
| 2017 | -- | $901,120 +6.8% |
| 2016 | $5,736 | $843,640 +1.8% |
| 2015 | $5,736 | $828,380 +2.5% |
| 2014 | $5,736 | $808,540 -6.6% |
| 2012 | $5,736 | $865,390 |
| 2011 | -- | -- |
| 2010 | -- | -- |
| 2009 | -- | -- |
| 2008 | -- | $927,940 |
| 2007 | -- | $927,940 +24.4% |
| 2004 | -- | $746,080 |
Find assessor info on the county website
Monthly payment
Est. payment
Payment breakdown
Explore the cost of this home by adjusting the details. Changes won't be saved.Climate risks
Neighborhood: 98250
Nearby schools
Schools provided by the listing agent
- Elementary: Friday Harbor Elem
- Middle: Friday Harbor Mid
- High: Friday Harbor High
Source: NWMLS as distributed by MLS GRID. This data may not be complete. We recommend contacting the local school district to confirm school assignments for this home.
Similar homes
- $2,245,0003 bd4 ba3.7k sqft1738 Lampard Road, Friday Harbor, WA 98250Active
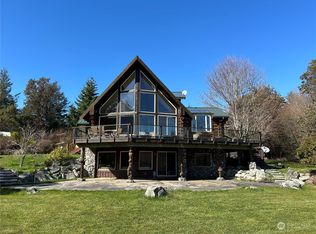 MLS ID #2160102, Laura Boulton. NWMLS as distributed by MLS GRID
 - $1,795,0005 bd5 ba3.1k sqftTanglewood Ranch, Friday Harbor, WA 98250Active
 MLS ID #2564603, Terese Prescott. NWMLS as distributed by MLS GRID
 - $2,100,0003 bd5 ba3.5k sqftFriday Island Estates, Friday Harbor, WA 98250Active
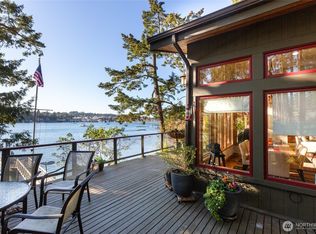 MLS ID #2483494, Merri Ann Simonson. NWMLS as distributed by MLS GRID
 - $1,999,5002 bd2 ba2.1k sqftKanaka Bay Park, Friday Harbor, WA 98250Active
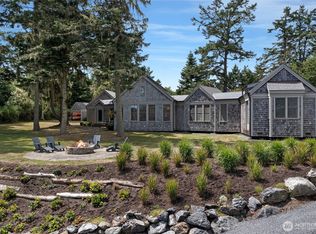 MLS ID #2493219, Nancy Young. NWMLS as distributed by MLS GRID
