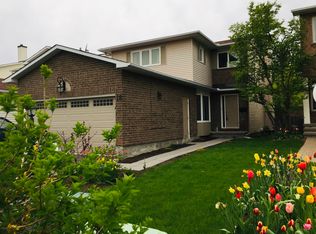
Exceptionally well-maintained and upgraded 2-storey home with attached oversized garage with inside access to home. The neighbourhood offers schools, parks, shopping and most amenities all within walking distance. A large mature 55' by 100' lot offers plenty of privacy, with mature trees and hedges. There is also an oversized deck ideal for entertaining off patio doors. Inside you will find the recently painted main floor as well as refinished oak strip floors (2025), a good-sized living room with a large picture window offers plenty of natural light. On those cold evenings the natural gas fireplace (2008) makes the living room very cozy. A formal dining room has patio doors to the backyard deck and has easy access to adjacent renovated kitchen with all new appliances, and a new window (2025). A modernized powder room with a new window (2010) is off the main hallway. On the second floor you will find the 4 bedrooms modified to 3 bedrooms to offer a larger primary bedroom with two closets. Updates to upstairs also include bedroom windows (September 2026) and main bathroom renovated with new window (2015). On the lower level there is a good-sized recreation room, a laundry room and plenty of storage in the furnace area. Other updates include: roof shingles (2016), furnace (2015), A/C (2016), garage door (2022), front door (2010), deck (1996) with recent replacement of some cedar boards, patio door (1995), eaves troughs, leaf guard (2021), flood prevention check value (2012) no water was experienced in the home this summer with the area floods.
For sale
C$699,900
144 Old Colony Rd, Ottawa, ON K2L 1M4
3beds
2baths
Single Family Residence
Built in ----
5,500 Square Feet Lot
$-- Zestimate®
C$--/sqft
C$-- HOA
What's special
Mature trees and hedgesRecently painted main floorRefinished oak strip floorsModernized powder roomGood-sized recreation roomLaundry roomPatio door
- 12 hours
- 8
- 1
Zillow last checked:
Listing updated:
Listed by:
RE/MAX ABSOLUTE REALTY INC.
Source: TRREB,MLS®#: X13848154 Originating MLS®#: Ottawa Real Estate Board
Originating MLS®#: Ottawa Real Estate BoardFacts & features
Interior
Bedrooms & bathrooms
- Bedrooms: 3
- Bathrooms: 2
Heating
- Forced Air, Gas
Cooling
- Central Air
Features
- Basement: Finished
- Has fireplace: Yes
- Fireplace features: Natural Gas
Interior area
- Living area range: 1100-1500 null
Video & virtual tour
Property
Parking
- Total spaces: 3
- Parking features: Lane, Garage Door Opener
- Has garage: Yes
Features
- Stories: 2
- Pool features: None
- Waterfront features: None
Lot
- Size: 5,500 Square Feet
Details
- Parcel number: 044860188
Construction
Type & style
- Home type: SingleFamily
- Property subtype: Single Family Residence
Materials
- Brick, Aluminum Siding
- Foundation: Concrete
- Roof: Asphalt Shingle
Utilities & green energy
- Sewer: Sewer
Community & HOA
Location
- Region: Ottawa
Financial & listing details
- Annual tax amount: C$3,918
- Date on market: 10/1/2026
Price history
Price history is unavailable.
Public tax history
Tax history is unavailable.
Climate risks
Neighborhood: K2L
Nearby schools
GreatSchools rating
No schools nearby
We couldn't find any schools near this home.
Similar homes
- C$729,9003 bd2 ba-- sqft53 Yoho Dr, Ottawa, ON K2M 2R4For Sale
 MLS ID #X13840906, RIGHT AT HOME REALTY. TRREB
 - C$729,9005 bd2 ba-- sqft11 Courtney Rd, Ottawa, ON K2L 1L9For Sale
 MLS ID #X13846620, RE/MAX DELTA REALTY TEAM. TRREB
 - C$629,8803 bd2 ba-- sqft30 Sumner St, Ottawa, ON K2L 2J9For Sale
 MLS ID #X13833820, ROYAL LEPAGE INTEGRITY REALTY. TRREB
 - C$669,0004 bd3 ba-- sqft101 Country Ln W, Ottawa, ON K2L 1J4For Sale
 MLS ID #X13798916, ROYAL LEPAGE TEAM REALTY. TRREB
