Charming Move-In Ready Ranch Home!! Welcome home to this inviting 3-bedroom, 2-bathroom ranch-style home that perfectly blends an open-concept layout with a warm, cozy feel. Start your mornings or unwind in the evenings on your covered back patio, the perfect spot to enjoy a little peace and quiet. Inside, you'll find a comfortable, functional layout designed for easy living, with a home that's simple to maintain and keep clean. The fenced backyard offers additional outdoor space to relax, entertain, or enjoy time with family and friends. Nestled in a safe, quiet neighborhood, this home offers convenient access to schools, shopping, restaurants, highway express lanes, and the lake, making everyday errands and weekend outings a breeze. Whether you're a first-time homebuyer, downsizing, or simply looking for a home that offers comfort, charm, and convenience, this move-in-ready property is a wonderful place to call home. Come discover all this home has to offer!
Active
$475,000
144 Overlook Ridge Way, Canton, GA 30114
3beds
--sqft
Single Family Residence
Built in 2020
6,098 Square Feet Lot
$468,600 Zestimate®
$--/sqft
$235/mo HOA
What's special
Fenced backyardOpen-concept layoutCovered back patioComfortable functional layoutWarm cozy feel
- 2 days
- 217
- 14
Zillow last checked:
Listing updated:
Listed by:
Carla Smith 404-429-2953,
Atlanta Communities
Source: GAMLS,MLS#: 10872569
Facts & features
Interior
Bedrooms & bathrooms
- Bedrooms: 3
- Bathrooms: 2
- Full bathrooms: 2
- Main level bathrooms: 2
- Main level bedrooms: 3
Rooms
- Room types: Family Room, Foyer, Other
Dining room
- Features: Seats 12+
Kitchen
- Features: Kitchen Island, Walk-in Pantry
Heating
- Forced Air, Heat Pump
Cooling
- Ceiling Fan(s), Central Air
Appliances
- Included: Dishwasher, Disposal, Microwave, Refrigerator
- Laundry: Mud Room
Features
- Bookcases, Double Vanity, Master On Main Level
- Flooring: Carpet
- Windows: Double Pane Windows, Window Treatments
- Basement: None
- Number of fireplaces: 1
- Fireplace features: Family Room, Gas Starter
- Common walls with other units/homes: No Common Walls
Interior area
- Total structure area: 0
- Finished area above ground: 0
- Finished area below ground: 0
Video & virtual tour
Property
Parking
- Total spaces: 2
- Parking features: Garage, Garage Door Opener, Kitchen Level
- Has garage: Yes
Features
- Levels: One
- Stories: 1
- Patio & porch: Patio
- Exterior features: Other
- Fencing: Back Yard,Fenced,Wood
- Body of water: None
Lot
- Size: 6,098 Square Feet
- Features: Private
Details
- Parcel number: 15N02F 113
Construction
Type & style
- Home type: SingleFamily
- Architectural style: Ranch
- Property subtype: Single Family Residence
Materials
- Other
- Foundation: Slab
- Roof: Composition
Condition
- Resale
- New construction: No
- Year built: 2020
Utilities & green energy
- Sewer: Public Sewer
- Water: Public
- Utilities for property: Cable Available, Electricity Available, Natural Gas Available, Sewer Available, Underground Utilities, Water Available
Community & HOA
Community
- Features: Clubhouse, Walk To Schools, Near Shopping
- Security: Smoke Detector(s)
- Subdivision: Bridgemill Heights
HOA
- Has HOA: Yes
- Services included: Maintenance Grounds, Reserve Fund, Trash
- HOA fee: $2,820 annually
Location
- Region: Canton
Financial & listing details
- Tax assessed value: $435,500
- Annual tax amount: $4,215
- Date on market: 10/15/2026
- Listing agreement: Exclusive Right To Sell
- Listing terms: 1031 Exchange,Cash,Conventional,FHA,VA Loan
- Electric utility on property: Yes
Estimated market value
$468,600
$445,000 - $492,000
$2,327/mo
Price history
| Date | Event | Price |
|---|---|---|
| 10/15/2026 | Listed for sale | $475,000 |
Source:  GAMLS #10872569 Report a problem GAMLS #10872569 Report a problem | ||
Public tax history
| Year | Property taxes | Tax assessment |
|---|---|---|
| 2025 | $4,215 -1.7% | $174,200 -1.8% |
| 2024 | $4,286 +9.1% | $177,480 +11% |
| 2023 | $3,928 +14.1% | $159,960 +16.6% |
| 2022 | $3,442 +6.4% | $137,160 +18.1% |
| 2021 | $3,235 +331.3% | $116,160 +340% |
| 2020 | $750 | $26,400 |
Find assessor info on the county website
Monthly payment
Est. payment
Payment breakdown
Explore the cost of this home by adjusting the details. Changes won't be saved.Climate risks
Neighborhood: 30114
Nearby schools
Schools provided by the listing agent
- Elementary: Sixes
- Middle: Freedom
- High: Woodstock
Source: GAMLS. This data may not be complete. We recommend contacting the local school district to confirm school assignments for this home.
- $483,3003 bd3 ba2.5k sqft142 Overlook Ridge Way, Canton, GA 30114Off Market
- $442,3003 bd2 ba2.4k sqft146 Overlook Ridge Way, Canton, GA 30114Off Market
- $414,2003 bd2 ba1.6k sqft140 Overlook Ridge Way, Canton, GA 30114Off Market
- $499,3003 bd2 ba1.7k sqft148 Overlook Ridge Way, Canton, GA 30114Off Market
Similar homes
- $430,0005 bd2 ba2.2k sqft402 Eileen Cir, Canton, GA 30114Active
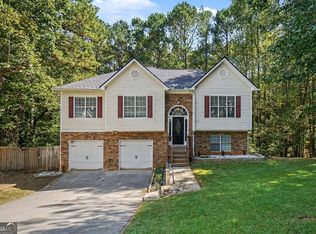
 MLS ID #10872766, Tanya Pickens, Opendoor Brokerage. GAMLS
 - $479,9004 bd3 ba2.2k sqft114 Overlook Ridge Way, Canton, GA 30114Active Under Contract
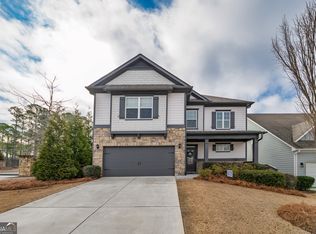 MLS ID #10693461, Paula Agan, eXp Realty. GAMLS
 - $699,0003 bd4 ba3.9k sqft264 Trecastle Sq, Canton, GA 30114Active
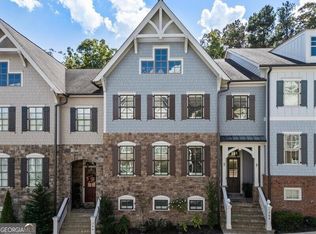 MLS ID #10873904, Tracey Craft, Ansley RE|Christie's Int'l RE. GAMLS
 - $705,0003 bd4 ba3.9k sqft286 Trecastle Sq #286, Canton, GA 30114For Sale

 MLS ID #7849415, Steven Connelly, Key Real Estate Solutions, Inc.. FMLS GA
 - $500,0004 bd3 ba2.3k sqft1106 Blankets Creek Dr, Canton, GA 30114For SaleMLS ID #7835591, Elizabeth Cadenhead, Dorsey Alston Realtors. FMLS GA
- $445,0003 bd2 ba1.8k sqft910 Bridgemill Ave, Canton, GA 30114For SaleMLS ID #7847866, Amy Gibson Davidson, Residential Trust Realty, LLC.. FMLS GA
- $419,9003 bd2 ba1.4k sqft312 Pinehurst Way, Canton, GA 30114Active Under ContractMLS ID #10856853, Maria Sims, Keller Williams Rlty. Partners. GAMLS
- $435,0004 bd4 ba1.8k sqft236 Winterbury Dr, Canton, GA 30114ActiveMLS ID #10869177, Richie Carnes, Keller Williams Realty Partners. GAMLS
- $524,9004 bd3 ba2.7k sqft309 Gold Rdg, Canton, GA 30114For SaleMLS ID #7835231, Heidi Wentz, Atlanta Fine Homes Sotheby's International. FMLS GA
- $500,0006 bd4 ba3.3k sqft603 Stonehurst Ln, Canton, GA 30114ActiveMLS ID #10853539, Christina Bach, REMAX Around Atlanta. GAMLS
- $482,5004 bd3 ba1.9k sqft108 Windsong Trl, Canton, GA 30114ActiveMLS ID #10760753, Eric Baham, Sovereign Real Estate Group. GAMLS
- $565,0004 bd4 ba2.8k sqft1081 Copper Creek Dr, Canton, GA 30114For SaleMLS ID #7852256, Dana Possick, Quantum Realty Inc. FMLS GA
- $539,9005 bd3 ba3k sqft265 Parc Dr, Canton, GA 30114ActiveMLS ID #10828532, Sara Kuzecki, Engel & Völkers Atlanta. GAMLS
- $425,0004 bd3 ba2.1k sqft1011 Blankets Creek Dr, Canton, GA 30114ActiveMLS ID #10804517, Natalie Stampfly, Southern Classic Realtors. GAMLS
- $420,0003 bd2 ba2k sqft128 Village Dr, Canton, GA 30114ActiveMLS ID #10853208, Christina Valeri, Fathom Realty GA, LLC. GAMLS
- $475,0004 bd3 ba2.4k sqft560 Crestmont Ln, Canton, GA 30114ActiveMLS ID #10818776, Val Lemoine, Keller Williams Realty. GAMLS
- $625,0003 bd4 ba2.9k sqft421 Eagle Ridge Trl, Canton, GA 30114For SaleMLS ID #7848219, JOHN WICKER, Wicker Realty Specialists, LLC.. FMLS GA
- $525,0005 bd4 ba3.5k sqft101 Copper Trl, Canton, GA 30114ActiveMLS ID #10782729, Natalie Stampfly, Southern Classic Realtors. GAMLS
- $535,0004 bd4 ba3.1k sqft309 Laurel Glen Xing, Canton, GA 30114ActiveMLS ID #10824776, Justin Bagwell, Virtual Properties Realty.com. GAMLS
