Enjoy space, privacy, and versatility in this inviting home set on over four acres. The desirable detached three-car garage offers ample room for vehicles, storage, and hobbies, while the private backyard provides a peaceful setting for outdoor gatherings around the fire pit. A screened-in porch extends the living space and offers a comfortable spot to relax or entertain. Inside, gleaming hardwood floors and updated bathrooms add to the home's appeal. The living room features a fireplace that creates a warm, welcoming focal point, and the eat-in kitchen offers a comfortable setting for everyday meals. The finished lower level includes a full bathroom and flexible living space with potential for an in-law arrangement, subject to any necessary approvals. Currently configured with two bedrooms, but does have the ability to use the space on the lower level as a bedroom and listed on the town property card as three, this property combines inviting interiors, expansive grounds, and the convenience of a spacious three-car garage.
For sale
$399,000
144 Pickett Road, Plainfield, CT 06374
3beds
1,120sqft
Single Family Residence
Built in 1964
4.11 Acres Lot
$394,700 Zestimate®
$356/sqft
$-- HOA
What's special
Screened-in porchDetached three-car garageSpacious three-car garageExpansive groundsOver four acresUpdated bathroomsEat-in kitchen
- 11 days
- 1,550
- 214
Zillow last checked:
Listing updated:
Listed by:
Jennifer Jackson (401)413-1001,
Berkshire Hathaway NE Prop. 860-928-1995
Source: Smart MLS,MLS#: 24214649
Facts & features
Interior
Bedrooms & bathrooms
- Bedrooms: 3
- Bathrooms: 2
- Full bathrooms: 2
Rooms
- Room types: Workshop
Primary bedroom
- Features: Ceiling Fan(s), Hardwood Floor
- Level: Main
Bedroom
- Features: Sliders, Hardwood Floor
- Level: Main
Bedroom
- Level: Lower
Family room
- Level: Lower
Kitchen
- Features: Ceiling Fan(s), Tile Floor
- Level: Main
Living room
- Features: Fireplace, Hardwood Floor
- Level: Main
Heating
- Hot Water, Oil, Other
Cooling
- Ceiling Fan(s), Window Unit(s)
Appliances
- Included: Oven/Range, Refrigerator, Dishwasher, Tankless Water Heater
- Laundry: Lower Level
Features
- Basement: Full,Heated,Interior Entry,Partially Finished,Concrete
- Attic: Access Via Hatch
- Number of fireplaces: 1
Interior area
- Total structure area: 1,120
- Total interior livable area: 1,120 sqft
- Finished area above ground: 1,120
Property
Parking
- Total spaces: 6
- Parking features: Detached, Driveway, Off Street, Private
- Garage spaces: 3
- Has uncovered spaces: Yes
Features
- Patio & porch: Screened, Enclosed, Porch, Deck
- Exterior features: Sidewalk, Rain Gutters
Lot
- Size: 4.11 Acres
- Features: Few Trees, Level, Open Lot
Details
- Additional structures: Shed(s)
- Parcel number: 1699261
- Zoning: RA60
Construction
Type & style
- Home type: SingleFamily
- Architectural style: Ranch
- Property subtype: Single Family Residence
Materials
- Vinyl Siding
- Foundation: Concrete Perimeter, Raised
- Roof: Asphalt
Condition
- New construction: No
- Year built: 1964
Utilities & green energy
- Sewer: Septic Tank
- Water: Well
Community & HOA
HOA
- Has HOA: No
Location
- Region: Plainfield
Financial & listing details
- Price per square foot: $356/sqft
- Tax assessed value: $187,490
- Annual tax amount: $4,399
- Date on market: 10/15/2026
Estimated market value
$394,700
$375,000 - $414,000
$2,805/mo
Price history
| Date | Event | Price |
|---|---|---|
| 10/15/2026 | Listed for sale | $399,000+17.4%$356/sqft |
Source:  Smart MLS #24214649 Report a problem | ||
| 11/3/2023 | Sold | $340,000-2.8%$304/sqft |
Source: Smart MLS #170588329 Report a problem | ||
| 9/25/2023 | Pending sale | $349,900$312/sqft |
Source: Smart MLS #170588329 Report a problem | ||
| 9/21/2023 | Price change | $349,900-2.8%$312/sqft |
Source: Smart MLS #170588329 Report a problem | ||
| 8/24/2023 | Price change | $359,900-2.7%$321/sqft |
Source: Smart MLS #170588329 Report a problem | ||
| 8/15/2023 | Listed for sale | $369,900$330/sqft |
Source: Smart MLS #170588329 Report a problem | ||
Public tax history
| Year | Property taxes | Tax assessment |
|---|---|---|
| 2025 | $4,520 +3% | $187,490 |
| 2024 | $4,387 +1.5% | $187,490 |
| 2023 | $4,324 -28.2% | $187,490 -3.5% |
| 2022 | $6,020 +43.7% | $194,320 +45.1% |
| 2021 | $4,190 0% | $133,940 |
| 2020 | $4,192 | $133,940 |
| 2019 | $4,192 +1.3% | $133,940 |
| 2018 | $4,140 +8.4% | $133,940 +15% |
| 2017 | $3,819 +2.3% | $116,450 |
| 2016 | $3,732 +2.6% | $116,450 |
| 2015 | $3,637 | $116,450 |
| 2014 | $3,637 | $116,450 |
| 2013 | $3,637 -2.2% | $116,450 -25.3% |
| 2012 | $3,719 +4.1% | $155,820 |
| 2011 | $3,571 +13.5% | $155,820 |
| 2010 | $3,146 +1.3% | $155,820 |
| 2009 | $3,107 | $155,820 |
| 2008 | $3,107 -3.3% | $155,820 +51.1% |
| 2007 | $3,212 +6.6% | $103,100 +1.5% |
| 2006 | $3,012 +3.6% | $101,600 -1.5% |
| 2005 | $2,906 +6.2% | $103,100 +1.5% |
| 2004 | $2,736 +16.9% | $101,600 -1.5% |
| 2003 | $2,340 +34.9% | $103,100 +59.8% |
| 2001 | $1,735 | $64,500 |
Find assessor info on the county website
Monthly payment
Est. payment
Payment breakdown
Explore the cost of this home by adjusting the details. Changes won't be saved.Climate risks
Neighborhood: 06374
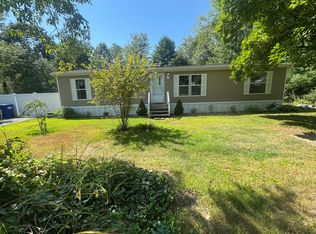
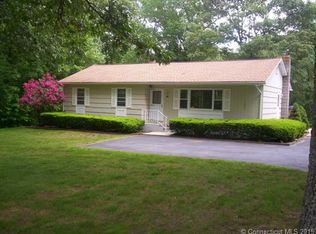
Similar homes
- $449,9003 bd2 ba1.6k sqft155 Lovers Lane, Plainfield, CT 06374For Sale
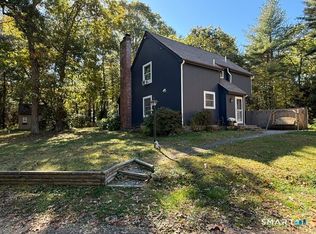
 MLS ID #24214738, Monique Rouillard, Signature Properties of N.E.. Smart MLS
- $399,0003 bd1 ba1.2k sqft79 Prospect Street, Plainfield, CT 06354For Sale
 MLS ID #24216508, Janise L. Gabco, Our Home Realty Advisors. Smart MLS
- $389,9003 bd2 ba1.1k sqft100 High Street, Plainfield, CT 06354For Sale
 MLS ID #24202054, Brandon P. Demars, Align Realty LLC. Smart MLS
- $389,0003 bd1 ba1.3k sqft106 Jerusalem Road, Windham, CT 06280For Sale
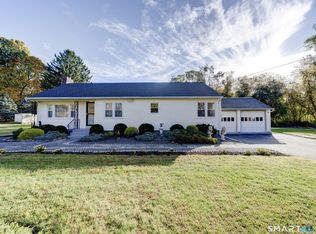 MLS ID #24216131, Sue Esposito, Home Selling Team. Smart MLS
- $400,0003 bd2 ba1.6k sqft19 Steven Street, Killingly, CT 06239For SaleMLS ID #24211062, Heidi B. Hopkins, Keller Williams Realty Leading Edge. Smart MLS
- $375,0003 bd1 ba1.3k sqft62 Bates Pond Road, Canterbury, CT 06331For SaleMLS ID #24211687, Jonathan Minerick, Homecoin.com. Smart MLS
- $325,0003 bd1 ba960 sqft65 Town House Road, Lisbon, CT 06351For SaleMLS ID #24216222, Victoria Tuttle, William Raveis Real Estate. Smart MLS
- $285,0003 bd1 ba963 sqft19 River Street, Plainfield, CT 06374For SaleMLS ID #24203002, Alexcia Merritt, RE/MAX Bell Park Realty. Smart MLS
- $419,9002 bd1 ba1k sqft158 Harris Road, Plainfield, CT 06354New ConstructionMLS ID #24213476, Mandy R. Gruslin, Kazantzis Real Estate, LLC. Smart MLS
- $499,0003 bd2 ba1.5k sqft23 Francis Bennett Road, Canterbury, CT 06331For SaleMLS ID #24216309, Lisa A. Barstow, Simply Sold Real Estate. Smart MLS
- $330,0003 bd1 ba960 sqft21 Potvin Avenue, Plainfield, CT 06354For SaleMLS ID #24211453, Skyla Gagnon, RE/MAX Bell Park Realty. Smart MLS
- $380,0003 bd2 ba1.4k sqft47 Central Pike, Foster, RI 02825For Sale
 MLS ID #1425054, Lisa Neundorf, Castles Condos & Cottages,LLC. StateWide MLS RI
- $440,0003 bd1 ba1.4k sqft150 Paper Mill Road, Lisbon, CT 06351For SaleMLS ID #24209846, Kristen E. Tarryk, Duprey Real Estate, LLC. Smart MLS
- $369,0002 bd2 ba1.4k sqft24 Indian Hollow Road, Windham, CT 06280For SaleMLS ID #24215198, Martin Piggot, Boyden Real Estate Company,LLC. Smart MLS
- $399,9002 bd1 ba1k sqft458 Field Hill Rd, Scituate, RI 02815For SaleMLS ID #1426824, Ellen Brady, Scituate Realty, Inc.. StateWide MLS RI
- $340,0002 bd2 ba1k sqft1698 Glasgo Road, Griswold, CT 06351For SaleMLS ID #24215235, Quincy J. Clayton, NextHome Elite Realty. Smart MLS
- $409,9003 bd2 ba1.6k sqft16 Jefferson Drive, Killingly, CT 06239For SaleMLS ID #24211842, Crystal Dionne, Kazantzis Real Estate, LLC. Smart MLS
