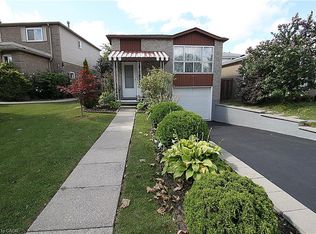
Welcome to 144 Rendell Boulevard, a charming detached bungalow situated on a mature corner lot on Hamilton’s East Mountain. Offering approximately 1,100 sq. ft. of above-grade living space, this versatile home features 3 bedrooms on the main level plus an additional bedroom in the basement, 2 full bathrooms and plenty of space for a variety of living arrangements. The main floor offers a comfortable, practical layout featuring hardwood flooring, a spacious living room, eat-in kitchen, three bedrooms and a 4-piece bathroom. The bungalow design provides the convenience of main-floor living, making it an appealing choice for families, first-time buyers or those looking to downsize.The finished lower level adds valuable additional living space and features an in-law suite with a separate entrance, family/rec room, additional bedroom, bonus room, 3-piece bathroom and laundry area. This flexible setup provides excellent possibilities for extended family, older children, guests or anyone looking for additional private living space.Additional features include central air conditioning, forced-air gas heating and a natural gas fireplace. Outside, enjoy the benefits of a mature corner lot with established trees, outdoor space, storage sheds and parking for up to three vehicles. Conveniently located close to shopping, public transit and everyday amenities, combines a well-established Hamilton Mountain location with a versatile floor plan and plenty of potential. A great opportunity to move in, personalize over time and make this bungalow your own.
For sale
C$669,700
144 Rendell Blvd, Hamilton, ON L8T 3P6
3beds
1,100sqft
Single Family Residence, Residential
Built in ----
3,100 Square Feet Lot
$-- Zestimate®
C$609/sqft
C$-- HOA
What's special
Charming detached bungalowMature corner lotHardwood flooringEat-in kitchenFinished lower levelBonus roomLaundry area
- 17 hours |
- 6 |
- 0 |
Zillow last checked:
Listing updated:
Listed by:
Dan Ferguson, Broker,
Royal LePage NRC Realty Inc.
Source: ITSO,MLS®#: 40856346Originating MLS®#: Cornerstone Association of REALTORS®
Facts & features
Interior
Bedrooms & bathrooms
- Bedrooms: 3
- Bathrooms: 2
- Full bathrooms: 2
- Main level bathrooms: 1
- Main level bedrooms: 3
Kitchen
- Level: Basement,Main
Heating
- Forced Air, Natural Gas
Cooling
- Central Air
Appliances
- Included: Water Heater, Dishwasher, Dryer, Microwave, Refrigerator, Stove, Washer
- Laundry: In-Suite
Features
- Water Meter
- Windows: Window Coverings
- Basement: Full,Finished
- Has fireplace: No
Interior area
- Total structure area: 1,900
- Total interior livable area: 1,100 sqft
- Finished area above ground: 1,100
- Finished area below ground: 800
Property
Parking
- Total spaces: 4
- Parking features: Asphalt, Circular Driveway, Private Drive Single Wide
- Uncovered spaces: 4
Features
- Stories: 1
- Frontage type: West
- Frontage length: 31.00
Lot
- Size: 3,100 Square Feet
- Dimensions: 31 x 100
- Features: Urban, Rectangular, Corner Lot, Public Transit, Schools, Shopping Nearby
Details
- Parcel number: 170680155
- Zoning: C
Construction
Type & style
- Home type: SingleFamily
- Architectural style: Bungalow
- Property subtype: Single Family Residence, Residential
Materials
- Brick
- Foundation: Unknown
- Roof: Asphalt Shing
Condition
- 51-99 Years
- New construction: No
Utilities & green energy
- Sewer: Sewer (Municipal)
- Water: Municipal
Community & HOA
Community
- Security: Smoke Detector
Location
- Region: Hamilton
Financial & listing details
- Price per square foot: C$609/sqft
- Annual tax amount: C$4,842
- Date on market: 8/19/2026
- Inclusions: Dishwasher, Dryer, Microwave, Refrigerator, Smoke Detector, Stove, Washer, Window Coverings, Other
Price history
| Date | Event | Price |
|---|---|---|
| 8/19/2026 | Listed for sale | C$669,700C$609/sqft |
Source: ITSO #40856346 Report a problem | ||
Public tax history
Tax history is unavailable.
Climate risks
Neighborhood: Sunninghill
Nearby schools
GreatSchools rating
No schools nearby
We couldn't find any schools near this home.
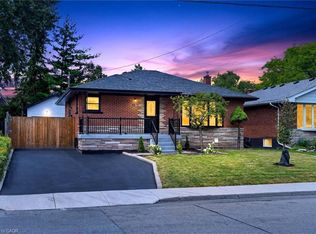
- C$799,9005 bd4 ba1.8k sqft138 Rendell Blvd, Hamilton, ON L8T3P6For Sale
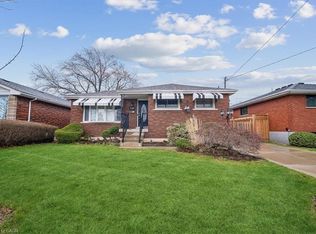
- C$688,0004 bd2 ba1k sqft139 Rendell Blvd, Hamilton, ON L8T3P7Sold
- C$--3 bd2 ba-- sqft30 Cloke Ct, Hamilton, ON L8T1N5Off Market
- C$---- bd-- ba-- sqft35 Cloke Ct, Hamilton, ON L8T1N4Off Market
- C$---- bd-- ba-- sqft60 Cloke Ct, Hamilton, ON L8T1N5Off Market
- C$--3 bd1 ba-- sqft85 E 45th St, Hamilton, ON L8T3J9Off Market
- C$--3 bd2 ba-- sqft940 Brucedale Ave E, Hamilton, ON L8T1L9Off Market
- C$--3 bd1 ba-- sqft191 Rendell Blvd #1, Hamilton, ON L8T3P9Off Market
Similar homes
- C$624,9005 bd2 ba940 sqft111 Sharon Ave, Hamilton, ON L8T 1E4For Sale
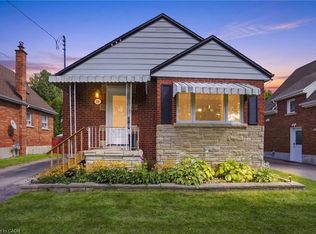 MLS ID #40856553, Michael St. Jean, Salesperson, Michael St. Jean Realty Inc.. ITSO
 - C$649,9003 bd2 ba1.1k sqft19 Nova Dr, Hamilton, ON L8T 2P4For Sale
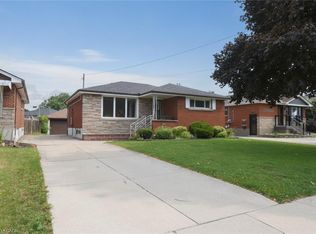 MLS ID #40856114, Norm Merz, Salesperson, RE/MAX Real Estate Centre Inc.. ITSO
 - C$729,9003 bd2 ba1.3k sqft398 E 38th St, Hamilton, ON L8V 4G6For Sale
 MLS ID #40856590, Josh Purdon, Salesperson, RE/MAX Escarpment Realty Inc.. ITSO
 - C$659,9005 bd2 ba1.2k sqft35 Garden Cres, Hamilton, ON L8V 4T3For Sale
 MLS ID #40856484, Eddie Llanora, Salesperson, Right at Home Realty. ITSO
 - C$590,0003 bd2 ba1.1k sqft20 Keen Ct, Hamilton, ON L8T 1W6For SaleMLS ID #40856798, Margaret Degroot, Salesperson, Chase Realty Inc.. ITSO
- C$739,9004 bd2 ba1k sqft234 Balmoral Ave S, Hamilton, ON L8M 3K7For SaleMLS ID #40857035, Rahool Khanna, Salesperson, RE/MAX Escarpment Realty Inc.. ITSO
- C$699,9004 bd1 ba915 sqft15 Greenwood St, Hamilton, ON L8T 3N2For SaleMLS ID #40854948, Rick Pascall, Salesperson, RE/MAX Real Estate Centre Inc.. ITSO
- C$645,9005 bd2 ba1.1k sqft481 Upper Gage Ave, Hamilton, ON L8V 4J2For SaleMLS ID #40854455, Alex Gunby, Salesperson, Revel Realty Inc.. ITSO
- C$749,9906 bd2 ba854 sqft156 E 36th St, Hamilton, ON L8V 3Z4For SaleMLS ID #40856417, Niteesh Singh, Salesperson, Right at Home Realty. ITSO
- C$579,0004 bd2 ba1.3k sqft111 Larch St, Hamilton, ON L8T 4P4For SaleMLS ID #40856927, Bill Vasilis Papaioannou, Broker, RE/MAX Escarpment Realty Inc.. ITSO
- C$549,9004 bd2 ba1.3k sqft279 Ottawa St S, Hamilton, ON L8K 2E9For SaleMLS ID #40856752, Anil Verma, Salesperson, RE/MAX Escarpment Realty Inc.. ITSO
- C$674,9003 bd2 ba1.1k sqft20 Patricia Pl, Hamilton, ON L8V 1N6For SaleMLS ID #40846671, James Maggs, Salesperson, Rock Star Real Estate Inc.. ITSO
- C$699,0003 bd2 ba1.3k sqft96 Huxley Ave S, Hamilton, ON L8K 2P8For SaleMLS ID #40846471, Kyrsten Feere, Salesperson, Royal LePage Real Estate Associates. ITSO
- C$649,9003 bd2 ba934 sqft622 Upper Sherman Ave, Hamilton, ON L8V 3M2For SaleMLS ID #40853055, Tony Ditommaso, Salesperson, Realty Network. ITSO
- C$669,0003 bd2 ba1.3k sqft172 Kensington Ave S, Hamilton, ON L8M 3H5For SaleMLS ID #40850292, Lynsey Foster, Broker, RE/MAX Escarpment Realty Inc.. ITSO
- C$674,9904 bd2 ba736 sqft197 Crockett St, Hamilton, ON L8V 1H3For SaleMLS ID #40854840, Ali Abbas, Office Manager, Realty Network. ITSO
- C$574,9003 bd2 ba1k sqft57 E 31st St, Hamilton, ON L8V 3N8For SaleMLS ID #40855592, Tony Marchionda, Salesperson, Coldwell Banker Community Professionals. ITSO
- C$689,8885 bd2 ba1k sqft627 Upper Sherman Ave, Hamilton, ON L8V 3M4For SaleMLS ID #40853805, Shamik Bhesaniya, Salesperson, Re/Max EXCELLENCE REAL ESTATE BROKERAGE. ITSO
- C$699,0004 bd2 ba956 sqft6 Beacon Ave, Hamilton, ON L8T 2N3For SaleMLS ID #40853708, Dana Eddy, Salesperson, Your Home Sold Guaranteed Realty Imperium. ITSO
- C$600,0003 bd1 ba984 sqft241 E 44th St, Hamilton, ON L8T 3H7For SaleMLS ID #40854492, Danny Rawson, Salesperson, One Percent Realty Ltd.. ITSO
