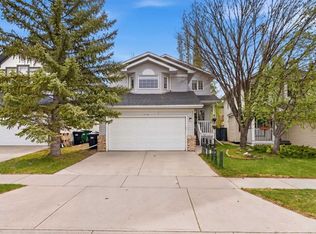
If you are looking for a location close to all amenities, this home is it! While located on a quiet cul de sac, it is just mins or steps away from Playground, schools, huge shopping centers, nature walks, golf and more. When you drive up to the home, you will notice the charming curb appeal. As you Enter the home you will be greeted into an open floor plan with a dramatic two storey formal dining room with a perfect cantilever for a storage/display hutch and wainscotting detail top add a touch of elegance. The kitchen features a large island with quartz countertops, stainless steel appliances & a convenient corner pantry. The center island is a perfect spot for your morning coffee or breakfast with the family! The convenient built in tech space will make homework or work at home a breeze. The back living room has a center gas fireplace that is framed in windows, the perfect space to cozy up and watch movies on those cold winter nights. Out the back door to your outdoor oasis which features a beautifully landscaped yard with a large two tiered deck is a perfect place for entertaining and firepit to enjoy those long summer nights !An oversized shed for storage or turned into a playhouse for the kids. Upstairs has three bedrooms, 2 good sized rooms and a master bedroom with 4 piece ensuite. The two additional bedrooms are on each side of the master providing perfect separation from each other and a second 4 piece bath completes the upper level. A fully finished basement provides a second living space with a corner gas fireplace, perfect for a media room, kids playroom or gym. Another extra room provides the perfect work from home office or hobby/craft room. A rough in bathroom provides the option for a future bath or can stay as the perfect storage space. To add, the home has many large windows so you will get a lot of natural light, great for plant lovers.
For sale
C$599,900
144 S Douglas Ridge Cir SE, Calgary, AB T2Z 3C2
4beds
1,625sqft
Single Family Residence
Built in 1997
3,920.4 Square Feet Lot
$-- Zestimate®
C$369/sqft
C$-- HOA
What's special
Charming curb appealOpen floor planStainless steel appliancesConvenient corner pantryBeautifully landscaped yard
- 17 hours |
- 10 |
- 3 |
Zillow last checked:
Listing updated:
Listed by:
Hanh Cao, Associate,
Trec The Real Estate Company
Source: courtesy of Pillar9 System,MLS®#: A2314327 Originating MLS®#: Calgary
Originating MLS®#: CalgaryFacts & features
Interior
Bedrooms & bathrooms
- Bedrooms: 4
- Bathrooms: 3
- Full bathrooms: 2
- 1/2 bathrooms: 1
Other
- Level: Second
- Dimensions: 11`10" x 13`5"
Bedroom
- Level: Second
- Dimensions: 12`0" x 10`8"
Bedroom
- Level: Second
- Dimensions: 8`5" x 13`8"
Bedroom
- Level: Basement
- Dimensions: 11`11" x 10`3"
Other
- Level: Second
- Dimensions: 7`6" x 4`11"
Other
- Level: Main
- Dimensions: 8`3" x 5`5"
Other
- Level: Second
- Dimensions: 7`7" x 4`11"
Dining room
- Level: Main
- Dimensions: 10`11" x 10`0"
Other
- Level: Main
- Dimensions: 5`1" x 8`7"
Game room
- Level: Basement
- Dimensions: 16`9" x 14`3"
Kitchen
- Level: Main
- Dimensions: 13`1" x 11`8"
Laundry
- Level: Main
- Dimensions: 8`3" x 5`5"
Living room
- Level: Main
- Dimensions: 11`11" x 13`0"
Pantry
- Level: Main
- Dimensions: 3`10" x 3`10"
Heating
- Fireplace(s), Forced Air, Natural Gas
Cooling
- None
Appliances
- Included: Electric Stove, Garage Control(s), Range Hood, Refrigerator, Washer/Dryer
- Laundry: In Bathroom, Main Level
Features
- Kitchen Island, No Animal Home, Pantry, Vaulted Ceiling(s)
- Flooring: Carpet, Ceramic Tile, Laminate
- Windows: Window Coverings
- Basement: Full
- Number of fireplaces: 2
- Fireplace features: Basement, Gas
Interior area
- Total interior livable area: 1,625 sqft
- Finished area above ground: 1,289
Property
Parking
- Total spaces: 4
- Parking features: Double Garage Attached
- Attached garage spaces: 2
Features
- Levels: Two,2 Storey
- Stories: 1
- Patio & porch: Deck
- Exterior features: Fire Pit, Private Yard
- Fencing: Fenced
- Frontage length: 10.33M 33`11"
Lot
- Size: 3,920.4 Square Feet
- Features: Back Yard, Fruit Trees/Shrub(s), Landscaped, Lawn, Low Maintenance Landscape, Rectangular Lot
Details
- Parcel number: 101679841
- Zoning: R-CG
Construction
Type & style
- Home type: SingleFamily
- Property subtype: Single Family Residence
Materials
- Vinyl Siding
- Foundation: Concrete Perimeter
- Roof: Asphalt Shingle
Condition
- New construction: No
- Year built: 1997
Community & HOA
Community
- Features: Golf, Park, Playground, Sidewalks, Street Lights
- Subdivision: Douglasdale/Glen
HOA
- Has HOA: No
Location
- Region: Calgary
Financial & listing details
- Price per square foot: C$369/sqft
- Date on market: 5/25/2026
- Inclusions: Shed in back yard, TV and TV Mount in Ktichen, floating media shelf in living room
Hanh Cao, Associate
Hanh Cao, Associate
(403) 470-7930
By pressing Contact Agent, you agree that the real estate professional identified above may call/text you about your search, which may involve use of automated means and pre-recorded/artificial voices. You don't need to consent as a condition of buying any property, goods, or services. Message/data rates may apply. You also agree to our Terms of Use. Zillow does not endorse any real estate professionals. We may share information about your recent and future site activity with your agent to help them understand what you're looking for in a home.
Price history
Price history is unavailable.
Public tax history
Tax history is unavailable.
Climate risks
Neighborhood: Douglasdale
Nearby schools
GreatSchools rating
No schools nearby
We couldn't find any schools near this home.
- Alberta
- Division No. 6
- Calgary
- T2Z 3C2
- Douglasdale
- 144 S Douglas Ridge Cir SE
Nearby cities
Nearby neighborhoods
Nearby zip codes
Other Calgary Topics
