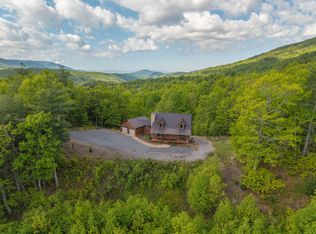
Castle Ridge is a modern mountain home (6,763)FINISHED SF located within 6mi. of the Omni Homestead Resort Spa with all its impressive amenities offering over 40 fun & thrilling activities, great restaurants Warm Springs Pools and Jackson River Trail. THIS PROPERTY IS A VACATION DESTINATION IN IT'S SELF. *** VERY MOTIVATED SELLERS ARE WILLING TO CONSIDER OFFERS IN CRYPTO OR FOREIGN CURRENCIES. *** Castle Ridge is a Luxury Estate encompassing 24 acres with 2 Year Round Streams & Incredible 360 degree Panoramic Views & a Unique Custom Designed Home. The Architecture, Stone Construction and Bold Interior Wood Features of this Home are Reminiscent of a Castle, hence its name Castle Ridge. Superb Quality & Attention to Detail Define this Home with an all Stone Exterior. View from every room 8 FT Doors & 10 Ft Ceilings throughout, Plus the 18 Ft Vaulted Ceilings with Exposed Cedar Beams in the Main Living Area. Added features include 4 Bedrooms, 5.5 Baths, 3 Fireplaces, 3 Bay Garage Cat V wiring (accommodates up to 100 Mps internet) throughout all living areas distributed from a central On Q panel. That is in addition to hard-wired acoustic wiring also throughout all living areas. MGW Lingo will be completing Fiber Optic installation to this area by the 2nd quarter of 2026. Kiln Dried Hickory Floors, Custom Handmade Hickory Doors for the Main Office, Floor to Ceiling Windows Overlooking the Deck to take in the Awesome Beauty of the Ever Changing Scenic Wonders Over the Mountain Ranges and Valleys. Truly a Serene Retreat protected from the outside world due to its location atop the Ridge. Enjoy the Solitude or Invite guests as the Open Floor Plan makes an Impressive layout for Entertaining Family & Friends. Explore all of the Bath County Amenities that are available such as the World Class Omni Homestead Resort (7 Miles) with its Spas, Shopping, Dining, 2 Golf Courses, Zip Lines and So Much More, Just a half mile from Castle Ridge is the Jackson River with Scenic Trails (See Pics) for Horseback Riding, Biking, or Hiking, Lake Moomaw (3 Miles) is a Haven for Water Sports, Douthat State Park offers Hiking, Biking, Fishing & Horseback Riding. Please ask your Realtor to Share More Details and Documents from the MLS Listing.
For sale
$1,790,000
144 Seven Ridges Rd, Hot Springs, VA 24445
4beds
7,552sqft
Single Family Residence
Built in 2013
24 Acres Lot
$-- Zestimate®
$237/sqft
$-- HOA
What's special
All stone exteriorArchitecture stone constructionKiln dried hickory floorsBold interior wood featuresView from every room
- 183 days
- 1,013
- 89
Zillow last checked:
Listing updated:
Listed by:
JENNIFER SOWERS 540-320-5496,
LONG & FOSTER - ROANOKE OFFICE 540-989-0863,
KENNETH RODNEY SEXTON 540-969-9465,
GATEWAY REAL ESTATE LLC
Source: RVAR,MLS#: 906448
Facts & features
Interior
Bedrooms & bathrooms
- Bedrooms: 4
- Bathrooms: 6
- Full bathrooms: 5
- 1/2 bathrooms: 1
- Main level bathrooms: 2
- Main level bedrooms: 1
Primary bedroom
- Level: Entry
Bedroom 2
- Level: Lower
Bedroom 3
- Level: Lower
Bedroom 4
- Level: Lower
Other
- Level: Upper
Den
- Level: Entry
Dining area
- Level: Entry
Eat in kitchen
- Level: Entry
Family room
- Level: Lower
Foyer
- Level: Entry
Great room
- Level: Entry
Laundry
- Level: Entry
Office
- Level: Entry
Recreation room
- Level: Lower
Other
- Level: Lower
Heating
- Forced Air Gas, Heat Pump Electric
Cooling
- Central Air, Heat Pump Electric, Zoned
Appliances
- Included: Wall Oven
Features
- Wired for Sound, Cathedral Ceiling(s), Ceiling Fan(s), Walk-In Closet(s), Whirlpool Bath, Central Vacuum, Wired for Data
- Flooring: Concrete, Slate, Tile, Wood
- Doors: Fiberglass, Insulated
- Windows: Insulated Windows, Low-Emissivity Windows, Screens
- Basement: Full,Walk-Out Access
- Number of fireplaces: 3
- Fireplace features: Family Room, Great Room, Other, Gas Log, Masonry
Interior area
- Total structure area: 9,471
- Total interior livable area: 7,552 sqft
- Finished area below ground: 0
Video & virtual tour
Property
Parking
- Total spaces: 3
- Parking features: Garage Door Opener
- Has garage: Yes
- Covered spaces: 3
Features
- Patio & porch: Front Porch, Other, Covered Porch, Deck, Patio
- Exterior features: Outdoor Grill, Garden Space, Gas Grill & Line
- Has view: Yes
- View description: Mountain(s), Sunrise, Sunset
- Body of water: River or Other
Lot
- Size: 24 Acres
- Features: Secluded, Wooded
Details
- Parcel number: 92 17H, 92 17J, 92 17K
- Zoning: A2A
- Horses can be raised: Yes
Construction
Type & style
- Home type: SingleFamily
- Architectural style: Contemporary
- Property subtype: Single Family Residence
Materials
- Stone
Condition
- Year built: 2013
Utilities & green energy
- Electric: Generator
- Sewer: Private Septic
- Water: Private Well
- Utilities for property: Underground Utilities
Community & HOA
Community
- Features: Golf, Trail Access
HOA
- Has HOA: No
Location
- Region: Hot Springs
Financial & listing details
- Price per square foot: $237/sqft
- Tax assessed value: $687,800
- Annual tax amount: $4,000
- Date on market: 4/16/2026
- Cumulative days on market: 899 days
Estimated market value
Not available
Estimated sales range
Not available
Not available
Price history
| Date | Event | Price |
|---|---|---|
| 4/16/2026 | Listed for sale | $1,790,000-8.2%$237/sqft |
Source:  Rockbridge Highlands REALTORS® #138718 Report a problem Rockbridge Highlands REALTORS® #138718 Report a problem | ||
| 3/19/2026 | Listing removed | $1,950,000$258/sqft |
Source:  Long & Foster Broker Feed #906448 Report a problem Long & Foster Broker Feed #906448 Report a problem | ||
| 8/1/2025 | Listed for sale | $1,950,000-2.5%$258/sqft |
Source:  RVAR #906448 Report a problem RVAR #906448 Report a problem | ||
| 10/11/2024 | Listed for sale | $2,000,000$265/sqft |
Source: RVAR #906448 Report a problem | ||
| 9/29/2024 | Listing removed | $2,000,000$265/sqft |
Source: RVAR #906448 Report a problem | ||
| 6/24/2024 | Listed for sale | $2,000,000$265/sqft |
Source: RVAR #906448 Report a problem | ||
| 4/9/2024 | Listing removed | $2,000,000$265/sqft |
Source: Rockbridge Highlands REALTORS® #138355 Report a problem | ||
| 4/8/2024 | Listed for sale | $2,000,000+4900%$265/sqft |
Source: Rockbridge Highlands REALTORS® #138355 Report a problem | ||
| 2/7/2013 | Sold | $40,000$5/sqft |
Source: Public Record Report a problem | ||
Public tax history
| Year | Property taxes | Tax assessment |
|---|---|---|
| 2025 | $4,608 +11.7% | $687,800 |
| 2024 | $4,127 | $687,800 |
| 2023 | $4,127 +9.1% | $687,800 |
| 2022 | $3,783 +12.7% | $687,800 +12.7% |
| 2021 | $3,358 | $610,500 |
| 2020 | $3,358 +10% | $610,500 |
| 2019 | $3,053 | $610,500 |
| 2018 | $3,053 | $610,500 |
| 2017 | -- | $610,500 -4% |
| 2016 | -- | $636,200 |
| 2015 | -- | -- |
| 2014 | -- | -- |
| 2012 | -- | -- |
| 2011 | -- | -- |
Find assessor info on the county website
Monthly payment
Est. payment
Payment breakdown
Explore the cost of this home by adjusting the details. Changes won't be saved.Climate risks
Neighborhood: 24445
Similar homes
- $1,325,0005 bd6 ba4.5k sqft1068 Sheep Meadow Rd, Hot Springs, VA 24445For Sale

 MLS ID #680663, KK HOMES TEAM, PAUL WESLEY REAL ESTATE. CAAR
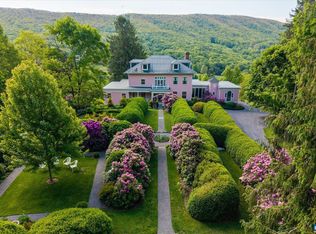
 - $2,650,0005 bd6 ba6.4k sqft356 Routier Hill Rd, Hot Springs, VA 24445For Sale
 MLS ID #663955, YATES MCCALLUM, FRANK HARDY SOTHEBY'S INTERNATIONAL REALTY. CAAR
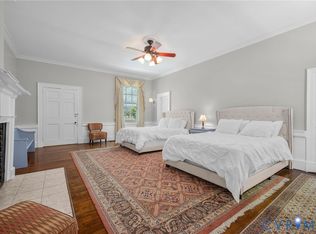
 - $2,600,0005 bd4 ba4.8k sqft4301 Longdale Furnace Rd, Clifton Forge, VA 24422For Sale
 MLS ID #2627954, Frank Hardy, Frank Hardy Sotheby's Int'l. CVRMLS
