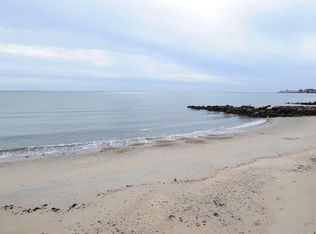
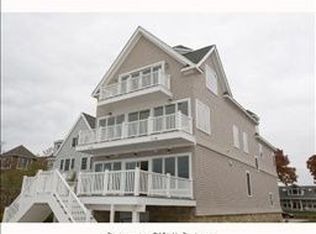
Experience the very best of Connecticut shoreline living! The stunning REMODELED interior has 4 BR 2-baths with beautiful water & marsh views along with deeded beach rights. This exceptional property offers the perfect blend of relaxed coastal living with incredible flexibility.Every square inch of the interior has been thoughtfully renovated with today's lifestyle in mind. The bright, open floor plan creates an inviting flow for everyday living & effortless entertaining. The main level features a spacious family room, sitting area, dedicated work-from-home space, a fabulous new kitchen with loads of storage & breakfast bar. Laundry/mud room. A beautiful bedroom with a full bath & walk in closet ideal for guests or one-level living.Upstairs, the spacious primary suite offers a walk-in closet with French doors opening to a private heated sunroom & large deck where you can unwind while taking in the water views & coastal breeze. 2 additional bedrooms & a beautifully remodeled full bath.Outdoor living is equally impressive with a deck, outdoor shower, peaceful marsh views & steps to the sandy beach creating a picturesque natural backdrop. Charming red barn offers additional storage for your kayak, bikes, outdoor toys & more. Located near Duck Island, Clinton Harbor, marinas, shopping ,great restaurants & Long Island Sound, this beautifully re-imagined home is perfect as a year-round residence, weekend escape, or potential short-term rental. Truly move in ready! Barn is AS-IS
For sale
$899,000
144 Shore Road, Clinton, CT 06413
4beds
1,722sqft
Single Family Residence
Built in 1960
7,405 Square Feet Lot
$-- Zestimate®
$522/sqft
$16/mo HOA
What's special
Peaceful marsh viewsSpacious family roomStunning remodeled interiorSpacious primary suiteBright open floor planOutdoor showerSitting area
- 12 days
- 2,517
- 194
Likely to sell faster than
Zillow last checked:
Listing updated:
Listed by:
THE SUSAN SANTORO TEAM,
Alicia Mahon (203)747-1106,
William Pitt Sotheby's Int'l 203-453-2533,
Co-Listing Agent: Susan Santoro 203-605-5297,
William Pitt Sotheby's Int'l
Source: Smart MLS,MLS#: 24206668
Facts & features
Interior
Bedrooms & bathrooms
- Bedrooms: 4
- Bathrooms: 2
- Full bathrooms: 2
Rooms
- Room types: Breezeway, Laundry
Primary bedroom
- Features: Remodeled, Balcony/Deck, Bedroom Suite, French Doors, Walk-In Closet(s), Vinyl Floor
- Level: Upper
- Area: 127.05 Square Feet
- Dimensions: 10.5 x 12.1
Bedroom
- Features: Remodeled, Full Bath, Walk-In Closet(s), Vinyl Floor
- Level: Main
- Area: 88 Square Feet
- Dimensions: 8 x 11
Bedroom
- Features: Remodeled, Vinyl Floor
- Level: Upper
- Area: 127.2 Square Feet
- Dimensions: 10.6 x 12
Bedroom
- Features: Remodeled, Vinyl Floor
- Level: Upper
- Area: 84.15 Square Feet
- Dimensions: 8.5 x 9.9
Dining room
- Features: Remodeled, Built-in Features, Vinyl Floor
- Level: Main
- Area: 200.49 Square Feet
- Dimensions: 12.3 x 16.3
Kitchen
- Features: Remodeled, Breakfast Nook, Quartz Counters, Vinyl Floor
- Level: Main
- Area: 138.99 Square Feet
- Dimensions: 12.3 x 11.3
Living room
- Features: Remodeled, Bay/Bow Window, Vinyl Floor
- Level: Main
- Area: 381.3 Square Feet
- Dimensions: 18.6 x 20.5
Heating
- Hot Water, Oil
Cooling
- Wall Unit(s)
Appliances
- Included: Oven/Range, Range Hood, Refrigerator, Dishwasher, Washer, Dryer, Water Heater
- Laundry: Main Level
Features
- Wired for Data, Open Floorplan
- Doors: French Doors
- Basement: Partial,Concrete
- Attic: Access Via Hatch
- Has fireplace: No
Interior area
- Total structure area: 1,722
- Total interior livable area: 1,722 sqft
- Finished area above ground: 1,722
Video & virtual tour
Property
Parking
- Total spaces: 4
- Parking features: Off Street, Driveway, Private
- Has uncovered spaces: Yes
Features
- Patio & porch: Deck
- Exterior features: Balcony
- Has view: Yes
- View description: Water
- Has water view: Yes
- Water view: Water
- Waterfront features: Walk to Water, Beach Access, Association Required
Lot
- Size: 7,405 Square Feet
- Features: Level, In Flood Zone
Details
- Additional structures: Shed(s)
- Parcel number: 943800
- Zoning: R-10
Construction
Type & style
- Home type: SingleFamily
- Architectural style: Colonial,Cottage
- Property subtype: Single Family Residence
Materials
- Vinyl Siding
- Foundation: Concrete Perimeter
- Roof: Asphalt
Condition
- New construction: No
- Year built: 1960
Utilities & green energy
- Sewer: Cesspool
- Water: Public
Community & HOA
Community
- Features: Near Public Transport, Library, Shopping/Mall
- Subdivision: Clinton Beach
HOA
- Has HOA: Yes
- Amenities included: Lake/Beach Access
- Services included: Trash
- HOA fee: $194 annually
Location
- Region: Clinton
Financial & listing details
- Price per square foot: $522/sqft
- Tax assessed value: $512,500
- Annual tax amount: $11,398
- Date on market: 9/12/2026
Estimated market value
Not available
Estimated sales range
Not available
Not available
Price history
| Date | Event | Price |
|---|---|---|
| 9/12/2026 | Listed for sale | $899,000-9.8%$522/sqft |
Source:  Smart MLS #24206668 Report a problem Smart MLS #24206668 Report a problem | ||
| 7/29/2026 | Listing removed | $997,000$579/sqft |
Source: Smart MLS #24178274 Report a problem | ||
| 5/27/2026 | Listed for sale | $997,000-9.4%$579/sqft |
Source: Smart MLS #24178274 Report a problem | ||
| 5/5/2026 | Listing removed | $1,100,000$639/sqft |
Source: Smart MLS #24124344 Report a problem | ||
| 3/24/2026 | Price change | $1,100,000-2.2%$639/sqft |
Source: Smart MLS #24124344 Report a problem | ||
| 2/25/2026 | Price change | $1,125,000-4.3%$653/sqft |
Source: Smart MLS #24124344 Report a problem | ||
| 2/23/2026 | Listed for sale | $1,175,000$682/sqft |
Source: Smart MLS #24124344 Report a problem | ||
| 12/16/2025 | Listing removed | $1,175,000$682/sqft |
Source: Smart MLS #24124344 Report a problem | ||
| 9/5/2025 | Listed for sale | $1,175,000+95.8%$682/sqft |
Source: Smart MLS #24124344 Report a problem | ||
| 1/28/2025 | Sold | $600,000-4%$348/sqft |
Source: Smart MLS #24057839 Report a problem | ||
| 1/9/2025 | Pending sale | $625,000$363/sqft |
Source: Smart MLS #24057839 Report a problem | ||
| 1/3/2025 | Price change | $625,000-7.4%$363/sqft |
Source: Smart MLS #24057839 Report a problem | ||
| 12/2/2024 | Price change | $675,000-6.9%$392/sqft |
Source: Smart MLS #24057839 Report a problem | ||
| 11/15/2024 | Listed for sale | $725,000$421/sqft |
Source: Smart MLS #24057839 Report a problem | ||
Public tax history
| Year | Property taxes | Tax assessment |
|---|---|---|
| 2025 | $9,986 +2.9% | $320,669 |
| 2024 | $9,703 +1.4% | $320,669 |
| 2023 | $9,566 | $320,669 |
| 2022 | $9,566 +5.7% | $320,669 +5.7% |
| 2021 | $9,050 -4.5% | $303,400 |
| 2020 | $9,481 | $303,400 |
| 2019 | $9,481 +2.3% | $303,400 |
| 2018 | $9,266 +2.1% | $303,400 |
| 2017 | $9,075 +7.3% | $303,400 -4% |
| 2015 | $8,457 +1.9% | $315,900 |
| 2014 | $8,299 +3.3% | $315,900 |
| 2013 | $8,033 +1% | $315,900 |
| 2012 | $7,954 +1% | $315,900 |
| 2011 | $7,872 +12.7% | $315,900 +1.3% |
| 2010 | $6,985 +2.4% | $311,700 |
| 2009 | $6,820 +4.5% | $311,700 |
| 2008 | $6,527 +3.4% | $311,700 |
| 2007 | $6,315 +45.7% | $311,700 +121.4% |
| 2005 | $4,335 +4% | $140,800 -2.1% |
| 2004 | $4,169 +4.1% | $143,800 |
| 2003 | $4,006 +6.8% | $143,800 |
| 2001 | $3,752 +7.3% | $143,800 +14.7% |
| 1997 | $3,497 | $125,380 |
Find assessor info on the county website
Monthly payment
Est. payment
Payment breakdown
Explore the cost of this home by adjusting the details. Changes won't be saved.Climate risks
Neighborhood: 06413
Nearby schools
Schools provided by the listing agent
- Elementary: Lewin G. Joel
- Middle: Jared Eliot
- High: Morgan
Source: Smart MLS. This data may not be complete. We recommend contacting the local school district to confirm school assignments for this home.
Similar homes
- $699,0003 bd2 ba1.9k sqft145 Beach Park Road, Clinton, CT 06413For Sale
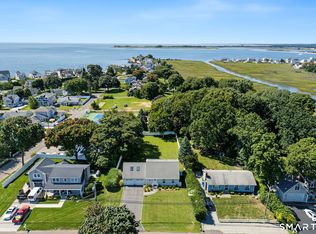
 MLS ID #24205541, Cathy Lynch, Coldwell Banker Realty. Smart MLS
 - $679,9004 bd2 ba1.8k sqft4 Pine Place, Clinton, CT 06413For Sale
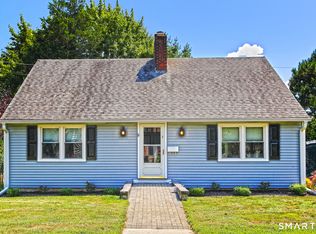 MLS ID #24197313, Christina King, Connecticut Real Estate Group LLC. Smart MLS
 - $610,0003 bd3 ba1.7k sqft82 Old Post Road, Clinton, CT 06413For Sale
 MLS ID #24179118, Rachel Welch, William Raveis Real Estate. Smart MLS
 - $999,0003 bd3 ba1.9k sqft17 College Street, Old Saybrook, CT 06475For Sale
 MLS ID #24208689, Deb Pach, Compass Connecticut, LLC. Smart MLS
 - $594,0004 bd3 ba2.1k sqft3 Medley Lane, Clinton, CT 06413For SaleMLS ID #24195988, Donna Genovese, Great Estates, CT. Smart MLS
- $639,0003 bd2 ba2.5k sqft11 Autumn Lane, Clinton, CT 06413For SaleMLS ID #24202401, Bonnie Fillion, Berkshire Hathaway NE Prop.. Smart MLS
- $675,0003 bd3 ba2.4k sqft35 Chapman Mill Pond Road, Westbrook, CT 06498For SaleMLS ID #24199335, Jackie Lyman, Lyman Real Estate. Smart MLS
- $525,0003 bd2 ba1.2k sqft100 Pratt Road, Clinton, CT 06413For SaleMLS ID #24164274, Mary Tirozzi, Century 21 AllPoints Realty. Smart MLS
- $800,0003 bd3 ba1.4k sqft81 Little Stannard Beach Road, Westbrook, CT 06498For SaleMLS ID #24202484, Alyssa Gambell, William Raveis Real Estate. Smart MLS
- $799,9993 bd2 ba1.3k sqft103 Old Salt Works Road, Westbrook, CT 06498For SaleMLS ID #24203034, Heather McGuinness, William Raveis Real Estate. Smart MLS
- $949,0004 bd3 ba2.1k sqft134 Union Street, Guilford, CT 06437For SaleMLS ID #24203783, Jules G Etes, William Pitt Sotheby's Int'l. Smart MLS
- $625,0004 bd3 ba2.1k sqft73 Long Hill Road, Deep River, CT 06417For SaleMLS ID #24208355, Rod Cross, Coldwell Banker Realty. Smart MLS
- $795,0003 bd1 ba2k sqft5 Tudor Court East, Old Saybrook, CT 06475For SaleMLS ID #24204260, Joel Lucas, Coldwell Banker Realty. Smart MLS
- $789,0003 bd2 ba1.7k sqft137 Flat Meadow Road, Guilford, CT 06437For SaleMLS ID #24205448, Carla Stitz, William Raveis Real Estate. Smart MLS
- $940,0003 bd2 ba2.1k sqft311 Brightwater Road, Old Lyme, CT 06371For SaleMLS ID #24201449, Nancy Mesham, Coldwell Banker Realty. Smart MLS
- $535,0003 bd2 ba1.4k sqft1010 Boston Post Road, Westbrook, CT 06498For SaleMLS ID #24206182, Stephanie S. Debiasi, Berkshire Hathaway NE Prop.. Smart MLS
- $1,200,0004 bd4 ba2.3k sqft148 Mungertown Road, Madison, CT 06443For SaleMLS ID #24205471, Allison Ciarcia, William Raveis Real Estate. Smart MLS
- $549,9004 bd2 ba2.5k sqft24 Long Hill Road, Deep River, CT 06417For SaleMLS ID #24205608, Kelly Puorro, Puorro Realty Group. Smart MLS
- $999,0003 bd3 ba1.9k sqft13 Mill Road, Essex, CT 06426For SaleMLS ID #24186487, Kelly Puorro, Puorro Realty Group. Smart MLS
- $579,9003 bd1 ba1k sqft6 Bower Road, Madison, CT 06443For SaleMLS ID #24203485, Calla Lord, Tier 1 Real Estate. Smart MLS
