Beautifully updated Cape Cod set on two private acres near the Killingworth/Madison town line. This well-maintained home offers four bedrooms, updated living spaces, and numerous recent improvements, including vinyl siding, replacement windows and slider, a renovated kitchen, updated bathrooms, refinished hardwood floors, and a new well neutralizing system. The main level features hardwood floors, a spacious family room, formal dining room with a wall of built-ins offering plenty of storage and buffet space, and a bright breakfast area with a pellet stove featuring an attractive stone surround that can efficiently heat the entire home. The updated kitchen includes a pantry, granite counters, breakfast bar, and the laundry has been relocated to the second floor for convenience. All four generously sized bedrooms are located upstairs, including the primary bedroom with hardwood floors and a private full bath. The other bedrooms share an updated full bath. Outside, a 20 x 20 Trex deck bordered by a beautiful stone wall overlooks the private, wooded backyard, providing plenty of space for outdoor dining and entertaining. The driveway has also been recently regraded and paved to reduce the incline and allow for easier access. Enjoy the privacy of this two-acre setting while being just minutes from Madison's beaches, shopping, restaurants, and commuter routes. With so many recent updates already completed, this home is ready for its next owners. Subject to seller finding suitable housing (house has been identified). According to the seller, the pellet stove heats almost the entire home, with oil heat only kicking on occasionally when needed, particularly in the bedroom above the garage. The stove burns approximately one bag of pellets every 24 hours, and the seller typically uses about two tons of pellets for the entire winter, at a total cost of approximately $800. Combined with less than 3/4 of a tank of heating oil, this has been a very cost-effective way to heat the home. There are also fans that help circulate the warm air from the pellet stove to the upstairs bedrooms. These fans are controlled by individual switches located near the slider, garage door, and behind the bedroom door. They simply move the warm air upstairs, helping maintain comfortable temperatures while reducing the need for oil heat.
For sale
$549,900
245 Chestnut Hill Road, Killingworth, CT 06419
4beds
1,913sqft
Single Family Residence
Built in 1982
2 Acres Lot
$566,200 Zestimate®
$287/sqft
$-- HOA
What's special
Spacious family roomReplacement windows and sliderUpdated bathroomsRefinished hardwood floorsUpdated living spacesFour bedroomsBeautifully updated cape cod
- 17 hours
- 407
- 49
Zillow last checked:
Listing updated:
Listed by:
Linda Toscano (203)520-7899,
Coldwell Banker Realty 203-245-4700
Source: Smart MLS,MLS#: 24219383
Facts & features
Interior
Bedrooms & bathrooms
- Bedrooms: 4
- Bathrooms: 3
- Full bathrooms: 2
- 1/2 bathrooms: 1
Primary bedroom
- Features: Full Bath, Hardwood Floor
- Level: Upper
Bedroom
- Level: Upper
Bedroom
- Level: Upper
Bedroom
- Level: Upper
Dining room
- Features: Built-in Features, Hardwood Floor
- Level: Main
Kitchen
- Features: Remodeled, Breakfast Bar, Granite Counters, Dining Area, Pantry, Hardwood Floor
- Level: Main
Living room
- Features: Pellet Stove, Hardwood Floor
- Level: Main
Heating
- Hot Water, Oil
Cooling
- Window Unit(s)
Appliances
- Included: Oven/Range, Microwave, Refrigerator, Dishwasher, Washer, Dryer, Electric Water Heater, Water Heater
- Laundry: Upper Level
Features
- Open Floorplan
- Windows: Thermopane Windows
- Basement: Crawl Space,Hatchway Access,Interior Entry
- Attic: Storage,Floored,Pull Down Stairs
- Has fireplace: No
- Fireplace features: Insert
Interior area
- Total structure area: 1,913
- Total interior livable area: 1,913 sqft
- Finished area above ground: 1,913
Property
Parking
- Total spaces: 2
- Parking features: Attached, Garage Door Opener
- Attached garage spaces: 2
Features
- Patio & porch: Deck
- Exterior features: Rain Gutters, Lighting, Stone Wall
Lot
- Size: 2 Acres
- Features: Few Trees, Sloped
Details
- Parcel number: 997672
- Zoning: R-2
Construction
Type & style
- Home type: SingleFamily
- Architectural style: Cape Cod
- Property subtype: Single Family Residence
Materials
- Vinyl Siding
- Foundation: Concrete Perimeter
- Roof: Asphalt
Condition
- New construction: No
- Year built: 1982
Utilities & green energy
- Sewer: Septic Tank
- Water: Well
- Utilities for property: Cable Available
Green energy
- Energy efficient items: Windows
Community & HOA
Community
- Features: Health Club, Library, Medical Facilities, Park, Shopping/Mall
- Subdivision: Chestnut Hill
HOA
- Has HOA: No
Location
- Region: Killingworth
Financial & listing details
- Price per square foot: $287/sqft
- Tax assessed value: $214,270
- Annual tax amount: $6,100
- Date on market: 11/5/2026
Estimated market value
$566,200
$538,000 - $595,000
$2,788/mo
Price history
| Date | Event | Price |
|---|---|---|
| 11/5/2026 | Listed for sale | $549,900-4.3%$287/sqft |
Source:  Smart MLS #24219383 Report a problem | ||
| 8/10/2026 | Listing removed | $574,900$301/sqft |
Source: Smart MLS #24192282 Report a problem | ||
| 7/19/2026 | Listed for sale | $574,900+15%$301/sqft |
Source: Smart MLS #24192282 Report a problem | ||
| 2/3/2025 | Listing removed | $499,900$261/sqft |
Source: Smart MLS #24068785 Report a problem | ||
| 1/18/2025 | Listed for sale | $499,900+67.2%$261/sqft |
Source: Smart MLS #24068785 Report a problem | ||
| 12/8/2020 | Sold | $299,000$156/sqft |
Source: Smart MLS #170333157 Report a problem | ||
| 10/14/2020 | Pending sale | $299,000$156/sqft |
Source: William Pitt Sotheby's International Realty #170333157 Report a problem | ||
| 9/4/2020 | Listed for sale | $299,000+8.3%$156/sqft |
Source: William Pitt Sotheby's International Realty #170333157 Report a problem | ||
| 8/31/2010 | Sold | $276,000-3.2%$144/sqft |
Source: Smart MLS #M9120028 Report a problem | ||
| 6/23/2010 | Price change | $285,000-4.7%$149/sqft |
Source: NRT TriStates #M9120028 Report a problem | ||
| 3/21/2010 | Price change | $299,000-3.2%$156/sqft |
Source: NRT TriStates #M9120028 Report a problem | ||
| 1/10/2010 | Price change | $309,000-4.9%$162/sqft |
Source: NRT TriStates #M9120028 Report a problem | ||
| 9/13/2009 | Listed for sale | $324,900+29.4%$170/sqft |
Source: NRT TriStates #M9118619 Report a problem | ||
| 7/31/2002 | Sold | $251,000+50.3%$131/sqft |
Source: Smart MLS #M9069948 Report a problem | ||
| 6/29/1998 | Sold | $167,000+6.4%$87/sqft |
Source: Public Record Report a problem | ||
| 11/27/1991 | Sold | $157,000$82/sqft |
Source: Public Record Report a problem | ||
Public tax history
| Year | Property taxes | Tax assessment |
|---|---|---|
| 2025 | $5,618 +11.5% | $214,270 +3% |
| 2024 | $5,040 +3.2% | $208,110 |
| 2023 | $4,884 +1.1% | $208,110 |
| 2022 | $4,832 +5.4% | $208,110 +21.3% |
| 2021 | $4,585 | $171,610 |
| 2020 | $4,585 -2.7% | $171,610 |
| 2019 | $4,714 | $171,610 |
| 2018 | $4,714 | $171,610 |
| 2017 | $4,714 +0.6% | $171,610 -7.7% |
| 2015 | $4,688 +2.9% | $185,830 |
| 2014 | $4,558 | $185,830 |
| 2013 | $4,558 -1% | $185,830 |
| 2012 | $4,605 -7.7% | $185,830 -15.2% |
| 2011 | $4,988 +8.4% | $219,070 |
| 2010 | $4,600 | $219,070 |
| 2009 | $4,600 | $219,070 |
| 2008 | $4,600 -0.9% | $219,070 |
| 2007 | $4,644 +8.3% | $219,070 +41.1% |
| 2006 | $4,289 +3.7% | $155,240 |
| 2005 | $4,134 +15.3% | $155,240 +0% |
| 2003 | $3,585 +14.6% | $155,200 +45.3% |
| 2001 | $3,129 +12.6% | $106,800 0% |
| 1995 | $2,778 | $106,840 |
Find assessor info on the county website
Monthly payment
Est. payment
Payment breakdown
Explore the cost of this home by adjusting the details. Changes won't be saved.Climate risks
Neighborhood: 06419
Nearby schools
Schools provided by the listing agent
- High: Haddam-Killingworth
Source: Smart MLS. This data may not be complete. We recommend contacting the local school district to confirm school assignments for this home.
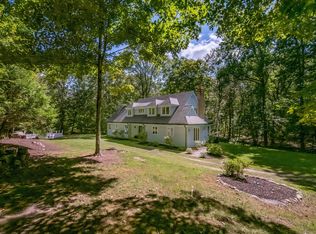
- $469,7004 bd2 ba1.8k sqft249 Chestnut Hill Rd, Killingworth, CT 06419Off Market
- $750,0004 bd4 ba2.8k sqft252 Chestnut Hill Rd, Killingworth, CT 06419Sold
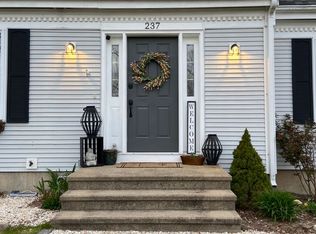
- $557,1003 bd3 ba1.8k sqft237 Chestnut Hill Rd, Killingworth, CT 06419Off Market
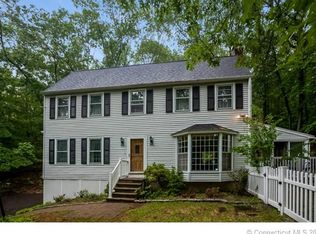
- $570,9004 bd3 ba2.1k sqft253 Chestnut Hill Rd, Killingworth, CT 06419Off Market
Similar homes
- $599,9003 bd2 ba2.4k sqft433 Route 148, Killingworth, CT 06419For Sale
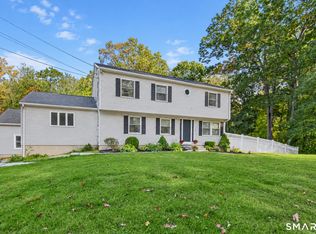
 MLS ID #24211881, Kalani R. Ladd, KW Legacy Partners. Smart MLS
- $499,9004 bd3 ba2.1k sqft60 Town Woods Road, Old Lyme, CT 06371For Sale
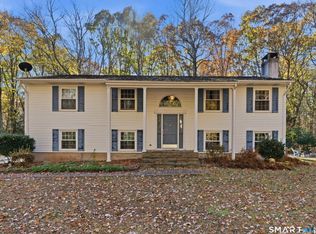 MLS ID #24217974, Timothy Sylvestre, RE/MAX Heritage. Smart MLS
- $499,9003 bd2 ba1.9k sqft8 Stephanie Court, Madison, CT 06443For Sale
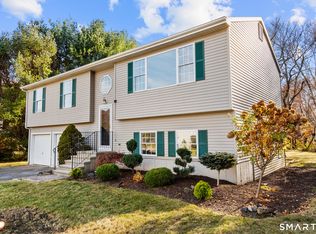 MLS ID #24218965, Sean Doran, Salzillo Realty Company. Smart MLS
- $580,0003 bd2 ba2.5k sqft11 Autumn Lane, Clinton, CT 06413For Sale
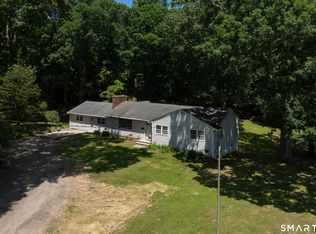 MLS ID #24216246, Bonnie Fillion, Berkshire Hathaway NE Prop.. Smart MLS
- $525,0003 bd4 ba1.3k sqft18 Surrey Drive, North Haven, CT 06473For SaleMLS ID #24214743, Steven Miller, Coldwell Banker Realty. Smart MLS
- $555,0004 bd3 ba1.9k sqft85 Oakcliff Road, Middletown, CT 06457For SaleMLS ID #24198723, Carissa Mastriano, GRL & Realtors, LLC. Smart MLS
- $559,9003 bd1 ba1k sqft6 Bower Road, Madison, CT 06443For SaleMLS ID #24203485, Calla Lord, Tier 1 Real Estate. Smart MLS
- $525,0004 bd2 ba2k sqft267 Kings Highway, North Haven, CT 06473For SaleMLS ID #24215048, Billie D'alessio, HomeRun Realty LLC. Smart MLS
- $574,9003 bd2 ba2.2k sqft89 Brush Hill Road, Lyme, CT 06371For SaleMLS ID #24215604, Alexis Devlin, Coldwell Banker Realty. Smart MLS
- $620,0004 bd3 ba2.2k sqft882 Killingworth Road, Haddam, CT 06441For SaleMLS ID #24205249, Robert W. Paskiewicz, CT Home Pro, LLC. Smart MLS
- $439,9004 bd2 ba2.2k sqft84 North Meadow Lane, Meriden, CT 06450For SaleMLS ID #24219327, Heather Crabtree, RE/MAX RISE. Smart MLS
- $795,0004 bd3 ba2.5k sqft3 Little Hollow Road, Madison, CT 06443For SaleMLS ID #24205125, Susan Woods, William Pitt Sotheby's Int'l. Smart MLS
- $509,9003 bd2 ba1.6k sqft94 Quonnipaug Hill Road, Guilford, CT 06437For SaleMLS ID #24168408, Tim Galvin, William Raveis Real Estate. Smart MLS
- $535,0003 bd2 ba1.6k sqft91 Whippoorwill Road, Old Lyme, CT 06371For SaleMLS ID #24198874, Heather Dacey, William Raveis Real Estate. Smart MLS
- $625,0004 bd3 ba2.1k sqft73 Long Hill Road, Deep River, CT 06417For SaleMLS ID #24208355, Rod Cross, Coldwell Banker Realty. Smart MLS
- $475,0004 bd2 ba2.5k sqft24 Long Hill Road, Deep River, CT 06417For SaleMLS ID #24205608, Kelly Puorro, Puorro Realty Group. Smart MLS
- $425,0004 bd3 ba2.2k sqft60 Briarcliff Road, Hamden, CT 06518For SaleMLS ID #24218689, John Hill, Seabury Hill REALTORS. Smart MLS
- $539,0003 bd3 ba2.1k sqft7 Bogue Lane, East Haddam, CT 06423For SaleMLS ID #24212820, Jodi Lisitano, Eagle Eye Realty PLLC. Smart MLS
- $537,4004 bd3 ba2.5k sqft4 Sanfords Bridge, East Haddam, CT 06423For SaleMLS ID #24193304, John Huhn, Coldwell Banker Realty. Smart MLS
- $725,0003 bd3 ba2.2k sqft150 Cow Hill Road, Clinton, CT 06413For SaleMLS ID #24208897, Gigi Giordano, Compass Connecticut, LLC. Smart MLS
