Beach Home living sitting right on the pond in Wilderness Pointe at Prince Creek in Murrells Inlet. It features the Avenel floor plan, 3 bedrooms and 2.5 baths, and the sunsets over the water are the kind you'll want to watch every night. What sets this one apart is everything the owners have done. The HVAC is brand new with WiFi Ecobee thermostats, the house is wired for a generator hookup, and gutters with french drains on both sides keep water away from the foundation. Inside, premium Black Forest Oak flooring runs throughout, and the kitchen has stainless steel appliances, granite counters, a gas range, a new Samsung Bespoke refrigerator, and a downstairs bar with custom cabinetry for easy hosting. Out back, screened porches on both levels, an extended patio, and a fully fenced yard make the most of coastal living. Powder coated aluminum plantation shutters (hurricane rated), Hardi-Plank siding, and a metal roof round out that true beach house look. Wilderness Pointe is a natural gas community with access to THE PARK at Prince Creek West, a 41-acre gated amenity center with two pools, walking trails, tennis and basketball courts, a playground, and more. Bike or golf cart to Publix, Lowes Foods, and two golf courses including TPC Myrtle Beach. Everything the Grand Strand offers is a short drive away, and Charleston is only 90 miles down the road. Schedule your showing today!
For sale
Price cut: $6K (10/22)
$469,000
144 Splendor Circle, Murrells Inlet, SC 29576
3beds
1,958sqft
Single Family Residence
Built in 2016
4,356 Square Feet Lot
$461,900 Zestimate®
$240/sqft
$110/mo HOA
What's special
Fully fenced yardNew samsung bespoke refrigeratorMetal roofSunsets over the waterGas rangeHardi-plank sidingExtended patio
- 37 days
- 736
- 62
Likely to sell faster than
Zillow last checked:
Listing updated:
Listed by:
Robert ''Rob'' Deaton Cell:843-231-0449,
RE/MAX Executive
Source: CCAR,MLS#: 2623290 Originating MLS: Coastal Carolinas Association of Realtors
Facts & features
Interior
Bedrooms & bathrooms
- Bedrooms: 3
- Bathrooms: 3
- Full bathrooms: 2
- 1/2 bathrooms: 1
Rooms
- Room types: Bathroom, Foyer, Screened Porch, Utility Room
Primary bedroom
- Features: Tray Ceiling(s), Ceiling Fan(s), Walk-In Closet(s)
Primary bathroom
- Features: Dual Sinks, Separate Shower
Dining room
- Features: Kitchen/Dining Combo
Family room
- Features: Ceiling Fan(s)
Kitchen
- Features: Breakfast Bar, Dishwasher, Pantry, Stainless Steel Appliances, Solid Surface Counters
Living room
- Features: Tray Ceiling(s), Ceiling Fan(s)
Other
- Features: Bedroom on Main Level, Entrance Foyer, Utility Room
Heating
- Central, Gas
Cooling
- Central Air
Appliances
- Included: Dishwasher, Disposal, Microwave
- Laundry: Washer Hookup
Features
- Tray Ceiling(s), Ceiling Fan(s), Dual Sinks, Separate Shower, Walk-In Closet(s), Window Treatments, Breakfast Bar, Bedroom on Main Level, Entrance Foyer, Stainless Steel Appliances, Solid Surface Counters
- Flooring: Carpet, Laminate
- Doors: Storm Door(s)
- Windows: Window Treatments
Interior area
- Total structure area: 2,408
- Total interior livable area: 1,958 sqft
Property
Parking
- Total spaces: 4
- Parking features: Attached, Garage, Two Car Garage, Garage Door Opener
- Attached garage spaces: 2
Features
- Levels: Two,Multi/Split
- Patio & porch: Balcony, Rear Porch, Deck, Porch, Screened
- Exterior features: Balcony, Deck, Fence, Irrigation Sprinklers, Porch
- Pool features: Community, Outdoor Pool
- On waterfront: Yes
- Waterfront features: Pond
Lot
- Size: 4,356 Square Feet
- Features: Lake Front, Pond on Lot, Rectangular, Rectangular Lot
Details
- Additional parcels included: ,
- Parcel number: 46802040161
- Zoning: Res
- Special conditions: None
Construction
Type & style
- Home type: SingleFamily
- Architectural style: Raised Beach
- Property subtype: Single Family Residence
Materials
- HardiPlank Type
- Foundation: Raised, Slab
Condition
- Resale
- Year built: 2016
Utilities & green energy
- Water: Public
- Utilities for property: Cable Available, Electricity Available, Phone Available, Underground Utilities, Water Available
Community & HOA
Community
- Features: Golf Carts OK, Long Term Rental Allowed, Pool
- Security: Smoke Detector(s)
- Subdivision: Wilderness Pointe at Prince Creek
HOA
- Has HOA: Yes
- Amenities included: Owner Allowed Golf Cart, Owner Allowed Motorcycle, Pet Restrictions
- Services included: Association Management, Common Areas, Legal/Accounting, Pool(s), Trash
- HOA fee: $110 monthly
Location
- Region: Murrells Inlet
Financial & listing details
- Price per square foot: $240/sqft
- Tax assessed value: $488,848
- Annual tax amount: $1,616
- Date on market: 9/21/2026
- Listing terms: Cash,Conventional,FHA
- Electric utility on property: Yes
Estimated market value
$461,900
$439,000 - $485,000
$2,366/mo
Price history
| Date | Event | Price |
|---|---|---|
| 10/22/2026 | Price change | $469,000-1.3%$240/sqft |
Source:  CCAR #2623290 Report a problem | ||
| 10/13/2026 | Price change | $474,999-1%$243/sqft |
Source: CCAR #2623290 Report a problem | ||
| 9/21/2026 | Listed for sale | $480,000+40.8%$245/sqft |
Source: CCAR #2623290 Report a problem | ||
| 11/4/2020 | Sold | $341,000+1.5%$174/sqft |
Source: CCAR #2015316 Report a problem | ||
| 9/17/2020 | Pending sale | $335,900$172/sqft |
Source: Watermark Real Estate Group #2015316 Report a problem | ||
| 8/20/2020 | Price change | $335,900-0.6%$172/sqft |
Source: Watermark Real Estate Group #2015316 Report a problem | ||
| 7/25/2020 | Listed for sale | $337,900+24.3%$173/sqft |
Source: Watermark Real Estate Group #2015316 Report a problem | ||
| 9/14/2016 | Sold | $271,884$139/sqft |
Source: Public Record Report a problem | ||
Public tax history
| Year | Property taxes | Tax assessment |
|---|---|---|
| 2025 | $1,616 | $388,769 |
| 2024 | $1,616 | $388,769 +15% |
| 2023 | -- | $338,060 |
| 2022 | -- | $338,060 |
| 2021 | $1,251 | -- |
| 2020 | -- | -- |
| 2019 | -- | -- |
| 2018 | $925 | $10,690 0% |
| 2017 | -- | $10,692 +302.3% |
| 2016 | -- | $2,658 |
| 2015 | -- | $2,658 |
| 2014 | $83 | -- |
Find assessor info on the county website
Monthly payment
Est. payment
Payment breakdown
Explore the cost of this home by adjusting the details. Changes won't be saved.Climate risks
Neighborhood: 29576
Nearby schools
Schools provided by the listing agent
- Elementary: Saint James Elementary School
- Middle: Saint James Intermediate School
- High: Saint James High School
Source: CCAR. This data may not be complete. We recommend contacting the local school district to confirm school assignments for this home.
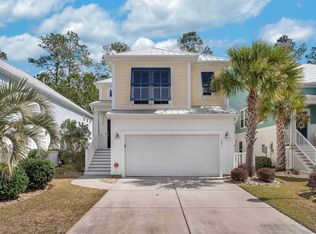
- $499,9003 bd3 ba1.9k sqft141 Splendor Cir, Murrells Inlet, SC 29576Sold
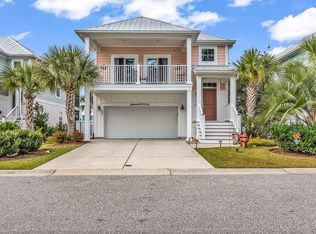
- $482,0003 bd3 ba2k sqft140 Splendor Cir, Murrells Inlet, SC 29576Sold
- $525,0004 bd4 ba2.6k sqft148 Splendor Cir, Murrells Inlet, SC 29576For Sale

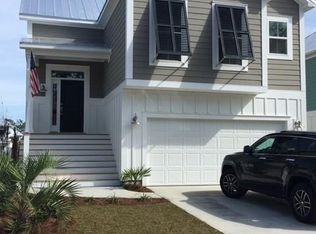
- $546,8003 bd3 ba2.5k sqft260 Splendor Cir LOT 109, Murrells Inlet, SC 29576Off Market
Similar homes
- $470,0003 bd2 ba1.9k sqft1826 Groveway Ct., Murrells Inlet, SC 29576For Sale

 MLS ID #2626256, Brian A White, Garden City Realty, Inc. CCAR
- $435,0003 bd2 ba1.9k sqft237 Castle Pines Ln., Murrells Inlet, SC 29576For Sale
 MLS ID #2625776, Liz M Marrone, EXP Realty LLC. CCAR
- $499,0003 bd3 ba2k sqft301 Splendor Circle, Murrells Inlet, SC 29576For Sale
 MLS ID #2620989, Ambyr Lobins, REMAX Southern Shores GC. CCAR
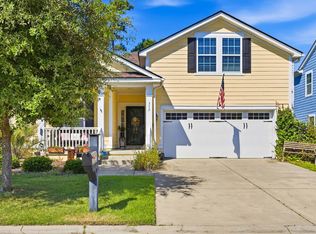
- $489,0004 bd2 ba2k sqft352 Simplicity Dr., Murrells Inlet, SC 29576For Sale
 MLS ID #2622781, Kayla R Schilawski, TheGrandStrandSalesTeamEXP. CCAR
- $470,0003 bd2 ba1.5k sqft24 Willow Bend Dr., Murrells Inlet, SC 29576For SaleMLS ID #2622439, Katherine Fandel, REMAX Southern Shores GC. CCAR
- $544,9004 bd2 ba2.2k sqft347 Simplicity Dr., Murrells Inlet, SC 29576For SaleMLS ID #2624727, Natalie Cruse, Oasis Realty Collective. CCAR
- $498,9003 bd2 ba2.2k sqft4116 Eva Bay Dr., Murrells Inlet, SC 29576For SaleMLS ID #2625598, Christine M House, CENTURY 21 Broadhurst. CCAR
- $525,0004 bd4 ba2.6k sqft148 Splendor Circle, Murrells Inlet, SC 29576For SaleMLS ID #2625125, Rosemarie O'Donoghue, Weichert Realtors Southern Coast. CCAR
- $499,9993 bd2 ba1.9k sqft339 Arlington Circle, Murrells Inlet, SC 29576For SaleMLS ID #2619762, Johnnie B Greene, Realty ONE Group DocksideSouth. CCAR
- $549,0003 bd2 ba2k sqft4577 Firethorne Dr., Murrells Inlet, SC 29576For SaleMLS ID #2626160, Cindie Grammatico, Carolina One Real Estate Myrtle Beach. CCAR
- $497,5003 bd2 ba1.9k sqft1186 N Blackmoor Dr., Murrells Inlet, SC 29576For SaleMLS ID #2622789, Sollecito Advantage Group, CB Sea Coast Advantage MI. CCAR
- $499,0003 bd3 ba2.2k sqft242 Hyacinth Loop #Lakeshore, Murrells Inlet, SC 29576For SaleMLS ID #2620487, Douglas Henderson, Heritage Coast Realty. CCAR
- $509,9003 bd3 ba2.5k sqft330 Splendor Circle, Murrells Inlet, SC 29576For SaleMLS ID #2602478, Janine Frank, Century 21 The Harrelson Group. CCAR
- $550,0004 bd3 ba2.7k sqft922 Refuge Way, Murrells Inlet, SC 29576For SaleMLS ID #2624083, Sollecito Advantage Group, CB Sea Coast Advantage MI. CCAR
- $469,5005 bd3 ba2.3k sqft327 Cypress Keyes Ln., Murrells Inlet, SC 29576For SaleMLS ID #2615949, Greg Harrelson Sales Team, Century 21 The Harrelson Group. CCAR
- $524,9004 bd2 ba2k sqft709 Woodstone Ct., Murrells Inlet, SC 29576For SaleMLS ID #2625745, The American Dream Team, RE/MAX Executive. CCAR
- $545,0003 bd3 ba2.2k sqft208 Simplicity Dr., Murrells Inlet, SC 29576For SaleMLS ID #2623138, Kim A Fowler, Greyfeather Group EXP Realty. CCAR
- $489,0003 bd3 ba2.2k sqft162 Summerlight Dr., Murrells Inlet, SC 29576For SaleMLS ID #2609014, Ryan C Schubiger, Coastal Tides Realty. CCAR
- $439,9004 bd2 ba2.1k sqft4550 Fringetree Dr., Murrells Inlet, SC 29576For SaleMLS ID #2618905, Katlyn M Durant, CB Sea Coast Advantage MI. CCAR
