Welcome to 242 Hyacinth Loop, a beautifully maintained one-story home nestled within the gated community of Lakeshore. Offering 2,279 heated square feet, this spacious three-bedroom, two-and-a-half-bath home combines timeless details, comfortable living spaces, and an exceptional outdoor setting. From the moment you step through the impressive foyer, you'll notice the attention to detail throughout the home. Elegant crown molding, fresh paint, beautiful hardwood floors, and a warm, inviting atmosphere create a home that feels both refined and comfortable. The spacious living room features a gas fireplace surrounded by a beautiful mantle, providing the perfect gathering space for family and friends. The kitchen is designed with both functionality and entertaining in mind, featuring an oversized island with solid-surface countertops, abundant cabinetry, under-cabinet lighting, and stainless steel appliances. The generous island provides plenty of room for casual dining and entertaining while maintaining an open connection to the main living areas. The expansive primary suite offers an exceptional private retreat, with a large bedroom featuring a beautiful tray ceiling and plenty of space for a sitting area or additional furnishings. The primary bath includes dual vanities, a separate shower, and a relaxing garden tub. Step outside to one of the home's most impressive features—the oversized screened-in back porch overlooking the beautifully landscaped, wooded backyard. Mature landscaping creates a peaceful sense of privacy, while a beautiful fountain adds an elegant and tranquil focal point to the outdoor setting. Whether enjoying your morning coffee, entertaining guests, or simply relaxing at the end of the day, this is a space designed to be enjoyed year-round. Located in the desirable gated Lakeshore community, this home offers a rare combination of privacy, peaceful surroundings, generous living space, and thoughtful architectural details. With its one-level living, fresh paint, beautiful finishes, exceptional landscaping, and serene wooded backdrop, this is a home that truly needs to be experienced in person.
For sale
Price cut: $15K (9/17)
$525,000
242 Hyacinth Loop #Lakeshore, Murrells Inlet, SC 29576
3beds
2,279sqft
Single Family Residence
Built in 2015
0.46 Acres Lot
$512,900 Zestimate®
$230/sqft
$108/mo HOA
What's special
Serene wooded backdropRelaxing garden tubStainless steel appliancesFresh paintBeautiful finishesOversized screened-in back porchWarm inviting atmosphere
- 63 days
- 773
- 66
Likely to sell faster than
Zillow last checked:
Listing updated:
Listed by:
Douglas Henderson 843-450-2149,
Heritage Coast Realty
Source: CCAR,MLS#: 2620487 Originating MLS: Coastal Carolinas Association of Realtors
Originating MLS: Coastal Carolinas Association of RealtorsFacts & features
Interior
Bedrooms & bathrooms
- Bedrooms: 3
- Bathrooms: 3
- Full bathrooms: 2
- 1/2 bathrooms: 1
Rooms
- Room types: Bathroom, Foyer, Screened Porch
Primary bedroom
- Features: Tray Ceiling(s), Ceiling Fan(s), Main Level Primary, Walk-In Closet(s)
- Level: First
Primary bathroom
- Features: Dual Sinks, Garden Tub/Roman Tub, Separate Shower, Vanity
Dining room
- Features: Kitchen/Dining Combo, Living/Dining Room
Family room
- Features: Ceiling Fan(s), Fireplace
Kitchen
- Features: Breakfast Bar, Dishwasher, Kitchen Island, Pantry, Stainless Steel Appliances, Solid Surface Counters
Living room
- Features: Ceiling Fan(s), Fireplace
Other
- Features: Bedroom on Main Level, Entrance Foyer
Appliances
- Included: Dishwasher, Disposal, Microwave, Range, Refrigerator, Dryer, Washer
Features
- Tray Ceiling(s), Ceiling Fan(s), Dual Sinks, Garden Tub/Roman Tub, Main Level Primary, Separate Shower, Vanity, Walk-In Closet(s), Breakfast Bar, Bedroom on Main Level, Entrance Foyer, Kitchen Island, Stainless Steel Appliances, Solid Surface Counters
- Flooring: Carpet, Tile, Wood
Interior area
- Total structure area: 3,138
- Total interior livable area: 2,279 sqft
Video & virtual tour
Property
Parking
- Total spaces: 6
- Parking features: Attached, Garage, Two Car Garage
- Attached garage spaces: 2
Features
- Levels: One
- Stories: 1
- Patio & porch: Rear Porch, Patio, Porch, Screened
- Exterior features: Hot Tub/Spa, Porch, Patio
- Has spa: Yes
- Spa features: Hot Tub
Lot
- Size: 0.46 Acres
Details
- Additional parcels included: ,
- Parcel number: 4104020241600
- Zoning: Res
- Special conditions: None
Construction
Type & style
- Home type: SingleFamily
- Architectural style: Contemporary
- Property subtype: Single Family Residence
Materials
- Foundation: Slab
Condition
- Resale
- Year built: 2015
Community & HOA
Community
- Security: Security System
- Subdivision: Lakeshore - MI
HOA
- Has HOA: Yes
- Services included: Common Areas, Legal/Accounting, Security, Trash
- HOA fee: $108 monthly
Location
- Region: Murrells Inlet
Financial & listing details
- Price per square foot: $230/sqft
- Tax assessed value: $461,700
- Annual tax amount: $1,970
- Date on market: 8/19/2026
Estimated market value
$512,900
$487,000 - $539,000
$2,563/mo
Price history
| Date | Event | Price |
|---|---|---|
| 9/17/2026 | Price change | $525,000-2.8%$230/sqft |
Source:  CCAR #2620487 Report a problem CCAR #2620487 Report a problem | ||
| 8/19/2026 | Listed for sale | $540,000-1.8%$237/sqft |
Source: CCAR #2620487 Report a problem | ||
| 8/15/2026 | Listing removed | $549,900$241/sqft |
Source: CCAR #2610300 Report a problem | ||
| 6/16/2026 | Price change | $549,900-1.7%$241/sqft |
Source: CCAR #2610300 Report a problem | ||
| 5/20/2026 | Listed for sale | $559,495$246/sqft |
Source: CCAR #2610300 Report a problem | ||
| 5/11/2026 | Contingent | $559,495$246/sqft |
Source: CCAR #2610300 Report a problem | ||
| 4/21/2026 | Listed for sale | $559,495$246/sqft |
Source: CCAR #2610300 Report a problem | ||
| 4/21/2026 | Listing removed | $559,495$246/sqft |
Source: CCAR #2525393 Report a problem | ||
| 3/23/2026 | Price change | $559,495-3.2%$246/sqft |
Source: CCAR #2525393 Report a problem | ||
| 1/17/2026 | Price change | $578,000-3.5%$254/sqft |
Source: CCAR #2525393 Report a problem | ||
| 10/20/2025 | Listed for sale | $599,000+90.9%$263/sqft |
Source: CCAR #2525393 Report a problem | ||
| 11/12/2015 | Sold | $313,740$138/sqft |
Source: Public Record Report a problem | ||
Public tax history
| Year | Property taxes | Tax assessment |
|---|---|---|
| 2025 | $1,970 +6.9% | $14,545 +15% |
| 2024 | $1,843 +6% | $12,650 |
| 2023 | $1,739 +20% | $12,650 |
| 2022 | $1,449 +3.4% | $12,650 +0% |
| 2021 | $1,401 +0.3% | $12,648 |
| 2020 | $1,398 | $12,648 +14.4% |
| 2019 | -- | $11,056 -90% |
| 2018 | $1,310 +1.5% | $110,560 +900% |
| 2017 | $1,290 +3.8% | $11,056 +72.9% |
| 2016 | $1,243 | $6,396 |
| 2015 | $1,243 | -- |
Find assessor info on the county website
Monthly payment
Est. payment
Payment breakdown
Explore the cost of this home by adjusting the details. Changes won't be saved.Climate risks
Neighborhood: 29576
Nearby schools
Schools provided by the listing agent
- Elementary: Waccamaw Elementary School
- Middle: Waccamaw Middle School
- High: Waccamaw High School
Source: CCAR. This data may not be complete. We recommend contacting the local school district to confirm school assignments for this home.
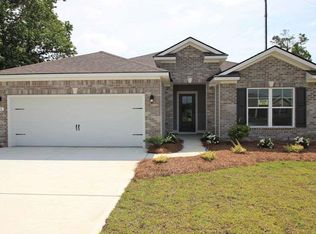
- $415,4003 bd1 ba1.7k sqft220 Hyacinth Loop, Murrells Inlet, SC 29576Off Market
- $565,400-- bd1 ba2.2k sqft264 Hyacinth Loop, Murrells Inlet, SC 29576Off Market
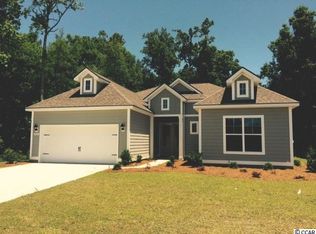
- $578,9003 bd3 ba2.2k sqft242 Hyacinth Loop LOT 16, Murrells Inlet, SC 29576Off Market
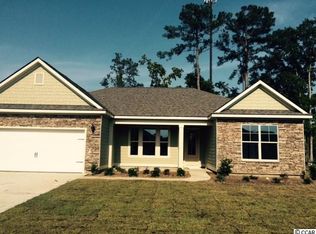
- $477,6003 bd2 ba2.1k sqft198 Hyacinth Loop LOT 14, Murrells Inlet, SC 29576Off Market
Similar homes
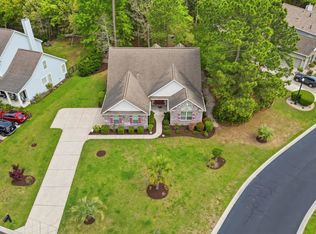
- $489,0003 bd3 ba2.2k sqft162 Summerlight Dr., Murrells Inlet, SC 29576For Sale
 MLS ID #2609014, Ryan C Schubiger, Coastal Tides Realty. CCAR
 - $529,9005 bd3 ba2.7k sqft281 Outboard Dr., Murrells Inlet, SC 29576For Sale
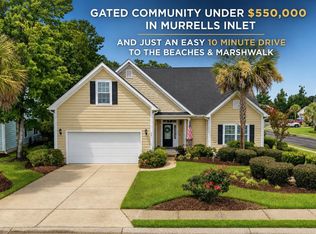 MLS ID #2617759, Cerria M Ludrosky, RE/MAX Southern Shores. CCAR
 - $539,0004 bd2 ba2.3k sqft121 Willow Bay Dr., Murrells Inlet, SC 29576For Sale
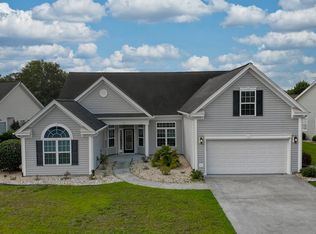 MLS ID #2613949, Melanie McLaurin, The Litchfield Company Real Estate-PrinceCrk. CCAR
 - $544,9004 bd2 ba2.2k sqft347 Simplicity Dr., Murrells Inlet, SC 29576For Sale
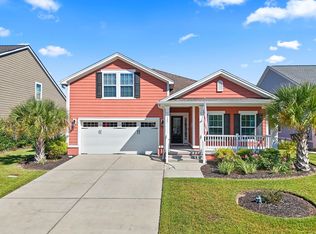 MLS ID #2624727, Natalie Cruse, Oasis Realty Collective. CCAR
 - $480,0003 bd2 ba1.5k sqft24 Willow Bend Dr., Murrells Inlet, SC 29576For SaleMLS ID #2622439, Katherine Fandel, RE/MAX Southern Shores GC. CCAR
- $550,0004 bd3 ba2.7k sqft922 Refuge Way, Murrells Inlet, SC 29576For SaleMLS ID #2624083, Sollecito Advantage Group, CB Sea Coast Advantage MI. CCAR
- $549,9004 bd4 ba2.3k sqft6 Turnbridge Ct., Murrells Inlet, SC 29576For SaleMLS ID #2619371, Greg Harrelson Sales Team, Century 21 The Harrelson Group. CCAR
- $529,0004 bd3 ba2.6k sqft109 Wicklow Dr., Murrells Inlet, SC 29576For SaleMLS ID #2614168, Joellen Plyler, South Strand Realty. CCAR
- $476,0004 bd3 ba2.4k sqft227 Pin Oak Dr., Murrells Inlet, SC 29576For SaleMLS ID #2620850, Lisa M Newman, BHHS Coastal Real Estate. CCAR
- $629,0004 bd4 ba3k sqft31 Long Creek Dr., Murrells Inlet, SC 29576For SaleMLS ID #2615384, Angela D Poules, BHHS Coastal Real Estate. CCAR
- $560,0004 bd3 ba2.3k sqft1177 Kiawah Loop, Murrells Inlet, SC 29576For SaleMLS ID #2616545, Lucy Schneider, S.H. June & Associates, LLC. CCAR
- $540,0004 bd4 ba2.6k sqft568 Canborough Lane, Murrells Inlet, SC 29576For SaleMLS ID #2616671, The Greg Sisson Team, The Ocean Forest Company. CCAR
- $635,0004 bd3 ba2.8k sqft4568 Firethorne Dr. #Wachesaw East, Murrells Inlet, SC 29576For SaleMLS ID #2620244, Tener Darcy, NorthGroup Real Estate LLC. CCAR
- $620,0004 bd4 ba2.4k sqft16 Vintners Ln., Murrells Inlet, SC 29576For SaleMLS ID #2617697, Streett Property Consultants Team, Garden City Realty, Inc. CCAR
- $465,0003 bd2 ba1.9k sqft928 Mildred Ct., Murrells Inlet, SC 29576For SaleMLS ID #2621095, Stephanie T Steed, CB Sea Coast Advantage MI. CCAR
- $635,0004 bd4 ba2.2k sqft194 Summer Wind Loop, Murrells Inlet, SC 29576For SaleMLS ID #2618623, The Nelson Team, The Litchfield Company Real Estate. CCAR
- $599,0003 bd4 ba3.2k sqft6705 Oakmere Ct., Murrells Inlet, SC 29576For SaleMLS ID #2616162, Right Find Homes Team, EXP Realty LLC. CCAR
- $599,0005 bd5 ba3.3k sqft6391 Longwood Dr., Murrells Inlet, SC 29576For SaleMLS ID #2620853, The Mills Group Team, Century 21 Barefoot Realty. CCAR
- $739,0003 bd3 ba2k sqft5068 South First St., Murrells Inlet, SC 29576For SaleMLS ID #2608193, Jess P Fisher, King Fish Properties, Inc.. CCAR
- $490,0003 bd3 ba2.3k sqft1425 Holtzman St., Surfside Beach, SC 29575For SaleMLS ID #2616804, The Morales Group, RE/MAX Southern Shores. CCAR
