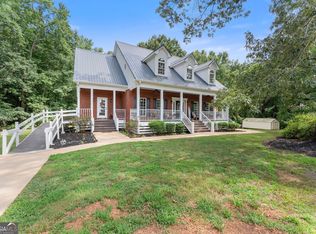
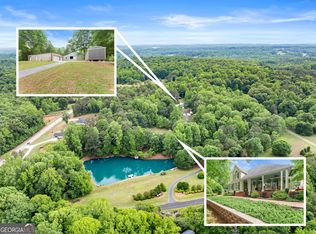
Welcome to your private estate retreat-custom-built and perfectly nestled on nearly 15 acres of picturesque land, offering a beautiful blend of open, cleared space and serene wooded surroundings. This exceptional property delivers the ideal balance of luxury, privacy, and functionality. Designed with versatility in mind, the home features two spacious owner's suites-one conveniently located on the main level and another in the fully finished terrace level-making it perfect for multigenerational living or hosting long-term guests. The home offers expansive living spaces on both levels, each complete with a full kitchen, providing true independence and comfort for in-laws or extended family. The upper level includes three additional bedrooms plus a large bonus room, ideal for a media room, playroom, or home office. Enjoy the outdoors year-round from two screened-in back decks, one highlighted by a cozy fireplace-perfect for relaxing evenings or entertaining while overlooking your private acreage. Step outside to your personal backyard oasis featuring an in-ground swimming pool with a tanning ledge, perfect for soaking up the sun and enjoying warm summer days. The property is fully fenced with a separate, dedicated area for dogs to run and play freely. Car enthusiasts and hobbyists will appreciate the impressive 5-car garage and workshop space, while the electric gated entrance provides added security and a grand sense of arrival. This one-of-a-kind property offers space, privacy, and flexibility-perfect for those seeking a luxurious lifestyle with room to grow, gather, and unwind.
Active
Price cut: $10K (9/29)
$1,240,000
1440 Chandler Bridge Rd, Nicholson, GA 30565
6beds
5,784sqft
Single Family Residence
Built in 2018
14.83 Acres Lot
$1,204,300 Zestimate®
$214/sqft
$-- HOA
What's special
Two screened-in back decks
- 90 days
- 1,050
- 80
Zillow last checked:
Listing updated:
Listed by:
Michael Moulder 770-712-9372,
Georgia Dreams Realty
Source: GAMLS,MLS#: 10807161
Facts & features
Interior
Bedrooms & bathrooms
- Bedrooms: 6
- Bathrooms: 6
- Full bathrooms: 5
- 1/2 bathrooms: 1
- Main level bathrooms: 1
- Main level bedrooms: 1
Rooms
- Room types: Bonus Room, Family Room, Foyer, Laundry, Sun Room
Dining room
- Features: Seats 12+, Separate Room
Kitchen
- Features: Breakfast Area, Breakfast Bar, Breakfast Room, Kitchen Island, Second Kitchen, Solid Surface Counters, Walk-in Pantry
Heating
- Central, Heat Pump, Zoned
Cooling
- Ceiling Fan(s), Central Air, Zoned
Appliances
- Included: Cooktop, Dishwasher, Double Oven, Microwave, Stainless Steel Appliance(s)
- Laundry: Other
Features
- Beamed Ceilings, Bookcases, Double Vanity, High Ceilings, In-Law Floorplan, Master On Main Level, Tile Bath, Tray Ceiling(s), Entrance Foyer, Vaulted Ceiling(s), Walk-In Closet(s)
- Flooring: Hardwood, Tile
- Windows: Double Pane Windows
- Basement: Bath Finished,Daylight,Exterior Entry,Finished,Full,Interior Entry
- Number of fireplaces: 3
- Fireplace features: Basement, Family Room, Gas Starter, Masonry
- Common walls with other units/homes: No Common Walls
Interior area
- Total structure area: 5,784
- Total interior livable area: 5,784 sqft
- Finished area above ground: 3,880
- Finished area below ground: 1,904
Property
Parking
- Total spaces: 5
- Parking features: Attached, Garage, Garage Door Opener, Kitchen Level, Side/Rear Entrance
- Has attached garage: Yes
Features
- Levels: Two
- Stories: 2
- Patio & porch: Deck, Porch, Screened
- Has private pool: Yes
- Pool features: In Ground, Salt Water
- Fencing: Back Yard,Fenced,Front Yard
- Body of water: None
Lot
- Size: 14.83 Acres
- Features: Level, Pasture, Private
- Residential vegetation: Grassed, Partially Wooded
Details
- Additional structures: Other
- Parcel number: 017 067H
Construction
Type & style
- Home type: SingleFamily
- Architectural style: Traditional
- Property subtype: Single Family Residence
Materials
- Brick, Concrete
- Roof: Composition
Condition
- Resale
- New construction: No
- Year built: 2018
Utilities & green energy
- Sewer: Septic Tank
- Water: Public
- Utilities for property: Other
Green energy
- Energy efficient items: Thermostat
Community & HOA
Community
- Features: None
- Security: Security System, Smoke Detector(s)
- Subdivision: None
HOA
- Has HOA: No
- Services included: None
Location
- Region: Nicholson
Financial & listing details
- Price per square foot: $214/sqft
- Tax assessed value: $777,700
- Annual tax amount: $6,116
- Date on market: 7/16/2026
- Cumulative days on market: 90 days
- Listing agreement: Exclusive Agency
Estimated market value
$1,204,300
$1.14M - $1.26M
$5,492/mo
Price history
| Date | Event | Price |
|---|---|---|
| 9/29/2026 | Price change | $1,240,000-0.8%$214/sqft |
Source:  FMLS GA #7805598 Report a problem FMLS GA #7805598 Report a problem | ||
| 9/15/2026 | Price change | $1,250,000-3.8%$216/sqft |
Source:  GAMLS #10807161 Report a problem GAMLS #10807161 Report a problem | ||
| 8/11/2026 | Price change | $1,300,000-7.1%$225/sqft |
Source: FMLS GA #7805598 Report a problem | ||
| 7/16/2026 | Listed for sale | $1,400,000+1900%$242/sqft |
Source: FMLS GA #7805598 Report a problem | ||
| 12/15/2017 | Sold | $70,000$12/sqft |
Source: Public Record Report a problem | ||
Public tax history
| Year | Property taxes | Tax assessment |
|---|---|---|
| 2025 | $6,659 -8.4% | $311,080 |
| 2024 | $7,268 -6.3% | $311,080 -1.3% |
| 2023 | $7,754 +26.9% | $315,120 +12.5% |
| 2022 | $6,110 +3.8% | $280,200 +1.9% |
| 2021 | $5,886 +17.2% | $275,000 +20.8% |
| 2020 | $5,021 -30.8% | $227,680 +1.9% |
| 2019 | $7,259 +3603% | $223,520 +1088.9% |
| 2018 | $196 | $18,800 |
Find assessor info on the county website
Monthly payment
Est. payment
Payment breakdown
Explore the cost of this home by adjusting the details. Changes won't be saved.Climate risks
Neighborhood: 30565
Nearby schools
Schools provided by the listing agent
- Elementary: South Jackson
- Middle: East Jackson
- High: East Jackson
Source: GAMLS. This data may not be complete. We recommend contacting the local school district to confirm school assignments for this home.
- $1,481,100-- bd3 ba4.8k sqft1360 Chandler Bridge Rd, Nicholson, GA 30565Off Market
- $780,300-- bd3 ba2.5k sqft1160 Chandler Bridge Rd, Nicholson, GA 30565Off Market
- $380,40025 acres8069 Jefferson River Rd, Athens, GA 30607Off Market
- $1,243,300-- bd4 ba5.4k sqft1050 Chandler Bridge Rd, Athens, GA 30565Off Market
Similar homes
- $1,199,0006 bd5 ba5.5k sqft51 Howington Rd, Jefferson, GA 30549Active
 MLS ID #10807705, Lamar Roberts, Braselton Real Estate Group. GAMLS
 - $1,225,0005 bd4 ba5.4k sqft2832 B Wilson Rd, Commerce, GA 30529Active
 MLS ID #10760290, Roberta Glass, eXp Realty. GAMLS
 - $1,290,0004 bd5 ba7k sqft1790 Lipscomb Lake Rd, Pendergrass, GA 30567Active
 MLS ID #10811721, Mark Spain, Mark Spain Real Estate. GAMLS
 - $1,200,0006 bd6 ba5.1k sqft2126 Saddle Creek Dr, Jefferson, GA 30549Active
 MLS ID #10844990, Kenny R Whitworth, Red Clay Properties. GAMLS
 - $1,450,0004 bd4 ba3k sqft305 Rolling Acres Ct #A, Jefferson, GA 30549ActiveMLS ID #10832594, Lamar Roberts, Braselton Real Estate Group. GAMLS
- $1,150,0004 bd3 ba4.5k sqft1194 Foster Rd, Statham, GA 30666ActiveMLS ID #10815795, Dani Burns, Keller Williams Lanier Partners. GAMLS
- $1,350,0005 bd5 ba4.9k sqft3850 Hog Mountain Rd, Watkinsville, GA 30677ActiveMLS ID #10820340, Jeremiah Peters, Virtual Properties Realty.com. GAMLS
- $675,0005 bd4 ba4.7k sqft1115 Richard Bridges Rd, Commerce, GA 30530ActiveMLS ID #10824941, Olivia Freeman, Green Leaf Realty Firm. GAMLS
- $1,450,0004 bd4 ba3.8k sqft632 Geiger Rd, Jefferson, GA 30549ActiveMLS ID #10783209, Eterno Realty Group, The Rezerve. GAMLS
- $1,100,0006 bd5 ba6.3k sqft138 Fountainhead Dr, Jefferson, GA 30549ActiveMLS ID #10867385, Pablo Ramirez, Virtual Properties Realty.com. GAMLS
- $649,9007 bd4 ba4.5k sqft425 Oak Grove Rd, Athens, GA 30607ActiveMLS ID #10789474, Eterno Realty Group, The Rezerve. GAMLS
- $1,500,0005 bd4 ba5.1k sqft1825 Skelton Rd, Hoschton, GA 30548ActiveMLS ID #10791329, Jill Jackson, Real Broker, LLC. GAMLS
- $999,9005 bd4 ba4.6k sqft2185 Clotfelter Rd, Bogart, GA 30622ActiveMLS ID #10778410, John M Curtis, Keller Williams Realty Atl. Partners. GAMLS
- $899,0005 bd4 ba4.9k sqft1178 Antrim Glen Dr, Hoschton, GA 30548ActiveMLS ID #10867207, Stacy Crum, Dwelli. GAMLS
- $1,175,0006 bd5 ba5.5k sqft1770 Lane Creek Dr, Bishop, GA 30621ActiveMLS ID #10715045, Tamra J Wade, Re/Max Tru, Inc.. GAMLS
- $1,199,0005 bd4 ba5k sqft431 Tralee Ct, Statham, GA 30666ActiveMLS ID #10713522, Jason Bernstein, eXp Realty. GAMLS
- $995,0004 bd4 ba4.3k sqft198 Xavier Dr, Athens, GA 30606ActiveMLS ID #10840583, Ceci C Churchwell, 3tree Realty. GAMLS
- $1,250,0004 bd5 ba3.5k sqft205 Chariot Ct, Jefferson, GA 30549ActiveMLS ID #10842692, Brittany Powers, Keller Williams Greater Athens. GAMLS
- $849,9006 bd5 ba5.8k sqft1247 Sterling Lake Dr, Jefferson, GA 30549ActiveMLS ID #10739077, Candra Williams, GA Realty LLC. GAMLS
- $999,9994 bd4 ba3.5k sqft1140 Summit Dr, Watkinsville, GA 30677ActiveMLS ID #10846945, Aaron Daniel Gallagher, Freedom Realty USA. GAMLS
