Nestled on 20 private acres at the end of a winding driveway, this exceptional property offers the perfect blend of privacy, comfort, and opportunity. From the welcoming wraparound front porch to the pool and expansive grounds, every aspect of the property is designed to enjoy the beauty and flexibility of country living. The foyer opens to hardwood floors and thoughtfully designed living spaces, including a formal dining room featuring coffered ceilings and an exposed brick accent wall, along with a formal living room ideal for entertaining or everyday use. The gourmet kitchen is equipped with marble and butcher block countertops, an oversized island, double ovens, stainless steel appliances, and extensive custom cabinetry, while the adjacent family room is anchored by a stacked stone fireplace and large windows overlooking the property. Outdoor living is equally inviting with direct access from the kitchen to the deck, creating the perfect setting for gatherings, outdoor dining, or relaxing poolside while enjoying the peaceful surroundings. Upstairs, the spacious primary suite includes a private sitting area with a marble-faced fireplace, along with a bath featuring a soaking tub, oversized shower, dual vanities, and a generous walk-in closet. Three additional bedrooms, two full baths, and a versatile bonus room provide ample space for family, guests, a home office, media room, or fitness area. The acreage offers endless possibilities, with room for horses, livestock, gardens, recreational trails, future outbuildings, or simply enjoying the privacy and open space. Combining a well-appointed home, pool, and 20 acres of land, this is a rare opportunity to create the lifestyle you've been searching for while remaining convenient to shopping, dining, and everyday amenities.
Active
$1,450,000
632 Geiger Rd, Jefferson, GA 30549
4beds
3,869sqft
Single Family Residence
Built in 2016
20 Acres Lot
$1,374,000 Zestimate®
$375/sqft
$-- HOA
What's special
Stacked stone fireplaceMarble-faced fireplaceExposed brick accent wallSpacious primary suiteHardwood floorsOversized islandWraparound front porch
- 124 days
- 306
- 30
Zillow last checked:
Listing updated:
Listed by:
Eterno Realty Group 678-932-1230,
The Rezerve
Source: GAMLS,MLS#: 10783209
Facts & features
Interior
Bedrooms & bathrooms
- Bedrooms: 4
- Bathrooms: 4
- Full bathrooms: 3
- 1/2 bathrooms: 1
Rooms
- Room types: Bonus Room, Laundry
Dining room
- Features: Separate Room
Kitchen
- Features: Breakfast Bar, Kitchen Island, Pantry
Heating
- Central, Heat Pump
Cooling
- Ceiling Fan(s), Central Air
Appliances
- Included: Cooktop, Dishwasher, Microwave, Oven
- Laundry: Mud Room, Other
Features
- Flooring: Carpet, Hardwood, Tile
- Basement: None
- Attic: Pull Down Stairs
- Number of fireplaces: 2
- Fireplace features: Family Room, Master Bedroom
Interior area
- Total structure area: 3,869
- Total interior livable area: 3,869 sqft
- Finished area above ground: 3,869
- Finished area below ground: 0
Video & virtual tour
Property
Parking
- Total spaces: 2
- Parking features: Attached, Garage, Kitchen Level, Side/Rear Entrance
- Has attached garage: Yes
Features
- Levels: Two
- Stories: 2
- Patio & porch: Porch
- Exterior features: Other
- Has private pool: Yes
- Pool features: In Ground, Salt Water
- Waterfront features: No Dock Or Boathouse
- Body of water: None
Lot
- Size: 20 Acres
- Features: Pasture, Private
- Residential vegetation: Wooded
Details
- Parcel number: 084 002J3
Construction
Type & style
- Home type: SingleFamily
- Architectural style: Country/Rustic,Craftsman,Traditional
- Property subtype: Single Family Residence
Materials
- Concrete
- Foundation: Slab
- Roof: Composition
Condition
- Resale
- New construction: No
- Year built: 2016
Utilities & green energy
- Electric: 220 Volts
- Sewer: Septic Tank
- Water: Well
- Utilities for property: Electricity Available, High Speed Internet, Water Available
Community & HOA
Community
- Features: None
- Subdivision: None
HOA
- Has HOA: No
- Services included: None
Location
- Region: Jefferson
Financial & listing details
- Price per square foot: $375/sqft
- Tax assessed value: $785,000
- Annual tax amount: $5,858
- Date on market: 6/11/2026
- Cumulative days on market: 124 days
- Listing agreement: Exclusive Right To Sell
- Electric utility on property: Yes
Estimated market value
$1,374,000
$1.31M - $1.44M
$3,061/mo
Price history
| Date | Event | Price |
|---|---|---|
| 6/11/2026 | Listed for sale | $1,450,000+21%$375/sqft |
Source:  GAMLS #10783209 Report a problem GAMLS #10783209 Report a problem | ||
| 9/5/2023 | Listing removed | $1,198,000$310/sqft |
Source:  FMLS GA #7206872 Report a problem FMLS GA #7206872 Report a problem | ||
| 4/27/2023 | Listed for sale | $1,198,000$310/sqft |
Source: GAMLS #10152573 Report a problem | ||
Public tax history
| Year | Property taxes | Tax assessment |
|---|---|---|
| 2025 | $5,859 +0.8% | $314,000 |
| 2024 | $5,815 -40.8% | $314,000 -14.2% |
| 2023 | $9,827 +64.5% | $365,880 +41.5% |
| 2022 | $5,975 -0.6% | $258,520 |
| 2021 | $6,014 +15.2% | $258,520 +21% |
| 2020 | $5,219 -3.5% | $213,680 -1.7% |
| 2019 | $5,406 +8.5% | $217,480 +12.3% |
| 2018 | $4,984 +103.8% | $193,720 +72.5% |
| 2017 | $2,445 +0.6% | $112,304 +170.8% |
| 2016 | $2,431 | $41,472 |
Find assessor info on the county website
Monthly payment
Est. payment
Payment breakdown
Explore the cost of this home by adjusting the details. Changes won't be saved.Climate risks
Neighborhood: 30549
Nearby schools
Schools provided by the listing agent
- Elementary: South Jackson
- Middle: East Jackson
- High: East Jackson
Source: GAMLS. This data may not be complete. We recommend contacting the local school district to confirm school assignments for this home.
Similar homes
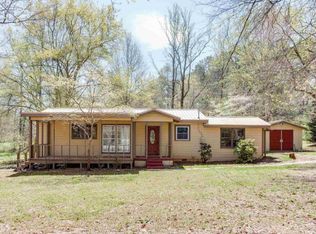
- $1,450,0004 bd4 ba3k sqft305 Rolling Acres Ct #A, Jefferson, GA 30549Active
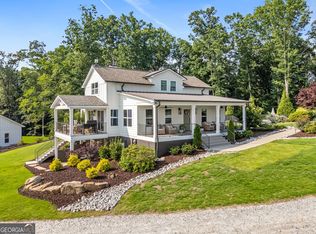
 MLS ID #10832594, Lamar Roberts, Braselton Real Estate Group. GAMLS
 - $1,199,0006 bd5 ba5.5k sqft51 Howington Rd, Jefferson, GA 30549Active
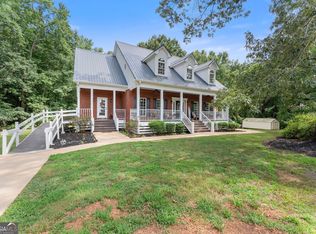 MLS ID #10807705, Lamar Roberts, Braselton Real Estate Group. GAMLS
 - $1,500,0005 bd4 ba5.1k sqft1825 Skelton Rd, Hoschton, GA 30548Active
 MLS ID #10791329, Jill Jackson, Real Broker, LLC. GAMLS
 - $1,450,0004 bd4 ba2.5k sqft195 Sims Farm Way, Maysville, GA 30558Active
 MLS ID #10850221, Navidad M Ramos, BHHS Georgia Properties. GAMLS
 - $1,200,0006 bd6 ba5.1k sqft2126 Saddle Creek Dr, Jefferson, GA 30549ActiveMLS ID #10844990, Kenny R Whitworth, Red Clay Properties. GAMLS
- $1,250,0004 bd5 ba3.5k sqft205 Chariot Ct, Jefferson, GA 30549ActiveMLS ID #10842692, Brittany Powers, Keller Williams Greater Athens. GAMLS
- $864,9004 bd4 ba4.1k sqft515 Delaperriere Loop, Jefferson, GA 30549ActiveMLS ID #10812719, Kenny R Whitworth, Red Clay Properties. GAMLS
- $1,099,0004 bd3 ba2.6k sqft1270 Highway 53, Hoschton, GA 30548ActiveMLS ID #10772645, Mike Stowe, Asset Realty Service LLC. GAMLS
- $899,0005 bd4 ba4.9k sqft1178 Antrim Glen Dr, Hoschton, GA 30548ActiveMLS ID #10867207, Stacy Crum, Dwelli. GAMLS
- $725,0004 bd5 ba3k sqft496 Davis Rd, Jefferson, GA 30549ActiveMLS ID #10813035, Morgan L Tetzlaff, Funari Realty LLC. GAMLS
- $849,9006 bd5 ba5.8k sqft1247 Sterling Lake Dr, Jefferson, GA 30549ActiveMLS ID #10739077, Candra Williams, GA Realty LLC. GAMLS
- $965,0004 bd5 ba2.8k sqft233 Hunter Rd, Jefferson, GA 30549ActiveMLS ID #10795228, Lamar Roberts, Braselton Real Estate Group. GAMLS
- $759,5005 bd4 ba5.1k sqft1909 Duncans Mill Ln, Jefferson, GA 30549ActiveMLS ID #10811797, Janet Davis, Keller Williams Realty Atl. Partners. GAMLS
- $854,9004 bd4 ba3.1k sqft1973 Duncans Mill Ln, Jefferson, GA 30549ActiveMLS ID #10858335, Derece Williams, Foundation Partners Realty LLC. GAMLS
- $775,0005 bd6 ba4.4k sqft50 Elder Dr, Jefferson, GA 30549ActiveMLS ID #10692754, Miranda Gill, Virtual Properties Realty.com. GAMLS
- $799,8004 bd3 ba3.1k sqft272 Glen Lake Dr, Hoschton, GA 30548ActiveMLS ID #10836337, Jill Jackson, Real Broker, LLC. GAMLS
- $750,0006 bd5 ba5.2k sqft1171 Sterling Lake Dr, Jefferson, GA 30549ActiveMLS ID #10768967, Rodney Autry, Keller Williams Realty Atl. Partners. GAMLS
- $899,9004 bd4 ba3.1k sqft3108 Mulberry Greens Ln, Jefferson, GA 30549ActiveMLS ID #10734100, Derece Williams, Foundation Partners Realty LLC. GAMLS
- $1,750,0005 bd3 ba4.1k sqft4841 Cobb Griffin Rd, Gillsville, GA 30543ActiveMLS ID #10731652, Jason Buffington, Keller Williams Lanier Partners. GAMLS
- $1,240,0006 bd6 ba5.7k sqft1440 Chandler Bridge Rd, Nicholson, GA 30565ActiveMLS ID #10807161, Michael Moulder, Georgia Dreams Realty. GAMLS
