Charming Craftsman bungalow at 1440 LaSalle St! Gleaming hardwood floors, rich natural woodwork, and an arched opening with tapered wood columns set the tone. Bright living spaces feature large windows and a glass-paned French door. The kitchen offers a gas range, ample cabinets, and a built-in pantry. The upper level has its own kitchen, bedrooms, and a full bath with walk-in shower, adding flexible space. The finished lower level includes a knotty pine rec room with built-ins, a second full bath, and a workshop with built-in workbench. Radiator heat, covered front porch, and a long concrete driveway. Close to shopping, dining, and major routes in Racine.
Active
$134,900
1440 Lassale STREET, Racine, WI 53404
3beds
--sqft
Multi Family
Built in 1900
-- sqft lot
$130,900 Zestimate®
$--/sqft
$-- HOA
What's special
Built-in pantryWorkshop with built-in workbenchAmple cabinetsRich natural woodworkGlass-paned french doorLarge windowsBright living spaces
- 1 day
- 170
- 20
Zillow last checked:
Listing updated:
Listed by:
Patrick Komperda 262-235-5505,
Royal Brokers LLC
Source: WIREX MLS,MLS#: 1987677 Originating MLS: Metro MLS
Facts & features
Interior
Bedrooms & bathrooms
- Bedrooms: 3
- Bathrooms: 2
- Full bathrooms: 2
Features
- Basement: Full
- Has fireplace: No
Interior area
- Living area range: Not Available Square Feet
Property
Parking
- Parking features: No Garage, 1 Space
Features
- Levels: One and One Half
- Stories: 1
Lot
- Size: 4,791 Square Feet
Details
- Parcel number: 276000001735000
- Zoning: R-3
Construction
Type & style
- Home type: MultiFamily
- Architectural style: Bungalow
- Property subtype: Multi Family
Materials
- Aluminum/Steel, Aluminum Siding, Vinyl Siding
Condition
- 21+ Years
- New construction: No
- Year built: 1900
Utilities & green energy
- Electric: 1 Electric Meter
- Sewer: Public Sewer
- Water: Public
- Utilities for property: 1 Electric Meter, 1 Gas Meter
Community & HOA
Location
- Region: Racine
- Municipality: Racine
Financial & listing details
- Tax assessed value: $87,000
- Annual tax amount: $2,058
- Date on market: 11/6/2026
- Inclusions: All Appliances
- Exclusions: Seller's Personal Property
Estimated market value
$130,900
$103,000 - $157,000
$1,889/mo
Price history
| Date | Event | Price |
|---|---|---|
| 11/6/2026 | Listed for sale | $134,900+80.1% |
Source:  WIREX MLS #1987677 Report a problem | ||
| 10/25/2005 | Sold | $74,900 |
Source: Public Record Report a problem | ||
Public tax history
| Year | Property taxes | Tax assessment |
|---|---|---|
| 2025 | $2,058 +11.5% | $87,000 +10% |
| 2024 | $1,846 +9.1% | $79,100 +9.9% |
| 2023 | $1,691 +9.3% | $72,000 +10.8% |
| 2022 | $1,548 -0.4% | $65,000 +10.2% |
| 2021 | $1,554 -9.9% | $59,000 |
| 2020 | $1,724 +15.5% | $59,000 +3.5% |
| 2019 | $1,492 +2.4% | $57,000 +9.6% |
| 2018 | $1,457 -7.6% | $52,000 |
| 2017 | $1,577 +0.4% | $52,000 +6.1% |
| 2016 | $1,570 | $49,000 |
| 2015 | $1,570 | $49,000 |
| 2014 | $1,570 | $49,000 -7.5% |
| 2013 | $1,570 -6.2% | $53,000 -8.6% |
| 2012 | $1,674 +1.8% | $58,000 -9.4% |
| 2011 | $1,644 +1.8% | $64,000 -4.5% |
| 2010 | $1,615 +1.5% | $67,000 -2.9% |
| 2009 | $1,592 -0.2% | $69,000 |
| 2008 | $1,595 +8.4% | $69,000 +4.5% |
| 2007 | $1,471 +11.6% | $66,000 +10% |
| 2006 | $1,319 +22.6% | $60,000 +27.7% |
| 2005 | $1,075 -27.5% | $47,000 +9.3% |
| 2004 | $1,482 +3.4% | $43,000 +10.3% |
| 2003 | $1,433 +18.3% | $39,000 +5.4% |
| 2002 | $1,212 -7.8% | $37,000 +5.7% |
| 2001 | $1,313 -9.9% | $35,000 |
| 2000 | $1,457 | $35,000 |
Find assessor info on the county website
Monthly payment
Est. payment
Payment breakdown
Explore the cost of this home by adjusting the details. Changes won't be saved.Climate risks
Neighborhood: Douglas Avenue
Nearby schools
Schools provided by the listing agent
- District: Racine
Source: WIREX MLS. This data may not be complete. We recommend contacting the local school district to confirm school assignments for this home.


Similar homes
- $159,9003 bd1 ba1.5k sqft1215 Marquette STREET, Racine, WI 53404Active
 MLS ID #1987338, Dawn Martinez. WIREX MLS
- $125,0004 bd2 ba1.2k sqft1132 Railroad STREET, Racine, WI 53404Active
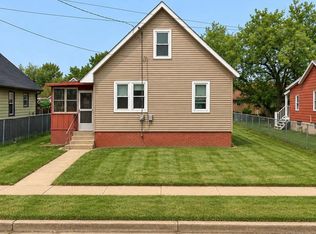 MLS ID #1984338, William Reyes Gonzalez. WIREX MLS
- $123,0003 bd1 ba894 sqft1601 Rapids DRIVE, Racine, WI 53404Active
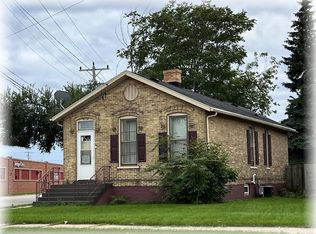 MLS ID #1983636, Sue Causey. WIREX MLS
- $115,0005 bd2 ba-- sqft228 Howland AVENUE, Racine, WI 53404Active
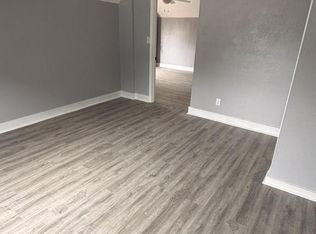 MLS ID #1982672, William Reyes Gonzalez. WIREX MLS
