Opportunity knocks for owner-occupants and investors alike! This 3-bedroom home just blocks from Lake Michigan is ready for your finishing touches. Bring your vision and make it shine again. Enjoy the convenience of a private driveway and garage, rare finds this close to the lake. Seller prefers to sell as-is. Will not qualify for FHA or VA financing.
Active
$150,000
1707 Erie STREET, Racine, WI 53402
3beds
1,634sqft
Single Family Residence
Built in 1900
5,662 Square Feet Lot
$-- Zestimate®
$92/sqft
$-- HOA
What's special
Private driveway
- 11 days
- 287
- 29
Likely to sell faster than
Zillow last checked:
Listing updated:
Listed by:
Tyler Murphy office@remaxnewport.com,
RE/MAX Newport
Source: WIREX MLS,MLS#: 1984663 Originating MLS: Metro MLS
Facts & features
Interior
Bedrooms & bathrooms
- Bedrooms: 3
- Bathrooms: 1
- Full bathrooms: 1
- Main level bedrooms: 3
Primary bedroom
- Level: Main
- Area: 168
- Dimensions: 21 x 8
Bedroom 2
- Level: Main
- Area: 169
- Dimensions: 13 x 13
Bedroom 3
- Level: Main
- Area: 156
- Dimensions: 13 x 12
Dining room
- Level: Main
- Area: 169
- Dimensions: 13 x 13
Family room
- Level: Main
- Area: 234
- Dimensions: 18 x 13
Kitchen
- Level: Main
- Area: 224
- Dimensions: 14 x 16
Living room
- Level: Main
- Area: 182
- Dimensions: 14 x 13
Heating
- Electric, Natural Gas, Forced Air
Appliances
- Included: Microwave, Oven, Range
Features
- Basement: Partial
Interior area
- Total structure area: 1,634
- Total interior livable area: 1,634 sqft
Property
Parking
- Total spaces: 1
- Parking features: Detached, 1 Car
- Garage spaces: 1
Features
- Levels: One and One Half
- Stories: 1
Lot
- Size: 5,662 Square Feet
- Features: Sidewalks
Details
- Parcel number: 04966000
- Zoning: RES
Construction
Type & style
- Home type: SingleFamily
- Architectural style: Bungalow
- Property subtype: Single Family Residence
Materials
- Aluminum Siding, Aluminum/Steel
Condition
- 21+ Years
- New construction: No
- Year built: 1900
Utilities & green energy
- Sewer: Public Sewer
- Water: Public
Community & HOA
Location
- Region: Racine
- Municipality: Racine
Financial & listing details
- Price per square foot: $92/sqft
- Tax assessed value: $168,500
- Annual tax amount: $5,205
- Date on market: 10/14/2026
- Inclusions: All Contents In Property Upon Closing
Estimated market value
Not available
Estimated sales range
Not available
Not available
Price history
| Date | Event | Price |
|---|---|---|
| 10/14/2026 | Listed for sale | $150,000+101.6%$92/sqft |
Source:  WIREX MLS #1984663 Report a problem | ||
| 3/19/2007 | Sold | $74,400-23%$46/sqft |
Source: Public Record Report a problem | ||
| 5/22/2006 | Sold | $96,600$59/sqft |
Source: Public Record Report a problem | ||
Public tax history
| Year | Property taxes | Tax assessment |
|---|---|---|
| 2025 | $5,205 +40.3% | $168,500 +10.6% |
| 2024 | $3,708 +4.6% | $152,400 +11.2% |
| 2023 | $3,546 -3% | $137,000 +12.3% |
| 2022 | $3,654 +14% | $122,000 +9.9% |
| 2021 | $3,205 -1.2% | $111,000 |
| 2020 | $3,243 +1.2% | $111,000 +12.1% |
| 2019 | $3,203 -14.1% | $99,000 +13.8% |
| 2018 | $3,731 +21.4% | $87,000 |
| 2017 | $3,073 +19.9% | $87,000 +6.1% |
| 2016 | $2,563 | $82,000 |
| 2015 | $2,563 | $82,000 |
| 2014 | $2,563 | $82,000 -6.8% |
| 2013 | $2,563 -19.7% | $88,000 -8.3% |
| 2012 | $3,193 +7.7% | $96,000 -5.9% |
| 2011 | $2,965 +14.8% | $102,000 -5.6% |
| 2010 | $2,583 +4.6% | $108,000 |
| 2009 | $2,469 +4.7% | $108,000 +3.8% |
| 2008 | $2,359 +3% | $104,000 |
| 2007 | $2,291 -28.1% | $104,000 +4% |
| 2006 | $3,186 +57.9% | $100,000 +13.6% |
| 2005 | $2,018 -12.4% | $88,000 +12.8% |
| 2004 | $2,303 +22.4% | $78,000 |
| 2003 | $1,881 +6.2% | $78,000 +5.4% |
| 2002 | $1,771 -1.9% | $74,000 +4.2% |
| 2001 | $1,806 -10.3% | $71,000 +6% |
| 2000 | $2,012 | $67,000 |
Find assessor info on the county website
Monthly payment
Est. payment
Payment breakdown
Explore the cost of this home by adjusting the details. Changes won't be saved.Climate risks
Neighborhood: 53402
Nearby schools
Schools provided by the listing agent
- District: Racine
Source: WIREX MLS. This data may not be complete. We recommend contacting the local school district to confirm school assignments for this home.


Similar homes
- $155,0004 bd2 ba1.9k sqft1721 Geneva STREET, Racine, WI 53402Active
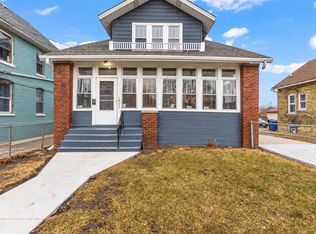 MLS ID #1981780, William Reyes Gonzalez. WIREX MLS
- $145,9003 bd1 ba1k sqft2013 Charles STREET, Racine, WI 53402Active
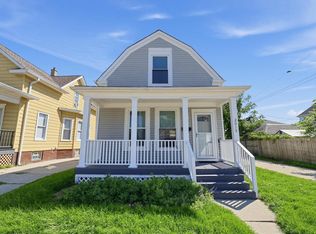 MLS ID #1981138, Patrick Komperda. WIREX MLS
- $164,9003 bd1 ba1.2k sqft717 Hubbard STREET, Racine, WI 53402Active
 MLS ID #1980123, Christina Boyle. WIREX MLS
- $159,9004 bd1 ba1.4k sqft714 Kewaunee STREET, Racine, WI 53402Active
 MLS ID #1975817, Jerry Gulley. WIREX MLS
