Majestic Perry Home in Prestigious Bryson Welcome to sophistication, comfort, and versatility in the heart of coveted Bryson. This stunning Perry Home offers 4,891 square feet of thoughtfully designed living space on an oversized, private 0.72-acre lot, complete with a 4-car garage — plenty of room for everyone. Zoned to highly acclaimed Leander ISD. With 5 bedrooms, 4.5 bathrooms, a private office, flex room, and dedicated movie room, this flexible floor plan is built for how you actually live. The main level features the primary suite, a secondary bedroom with full bath, and a downstairs office — ideal for multigenerational living or hosting guests. Upstairs, discover 3 additional bedrooms, 2 full baths, an expansive game room, a media room, and a flex/loft space complete with its own walk-in closet. The heart of the home is a chef-inspired kitchen bathed in natural light, anchored by an oversized island with seating — perfect for cooking, dining, or homework help. It overlooks the breakfast room, backyard, and a soaring two-story family room framed by a stunning gas fireplace. Retreat to the spacious primary suite, where an extended bay window frames views of mature trees. The spa-like en-suite bath offers a large walk-in shower, a soaking tub, and two generous walk-in closets. Beyond the front door, Bryson delivers resort-style living: a sparkling community pool, a peaceful fishing pond, a dog park for your four-legged friends, and miles of scenic trails and sidewalks perfect for evening strolls or morning runs. Families will love the convenience of Bryson's new on-site elementary school. Location seals the deal — quick access to Highway 183 keeps commutes simple, and you're just minutes from the upcoming Northline development, bringing an exciting mix of dining, shopping, and entertainment right to your doorstep. This isn't just a home — it's a retreat you'll never want to leave. Schedule your private tour today.
Active
Price cut: $59.9K (8/22)
$1,099,990
1440 Riva Ridge Dr, Leander, TX 78641
5beds
4,891sqft
Single Family Residence
Built in 2024
0.72 Acres Lot
$1,070,100 Zestimate®
$225/sqft
$75/mo HOA
What's special
Stunning gas fireplacePrivate officeBreakfast roomDedicated movie roomSoaring two-story family roomLarge walk-in showerTwo generous walk-in closets
- 99 days
- 384
- 27
Zillow last checked:
Listing updated:
Listed by:
Srinivas Goduguluri (469) 999-1827,
REKonnection, LLC (972) 914-0989
Source: Unlock MLS,MLS#: 7031645
Facts & features
Interior
Bedrooms & bathrooms
- Bedrooms: 5
- Bathrooms: 5
- Full bathrooms: 4
- 1/2 bathrooms: 1
- Main level bedrooms: 2
Heating
- Central, Natural Gas
Cooling
- Central Air, Dual
Appliances
- Included: Built-In Oven(s), Dishwasher, Disposal, ENERGY STAR Qualified Appliances, Gas Cooktop, Microwave, Self Cleaning Oven, Gas Water Heater
Features
- Breakfast Bar, Ceiling Fan(s), High Ceilings, Quartz Counters, Electric Dryer Hookup, French Doors, Open Floorplan, Pantry, Walk-In Closet(s), Washer Hookup, Wired for Sound
- Flooring: Carpet, Tile
- Windows: Double Pane Windows
- Number of fireplaces: 1
- Fireplace features: Family Room
Interior area
- Total interior livable area: 4,891 sqft
Property
Parking
- Total spaces: 4
- Parking features: Attached, Garage, Garage Door Opener, Garage Faces Front
- Attached garage spaces: 4
Accessibility
- Accessibility features: None
Features
- Levels: Two
- Stories: 2
- Patio & porch: Patio, Porch
- Exterior features: Gutters Partial, Private Yard
- Pool features: None
- Fencing: Privacy, Wood
- View description: None
- Waterfront features: None
Lot
- Size: 0.72 Acres
- Features: Sprinkler - Back Yard, Sprinklers In Front
Details
- Additional structures: None
- Parcel number: R17W333500C0002
- Special conditions: Standard
Construction
Type & style
- Home type: SingleFamily
- Property subtype: Single Family Residence
Materials
- Foundation: Slab
- Roof: Composition
Condition
- Resale
- New construction: No
- Year built: 2024
Details
- Builder name: Perry Homes
Utilities & green energy
- Sewer: Public Sewer
- Water: Municipal Utility District (MUD), Public
- Utilities for property: Cable Available, Cable Connected, Electricity Available, Electricity Connected, Internet-Fiber, Natural Gas Available, Natural Gas Connected, Sewer Connected, Underground Utilities, Water Connected
Community & HOA
Community
- Features: BBQ Pit/Grill, Cluster Mailbox, Common Grounds, Dog Park, Playground, Pool, Sport Court(s)/Facility
- Subdivision: Bryson
HOA
- Has HOA: Yes
- Services included: See Remarks
- HOA fee: $75 monthly
- HOA name: CCMC Association Management
Location
- Region: Leander
Financial & listing details
- Price per square foot: $225/sqft
- Tax assessed value: $1,126,758
- Annual tax amount: $24,930
- Date on market: 7/4/2026
- Listing terms: Cash,Conventional,FHA
- Electric utility on property: Yes
Estimated market value
$1,070,100
$1.02M - $1.12M
$4,834/mo
Price history
| Date | Event | Price |
|---|---|---|
| 8/22/2026 | Price change | $1,099,990-5.2%$225/sqft |
Source:  Unlock MLS #7031645 Report a problem Unlock MLS #7031645 Report a problem | ||
| 8/10/2026 | Price change | $1,159,900-0.9%$237/sqft |
Source: Unlock MLS #7031645 Report a problem | ||
| 7/4/2026 | Listed for sale | $1,169,900-4.1%$239/sqft |
Source: Unlock MLS #7031645 Report a problem | ||
| 10/1/2025 | Listing removed | $1,219,900$249/sqft |
Source: Unlock MLS #6774196 Report a problem | ||
| 8/1/2025 | Listed for sale | $1,219,900-0.4%$249/sqft |
Source: Unlock MLS #6774196 Report a problem | ||
| 8/1/2025 | Listing removed | $1,225,000$250/sqft |
Source: Unlock MLS #3507054 Report a problem | ||
| 6/6/2025 | Price change | $1,225,000-1.2%$250/sqft |
Source: Unlock MLS #3507054 Report a problem | ||
| 5/16/2025 | Price change | $1,239,900-0.8%$254/sqft |
Source: Unlock MLS #3507054 Report a problem | ||
| 4/15/2025 | Price change | $1,249,900-2%$256/sqft |
Source: Unlock MLS #3507054 Report a problem | ||
| 3/8/2025 | Listed for sale | $1,274,900+11%$261/sqft |
Source: Unlock MLS #3507054 Report a problem | ||
| 8/3/2024 | Listing removed | -- |
Source: Unlock MLS #5654102 Report a problem | ||
| 6/11/2024 | Pending sale | $1,148,900$235/sqft |
Source: Unlock MLS #5654102 Report a problem | ||
| 6/11/2024 | Listed for sale | $1,148,900$235/sqft |
Source: Unlock MLS #5654102 Report a problem | ||
Public tax history
| Year | Property taxes | Tax assessment |
|---|---|---|
| 2025 | $24,930 +656.8% | $1,126,758 +458.7% |
| 2024 | $3,294 | $201,668 |
Find assessor info on the county website
Monthly payment
Est. payment
Payment breakdown
Explore the cost of this home by adjusting the details. Changes won't be saved.Climate risks
Neighborhood: 78641
Nearby schools
Schools provided by the listing agent
- Elementary: North
- Middle: Danielson
- High: Glenn
- District: Leander ISD
Source: Unlock MLS. This data may not be complete. We recommend contacting the local school district to confirm school assignments for this home.
Similar homes
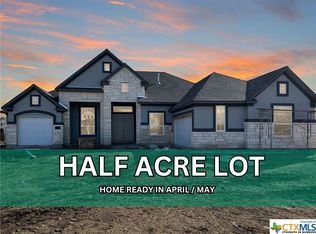
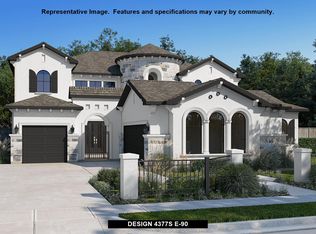
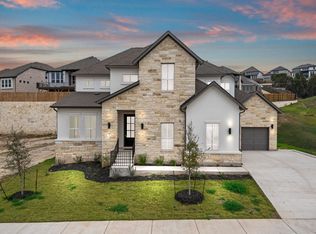
- $1,188,0625 bd6 ba4.2k sqft1627 Starry Night Ln, Leander, TX 78641Active
 Unlock MLS
 - $1,200,0004 bd4 ba3.6k sqft112 Honey Locust Cv, Leander, TX 78641Active
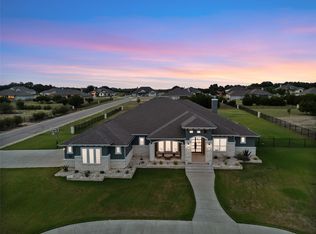 MLS ID #4686178, Kristine Smith, New Hope Realty Group. Unlock MLS
 - $899,9994 bd4 ba3.4k sqft2301 Fossetta Vw, Leander, TX 78641Active
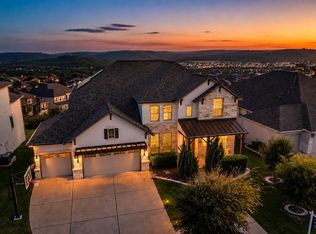 MLS ID #3633349, Jenny Law, Kuper Sotheby's Int'l Realty. Unlock MLS
 - $1,173,2754 bd4 ba4.3k sqft1656 Hosanna Grande Way, Leander, TX 78641New Construction
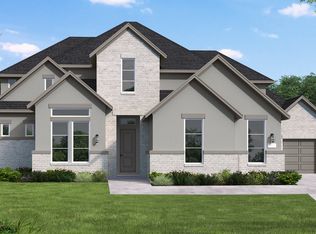 Coventry Homes
 - $999,9004 bd4 ba4.1k sqft1305 Jolie Rose Bnd, Leander, TX 78641ActiveUnlock MLS
- $1,099,0004 bd5 ba4.5k sqft2508 Chiavari Way, Leander, TX 78641ActiveUnlock MLS
- $1,499,0005 bd5 ba3.9k sqft408 Old Pecan Ln, Leander, TX 78641ActiveMLS ID #5543527, Jennifer Geisheimer, Classic Realty Of Texas, LLC. Unlock MLS
- $635,0005 bd4 ba3.4k sqft816 Heartleaf Dr, Leander, TX 78641ActiveMLS ID #6863191, Marriah Oshana, Pure Realty. Unlock MLS
- $1,099,0005 bd6 ba5.1k sqft216 Spence Ln, Liberty Hill, TX 78642ActiveMLS ID #4689118, Gene Arant, Keller Williams - Lake Travis. Unlock MLS
- $1,150,0005 bd6 ba5.2k sqft2513 Novara Trl, Leander, TX 78641ActiveMLS ID #6296562, Victor Nino, Realty of America, LLC. Unlock MLS
- $849,9004 bd4 ba2.9k sqft1105 Joe Carson Dr, Leander, TX 78641ActiveMLS ID #1518355, Kristy Rioux, Intelligent Real Estate, Inc.. Unlock MLS
- $1,399,9994 bd6 ba4.2k sqft1652 Hosanna Grande Way, Leander, TX 78641ActiveMLS ID #8753129, Joshua Patton, Real Estate Dragonfly, LLC. Unlock MLS
- $999,9995 bd6 ba4.5k sqft920 Trevi Fontana Dr, Leander, TX 78641ActiveMLS ID #4345535, Jenny Law, Kuper Sotheby's Int'l Realty. Unlock MLS
- $899,0005 bd5 ba4.2k sqft125 Rosadi Cv, Georgetown, TX 78628ActiveMLS ID #2442593, Laura Exum, Coldwell Banker Realty. Unlock MLS
- $1,100,0004 bd4 ba3.5k sqft104 Highland Spring Ln, Georgetown, TX 78633ActiveMLS ID #1689278, Tanya Kerr, KWLS - T. Kerr Property Group. Unlock MLS
- $859,9954 bd4 ba3k sqft1500 Chalk Bluff Ct, Leander, TX 78641ActiveMLS ID #5144649, Leena Pleitez, Crystal Falls Realty. Unlock MLS
- $749,0005 bd5 ba3.1k sqft1409 Golden Celebration Bnd, Leander, TX 78641ActiveMLS ID #4439664, Bobby Mathew, Trusted Realty. Unlock MLS
- $889,0004 bd4 ba3.2k sqft2869 Honeywood Dr, Leander, TX 78641ActiveMLS ID #1852882, Ellen Giddens, Joe P Giddens Jr Broker. Unlock MLS
- $850,0005 bd6 ba4.5k sqft1316 Da Vinci Trl, Leander, TX 78641ActiveMLS ID #9070049, Jenny Law, Kuper Sotheby's Int'l Realty. Unlock MLS
- $1,199,0005 bd6 ba4.5k sqft6609 Rocky Grotto Cv, Jonestown, TX 78645ActiveMLS ID #2741264, Erin Sigler, Christies Intl Real Estate Lone Star. Unlock MLS
