Set on five acres, this exceptional horse property combines a beautifully renovated home with an impressive equestrian setup. A tree-lined, gated paver driveway creates a memorable arrival, passing two of the property's four arenas before reaching the residence. Equestrian amenities include 16 horse stalls and four arenas, while a private well with two 5,000 gallon storage tanks adds to the property's appeal. Extensively renovated in 2016, this 2,865 SF home offers three bedrooms, a dedicated office and multiple living spaces, including living and dining areas, a breakfast nook and spacious family room. Vaulted ceilings in both the living and family rooms showcase beautiful tongue-and-groove wood ceilings and exposed beams, while two wood burning stone fireplaces bring warmth and character to the spaces. Travertine stone flooring runs throughout the main living areas, with carpet in the bedrooms, complemented by solid alder interior doors and custom cabinetry throughout. With five acres, impressive horse facilities and a beautifully updated home, this property offers plenty of room to live, entertain and enjoy the Arizona lifestyle. Welcome Home!
For sale
$1,600,000
1440 W Irvine Road, Phoenix, AZ 85086
3beds
2,865sqft
Single Family Residence
Built in 1977
5.09 Acres Lot
$-- Zestimate®
$558/sqft
$-- HOA
What's special
- 3 days
- 213
- 12
Likely to sell faster than
Zillow last checked:
Listing updated:
Listed by:
Kathleen Prokopow 623-363-6342,
The Noble Agency,
Sally Cashman 602-339-2680,
The Noble Agency
Source: ARMLS,MLS#: 7084845
Facts & features
Interior
Bedrooms & bathrooms
- Bedrooms: 3
- Bathrooms: 3
- Full bathrooms: 3
Heating
- Heat Pump, Electric
Cooling
- Central Air, Ceiling Fan(s), Programmable Thmstat
Appliances
- Included: Built In Recycling, Refrigerator, Built-in Microwave, Dishwasher, Disposal, Electric Range
- Laundry: Inside
Features
- Granite Counters, Double Vanity, Breakfast Bar, Central Vacuum, No Interior Steps, Vaulted Ceiling(s), Kitchen Island, Full Bth Master Bdrm, Separate Shwr & Tub
- Flooring: Carpet, Stone
- Windows: Screens, Double Pane Windows
- Has basement: No
- Number of fireplaces: 2
- Fireplace features: Wood Burning, Family Room, Living Room
Interior area
- Total structure area: 2,865
- Total interior livable area: 2,865 sqft
Property
Parking
- Total spaces: 2
- Parking features: Attached, RV Access/Parking, Garage Door Opener, Direct Access, Circular Driveway
- Attached garage spaces: 2
Features
- Stories: 1
- Patio & porch: Covered, Patio
- Exterior features: Rain Gutters, Private Street(s), Private Yard, Storage, RV Hookup
- Spa features: None
- Fencing: Other,Block,Partial
- Has view: Yes
- View description: Desert, Mountain(s)
Lot
- Size: 5.09 Acres
- Features: North/South Exposure, Sprinklers In Rear, Sprinklers In Front, Desert Back, Desert Front, Synthetic Grass Frnt
Details
- Parcel number: 21150027K
- Special conditions: Owner/Agent
- Horses can be raised: Yes
- Horse amenities: Arena, Corral(s), Stall
Construction
Type & style
- Home type: SingleFamily
- Architectural style: Ranch
- Property subtype: Single Family Residence
Materials
- Spray Foam Insulation, Stucco, Painted, Stone, Slump Block
- Foundation: Slab
- Roof: Tile
Condition
- Year built: 1977
Details
- Builder name: K & D Leasing & Development
Utilities & green energy
- Sewer: Septic Tank
- Water: Private Well
Community & HOA
HOA
- Has HOA: No
- Services included: No Fees
Location
- Region: Phoenix
Financial & listing details
- Price per square foot: $558/sqft
- Tax assessed value: $785,000
- Annual tax amount: $5,471
- Date on market: 9/24/2026
- Listing terms: Cash,Conventional,VA Loan
- Ownership: Fee Simple
- Road surface type: Paved, Gravel
Estimated market value
Not available
Estimated sales range
Not available
Not available
Price history
| Date | Event | Price |
|---|---|---|
| 9/24/2026 | Listed for sale | $1,600,000$558/sqft |
Source:  ARMLS #7084845 Report a problem ARMLS #7084845 Report a problem | ||
Public tax history
| Year | Property taxes | Tax assessment |
|---|---|---|
| 2025 | $3,653 +0.3% | $78,500 -2.9% |
| 2024 | $3,641 +0.9% | $80,820 +95% |
| 2023 | $3,608 -8.2% | $41,445 -11.6% |
| 2022 | $3,930 | $46,900 |
Find assessor info on the county website
Monthly payment
Est. payment
Payment breakdown
Explore the cost of this home by adjusting the details. Changes won't be saved.Climate risks
Neighborhood: 85086
Nearby schools
Schools provided by the listing agent
- Elementary: Desert Mountain School
- Middle: Boulder Creek High School
- High: Boulder Creek High School
- District: Deer Valley Unified District
Source: ARMLS. This data may not be complete. We recommend contacting the local school district to confirm school assignments for this home.
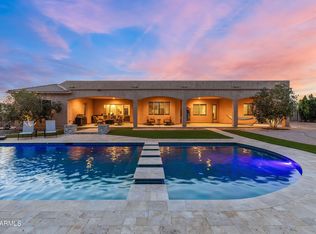
Similar homes
- $1,495,0004 bd3 ba2.9k sqft2613 W IRVINE Road, Phoenix, AZ 85086For Sale
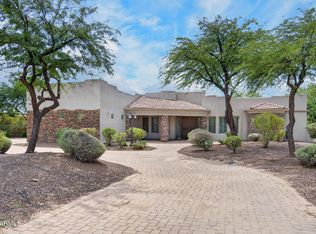 MLS ID #7074942, Jennifer L Fleming, HomeSmart. ARMLS
 - $1,625,0005 bd5 ba3.3k sqft806 W DESERT RANCH Road, Phoenix, AZ 85086For Sale
 MLS ID #7027943, Olga E Boyke, eXp Realty. ARMLS
 - $989,0004 bd3 ba3.5k sqft37711 N 30TH Drive, Phoenix, AZ 85086For Sale
 MLS ID #7072662, Linda Magerkurth, HomeSmart. ARMLS
 - $--4 bd-- ba2.4k sqft39720 N Central Ave, Phoenix, AZ 85086Auction
 Auction.com 2
