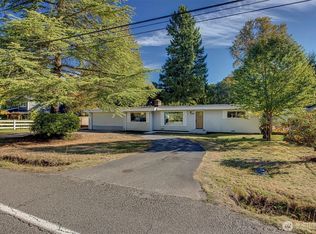
Welcome to this beautifully updated rambler in the highly desirable Briarwood South neighborhood within the award-winning Issaquah School District! This spacious 3-bedroom+ den home offers the perfect blend of comfort, style, and convenience. Step inside to a bright, open floor plan featuring fresh interior paint, richly refinished hardwood floors, new carpet, oversized picture windows, and multiple living spaces ideal for everyday living and entertaining. The spacious kitchen boasts granite countertops, stainless steel appliances, an eating bar, abundant cabinetry, and opens seamlessly to the living and dining areas. Relax in the spacious living room with nearly floor to ceiling wall of windows, a cozy fireplace, host gatherings in the formal dining room, or unwind in the separate cozy family room with a second fireplace and convenient deck access. The generous primary suite features dual closets and a private bath. Enjoy the expansive deck overlooking a private, fully fenced backyard—perfect for BBQs, play, pets, or peaceful evenings. Major updates include a brand-new septic system and fresh interior/exterior paint. Situated on a desirable corner lot within walking distance to top-rated schools, parks, trails, shopping, dining, and commuter routes. Move-in ready and offering exceptional single-level living in one of East Renton's most sought-after neighborhoods!
Active
Listed by: John L. Scott, Inc • Tina McKay
$825,000
14404 167th Place SE, Renton, WA 98059
3beds
1,740sqft
Single Family Residence
Built in 1968
0.27 Acres Lot
$801,800 Zestimate®
$474/sqft
$-- HOA
What's special
Cozy fireplaceSpacious kitchenPrivate fully fenced backyardRichly refinished hardwood floorsGenerous primary suitePrivate bathDual closets
- --
- on Zillow
- 492
- views
- 37
- saves
Likely to sell faster than
Zillow last checked:
Listing updated:
Listed by:
Tina McKay,
John L. Scott, Inc,
Brenda Martin,
John L. Scott, Inc
Source: NWMLS as distributed by MLS GRID,MLS#: 2581599
Facts & features
Interior
Bedrooms & bathrooms
- Bedrooms: 3
- Bathrooms: 2
- Full bathrooms: 1
- 3/4 bathrooms: 1
- Main level bathrooms: 2
- Main level bedrooms: 3
Primary bedroom
- Level: Main
Bedroom
- Level: Main
Bedroom
- Level: Main
Bathroom full
- Level: Main
Bathroom three quarter
- Level: Main
Living room
- Level: Main
Utility room
- Level: Garage
Heating
- Fireplace, Forced Air, Electric, Natural Gas
Cooling
- None
Appliances
- Included: Dishwasher, Dryer, Refrigerator, Stove(s)/Range(s), Washer, Dishwasher(s), Dryer(s), Refrigerator(s), Washer(s)
Features
- Bath Off Primary, Dining Room
- Flooring: Hardwood, Carpet
- Basement: None
- Number of fireplaces: 2
- Fireplace features: Wood Burning, Main Level: 2, Fireplace
Interior area
- Total structure area: 1,740
- Total interior livable area: 1,740 sqft
Video & virtual tour
Property
Parking
- Total spaces: 2
- Parking features: Attached Garage
- Has attached garage: Yes
- Covered spaces: 2
Features
- Levels: One
- Stories: 1
- Entry location: Main
- Patio & porch: Bath Off Primary, Dining Room, Fireplace
Lot
- Size: 0.27 Acres
- Features: Corner Lot, Paved, Cable TV, Deck, Fenced-Partially
- Topography: Level
Details
- Parcel number: 1081200590
- Special conditions: Standard
Construction
Type & style
- Home type: SingleFamily
- Architectural style: 1 Story
- Property subtype: Single Family Residence
Materials
- Wood Siding
- Foundation: Poured Concrete
- Roof: Composition
Condition
- Year built: 1968
- Major remodel year: 1968
Utilities & green energy
- Electric: Company: PSE
- Sewer: Septic Tank, Company: Septic
- Water: Public, Company: King County Water District #90
Community & HOA
Community
- Subdivision: Briarwood
Location
- Region: Renton
Financial & listing details
- Price per square foot: $474/sqft
- Tax assessed value: $787,000
- Annual tax amount: $8,874
- Date on market: 9/17/2026
- Listing terms: Conventional,FHA,VA Loan
- Inclusions: Dishwasher(s), Dryer(s), Refrigerator(s), Stove(s)/Range(s), Washer(s)
Estimated market value
$801,800
$762,000 - $842,000
$3,468/mo
Price history
| Date | Event | Price |
|---|---|---|
| 9/17/2026 | Listed for sale | $825,000$474/sqft |
Source:  NWMLS as distributed by MLS GRID #2581599 Report a problem NWMLS as distributed by MLS GRID #2581599 Report a problem | ||
Public tax history
| Year | Property taxes | Tax assessment |
|---|---|---|
| 2025 | $8,874 +8.9% | $787,000 +4.4% |
| 2024 | $8,145 +12.3% | $754,000 +18.2% |
| 2023 | $7,255 +0.1% | $638,000 -12.5% |
| 2022 | $7,248 +11.4% | $729,000 +36.8% |
| 2021 | $6,509 +4.8% | $533,000 +14.1% |
| 2020 | $6,209 +1.3% | $467,000 +0.2% |
| 2019 | $6,126 +2.5% | $466,000 -0.6% |
| 2018 | $5,975 +8% | $469,000 +17.5% |
| 2017 | $5,532 +36.2% | $399,000 +18% |
| 2016 | $4,063 | $338,000 +8% |
| 2015 | $4,063 | $313,000 +6.1% |
| 2014 | $4,063 | $295,000 +15.7% |
| 2013 | $4,063 | $255,000 +11.4% |
| 2012 | -- | $229,000 -7.3% |
| 2011 | -- | $247,000 -17.1% |
| 2010 | -- | $298,000 |
| 2009 | -- | $298,000 +5.7% |
| 2007 | -- | $282,000 +5.6% |
| 2006 | -- | $267,000 +5.1% |
| 2005 | -- | $254,000 +29.6% |
| 2001 | $2,676 +1.1% | $196,000 +7.1% |
| 2000 | $2,647 | $183,000 |
Find assessor info on the county website
Monthly payment
Est. payment
Payment breakdown
Explore the cost of this home by adjusting the details. Changes won't be saved.Climate risks
Neighborhood: East Renton Highlands
Nearby schools
Schools provided by the listing agent
- Elementary: Briarwood Elem
- Middle: Maywood Mid
- High: Liberty Snr High
Source: NWMLS as distributed by MLS GRID. This data may not be complete. We recommend contacting the local school district to confirm school assignments for this home.

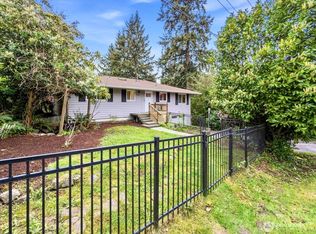
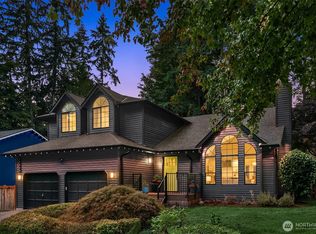
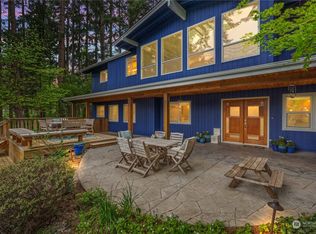
Similar homes
- $868,0003 bd3 ba1.8k sqft14554 166th Place SE, Renton, WA 98059Active
 MLS ID #2574762, Barbara J Stannik. NWMLS as distributed by MLS GRID
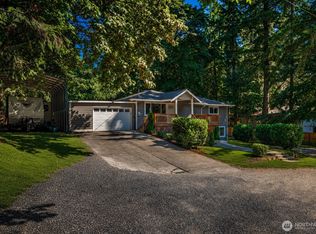
 - $780,0003 bd2 ba2.1k sqft14024 169th Avenue SE, Renton, WA 98059Active
 MLS ID #2444107, Douglas Topp. NWMLS as distributed by MLS GRID
 - $875,0004 bd3 ba2.4k sqftRenton Suburban, Renton, WA 98059Active
 MLS ID #2570622, Amber Bills Clarke. NWMLS as distributed by MLS GRID
 - $895,0003 bd2 ba2.1k sqft13408 SE 184th Avenue, Renton, WA 98059Active
 MLS ID #2579640, Kamaljit Singh. NWMLS as distributed by MLS GRID
