Mid-century modern architecture meets an exceptional .56-acre setting in highly desirable Applewood Mesa! Near The Club at Rolling Hills, this distinctive home offers panoramic views, mature trees and a sense of openness rarely found in established neighborhoods. Enjoy 3,108 finished square feet, a walkout basement, and inviting outdoor living spaces. The impressive living room showcases soaring vaulted tongue-and-groove wood ceilings with exposed beams, a floor-to-ceiling stone fireplace, hardwood floors, a dramatic wall of windows overlooking the beautifully landscaped backyard, and deck access. The formal dining room also features hardwood floors and deck access, while the spacious kitchen offers generous cabinetry, ample counter space, a center island, and a separate breakfast nook. Two bedrooms and a shared 5-piece bath complete the main floor. The finished walkout basement offers a spacious family room with a brick fireplace, built-in shelving, a distinctive wood accent wall, and sliding glass doors opening to the large deck. Two additional bedrooms, an office, two ¾ baths (one with a sauna), and a laundry room with utility sink provide flexible living space. The .56-acre lot is truly special, with mature trees, established landscaping, and a sweeping lawn providing plenty of room to enjoy the outdoors. A picturesque creek and walking path run behind the property. Multiple decks overlook the lovely setting, while a circular driveway and 2-car attached garage complete the property. Hot water baseboard heat and central air conditioning. Sprinkler and drip systems. Experience the Applewood lifestyle! The Club at Rolling Hills, Applewood Golf Course, and South Table Mountain trail access are just minutes away. Enjoy shopping and dining at Clear Creek Crossing, Applewood Village, Colorado Mills, Denver West, and Gold’s Marketplace. Maple Grove Elementary and The Manning School of Academics & Arts are just blocks away, and nearby highway access makes commuting easy.
Pending
$1,350,000
14405 Foothill Road, Golden, CO 80401
4beds
3,108sqft
Single Family Residence
Built in 1962
0.56 Acres Lot
$-- Zestimate®
$434/sqft
$-- HOA
What's special
- 6 days
- 2,516
- 316
Zillow last checked:
Listing updated:
Listed by:
Terry Utzinger 303-888-9555,
RE/MAX Alliance
Source: REcolorado as distributed by MLS GRID,MLS#: 4788106
Facts & features
Interior
Bedrooms & bathrooms
- Bedrooms: 4
- Bathrooms: 3
- Full bathrooms: 1
- 3/4 bathrooms: 2
- Main level bathrooms: 1
- Main level bedrooms: 2
Bedroom
- Features: Primary Suite
- Level: Main
- Area: 165 Square Feet
- Dimensions: 11 x 15
Bedroom
- Level: Main
- Area: 144 Square Feet
- Dimensions: 12 x 12
Bedroom
- Level: Basement
- Area: 165 Square Feet
- Dimensions: 11 x 15
Bedroom
- Level: Basement
- Area: 121 Square Feet
- Dimensions: 11 x 11
Bathroom
- Level: Main
- Area: 80 Square Feet
- Dimensions: 8 x 10
Bathroom
- Level: Basement
- Area: 60 Square Feet
- Dimensions: 6 x 10
Bathroom
- Level: Basement
- Area: 81 Square Feet
- Dimensions: 9 x 9
Dining room
- Level: Main
- Area: 156 Square Feet
- Dimensions: 12 x 13
Family room
- Level: Basement
- Area: 266 Square Feet
- Dimensions: 14 x 19
Kitchen
- Level: Main
- Area: 182 Square Feet
- Dimensions: 13 x 14
Laundry
- Level: Basement
- Area: 72 Square Feet
- Dimensions: 6 x 12
Living room
- Level: Main
- Area: 266 Square Feet
- Dimensions: 14 x 19
Office
- Level: Basement
- Area: 81 Square Feet
- Dimensions: 9 x 9
Heating
- Baseboard, Hot Water
Cooling
- Central Air
Appliances
- Included: Cooktop, Dishwasher, Double Oven, Dryer, Microwave, Refrigerator, Washer
Features
- Built-in Features, Five Piece Bath, Kitchen Island, Sauna, Tile Counters, Vaulted Ceiling(s)
- Flooring: Carpet, Tile, Vinyl, Wood
- Windows: Double Pane Windows, Skylight(s), Window Coverings
- Basement: Crawl Space,Finished,Full,Walk-Out Access
- Number of fireplaces: 2
- Fireplace features: Family Room, Gas, Living Room
Interior area
- Total structure area: 3,108
- Total interior livable area: 3,108 sqft
- Finished area above ground: 1,554
- Finished area below ground: 1,554
Video & virtual tour
Property
Parking
- Total spaces: 2
- Parking features: Circular Driveway
- Attached garage spaces: 2
- Has uncovered spaces: Yes
Features
- Levels: One
- Stories: 1
- Patio & porch: Deck
- Exterior features: Private Yard
- Fencing: Partial
Lot
- Size: 0.56 Acres
- Features: Ditch, Landscaped, Sloped, Sprinklers In Front, Sprinklers In Rear
Details
- Parcel number: 029923
- Zoning: MR-2
- Special conditions: Standard
Construction
Type & style
- Home type: SingleFamily
- Architectural style: Mid-Century Modern
- Property subtype: Single Family Residence
Materials
- Brick, Cedar, Wood Siding
Condition
- Year built: 1962
Utilities & green energy
- Sewer: Public Sewer
- Water: Public
Community & HOA
Community
- Subdivision: Applewood Mesa Ranchettes
HOA
- Has HOA: No
Location
- Region: Golden
Financial & listing details
- Price per square foot: $434/sqft
- Tax assessed value: $1,265,335
- Annual tax amount: $7,533
- Date on market: 11/5/2026
- Listing terms: Cash,Conventional
- Exclusions: All Staging Items And The Simplisafe Security System And Components.
- Ownership: Individual
Estimated market value
Not available
Estimated sales range
Not available
Not available
Price history
| Date | Event | Price |
|---|---|---|
| 11/10/2026 | Pending sale | $1,350,000$434/sqft |
Source:  REcolorado as distributed by MLS GRID #4788106 Report a problem | ||
| 11/5/2026 | Listed for sale | $1,350,000$434/sqft |
Source: REcolorado as distributed by MLS GRID #4788106 Report a problem | ||
Public tax history
| Year | Property taxes | Tax assessment |
|---|---|---|
| 2025 | $6,303 +0.1% | $79,084 +10.5% |
| 2024 | $6,300 +46% | $71,566 |
| 2023 | $4,314 -1.3% | $71,566 +42.1% |
| 2022 | $4,372 +13% | $50,349 -2.8% |
| 2021 | $3,870 | $51,797 +10.9% |
| 2020 | $3,870 +1.3% | $46,708 |
| 2019 | $3,820 -3% | $46,708 +0.4% |
| 2018 | $3,936 | $46,515 |
| 2017 | $3,936 +13.2% | $46,515 +5.1% |
| 2016 | $3,476 +100% | $44,274 |
| 2015 | $1,738 -36.1% | $44,274 +25.9% |
| 2014 | $2,720 -3.2% | $35,170 |
| 2013 | $2,811 -20.4% | $35,170 -3.2% |
| 2012 | $3,531 +4.8% | $36,338 -1.2% |
| 2011 | $3,368 +0.2% | $36,776 +5.5% |
| 2010 | $3,362 +53.1% | $34,860 |
| 2009 | $2,195 +0.4% | $34,860 +13.7% |
| 2008 | $2,187 +2.3% | $30,650 -18% |
| 2007 | $2,137 -24.9% | $37,390 +25.3% |
| 2006 | $2,846 -2.2% | $29,850 -0.1% |
| 2005 | $2,909 +8.5% | $29,890 |
| 2004 | $2,681 +51.6% | $29,890 -15.2% |
| 2003 | $1,768 -30.8% | $35,230 +23.4% |
| 2002 | $2,556 +12.9% | $28,550 +24.1% |
| 2001 | $2,264 -0.9% | $23,000 |
| 2000 | $2,284 | $23,000 |
Find assessor info on the county website
Monthly payment
Est. payment
Payment breakdown
Explore the cost of this home by adjusting the details. Changes won't be saved.Climate risks
Neighborhood: Applewood
Nearby schools
Schools provided by the listing agent
- Elementary: Maple Grove
- Middle: Everitt
- High: Golden
- District: Jefferson County R-1
Source: REcolorado as distributed by MLS GRID. This data may not be complete. We recommend contacting the local school district to confirm school assignments for this home.

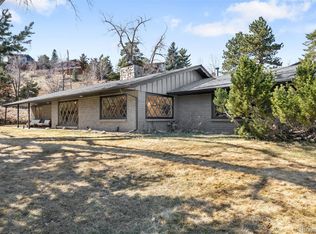
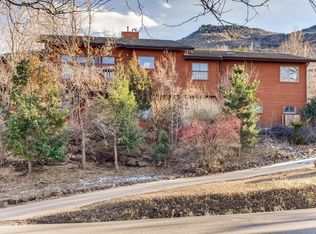

Similar homes
- $1,275,0004 bd3 ba3.8k sqft239 Dekker Drive, Golden, CO 80401For Sale

 MLS ID #2011573, Steven Sumey, Guide Real Estate. REcolorado as distributed by MLS GRID
- $1,350,0004 bd4 ba2.9k sqft530 S Harrison Lane, Denver, CO 80209For Sale
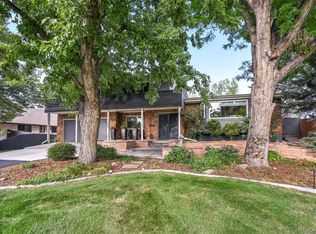 MLS ID #8129126, Barry Jerebker, Madison & Company Properties. REcolorado as distributed by MLS GRID
- $1,150,0004 bd4 ba3.4k sqft11672 W 28th Avenue, Lakewood, CO 80215For Sale
 MLS ID #7494426, Darla Stout, Keller Williams Advantage Realty LLC. REcolorado as distributed by MLS GRID
- $975,0004 bd3 ba2.8k sqft11615 W 22nd Place, Lakewood, CO 80215For Sale
 MLS ID #2436782, Rebecca Atencio, Keller Williams Realty Downtown LLC. REcolorado as distributed by MLS GRID
- $1,285,0004 bd3 ba3.2k sqft23925 Currant Drive, Golden, CO 80401For SaleMLS ID #2353134, Jessica Noonan, Olde Towne Golden Realty LLC. REcolorado as distributed by MLS GRID
- $1,198,0005 bd5 ba4.1k sqft7158 Russell Court, Arvada, CO 80007For SaleMLS ID #2694701, Robert Licher, Licher Real Estate Group. REcolorado as distributed by MLS GRID
- $1,199,0003 bd4 ba3.5k sqft23924 Matterhorn Drive, Indian Hills, CO 80454For SaleMLS ID #1672720, Moore at RE/MAX Alliance, RE/MAX Alliance. REcolorado as distributed by MLS GRID
- $675,0005 bd4 ba2.7k sqft6621 Welch Court, Arvada, CO 80004For SaleMLS ID #5603778, Nicky McCoy, Brokers Guild Homes. REcolorado as distributed by MLS GRID
- $1,297,0004 bd4 ba4.1k sqft129 James Drive, Evergreen, CO 80439For SaleMLS ID #6628021, Jules King, King Properties LLC. REcolorado as distributed by MLS GRID
- $880,0004 bd2 ba4.3k sqft5395 S Miller St, Littleton, CO 80127For Sale
 MLS ID #1071772, Damon Chavez, RE/MAX Professionals Ken Caryl. IRES as distributed by MLS GRID
- $1,650,0005 bd5 ba4.1k sqft359 Canyon Point Circle, Golden, CO 80403For SaleMLS ID #9277465, Jim Smith, CENTURY 21 Golden Real Estate. REcolorado as distributed by MLS GRID
- $1,285,0003 bd3 ba2.8k sqft8281 Grizzly Way, Evergreen, CO 80439For SaleMLS ID #7618446, James Wales, Berkshire Hathaway HomeServices Elevated Living RE. REcolorado as distributed by MLS GRID
- $769,9003 bd2 ba2.8k sqft1650 Youngfield Street, Lakewood, CO 80215For SaleMLS ID #7212295, Loy Hall, Coldwell Banker Realty 24. REcolorado as distributed by MLS GRID
- $1,175,0004 bd4 ba3.6k sqft6252 S King Drive, Evergreen, CO 80439For SaleMLS ID #7143704, Kristin Grace, Manes & Associates. REcolorado as distributed by MLS GRID
- $755,0004 bd2 ba2.1k sqft5785 Indiana Street, Golden, CO 80403For SaleMLS ID #2040985, Rick Erickson, Erickson Sellers Real Estate Inc. REcolorado as distributed by MLS GRID
- $845,0005 bd3 ba3k sqft4504 Everett Drive, Wheat Ridge, CO 80033For SaleMLS ID #2580075, Nathan Belote, RE/MAX Professionals. REcolorado as distributed by MLS GRID
- $1,895,0004 bd3 ba3.5k sqft5220 Yellowstone Street, Bow Mar, CO 80123For SaleMLS ID #3778075, Ryan Schulz, Berkshire Hathaway HomeServices Colorado Real Estate, LLC. REcolorado as distributed by MLS GRID
- $1,100,0003 bd3 ba2.8k sqft2951 Olympia Lane, Evergreen, CO 80439For SaleMLS ID #4929863, Csilla Florida, Keller Williams Foothills Realty. REcolorado as distributed by MLS GRID
- $899,0004 bd3 ba3.7k sqft11618 Shoshone Way, Westminster, CO 80234For SaleMLS ID #1071847, Connie Kraska, LIV Sotheby's Intl Realty. IRES as distributed by MLS GRID
- $679,9504 bd3 ba2.1k sqft13782 W Dakota Avenue, Denver, CO 80228For SaleMLS ID #3104219, David Savoie, RE/MAX Alliance. REcolorado as distributed by MLS GRID
