Wonderfully updated 3 bedroom 3.5 bath condo located in East Wichita. Convenient walkability to nearby school, park, Art building, a gym, shopping and eating establishments. This tight knit area has security cameras and night time gated entrance. Exterior maintenance is included in the HOA dues as well as the lawn care, snow removal, trash, general upkeep and pool with nicely updated clubhouse. (Exterior Insurance is charged separately from the HOA dues due to fluctuating cost in the approximate of $2200 per year). The main floor of the home is graced with a wood burning fireplace and a two story tall chase surrounded by windows for the most amazing natural lighting along with shades that are on a remote so easily placed to the setting of your choice. Kitchen has a eating bar that opens to the living room so the cook is never stranded in the kitchen. All electric and all appliances remain for the new owner. Powder room and formal dining space round out the main floor. Upper level has 3 bedrooms, a full bath in the hallway and a private bath in the primary bedroom. The basement has a large family room with two walls of storage cabinets in addition to the storage in the laundry/mechanical room. Another full bath in the basement saves a trip up the stairs if you are hanging out down there. Darling back patio with gate to the commons area for those who love being outdoors. The seller has taken great care of the home and has enjoyed living in The Heritage with fun caring neighbors and social opportunities.
Sold-co-op w/mbr
Price Unknown
1441 N Rock Rd APT 2104, Wichita, KS 67206
3beds
2,398sqft
Comm Hsing/Condo/TH/Co-Op
Built in 1973
-- sqft lot
$229,300 Zestimate®
$--/sqft
$1,815 Estimated rent
Home value
$229,300
$209,000 - $252,000
$1,815/mo
Zestimate® history
Owner options
List your home for rent
$1,815/mo
Rent Zestimate®
Find your next renter with Zillow Rental Manager. Plus, with online applications, you can quickly screen prospective tenants – for free.
$1,815/mo
Rent Zestimate®
Refinance and save
$3,840/mo
Est. payment
Refinancing to a lower rate could help reduce your monthly payments and save thousands over the life of the loan.
$3,840/mo
Est. payment
Explore your selling options
Work with a Zillow partner agent
Leverage their expertise and Zillow's premium Showcase listings to get your home seen by more buyers.
Get startedList with your own agent
Get your home in front of millions of buyers by listing it on Zillow.
Learn how to do itSell it yourself
Take full control of how buyers see your home on Zillow by listing For Sale by Owner (FSBO).
List your homeWhat's special
Zillow last checked:
Listing updated:
Listed by:
Debi Strange 316-636-2323,
Berkshire Hathaway PenFed Realty
Bought with:
Kelly Kemnitz, 00224076
Source: SCKMLS as distributed by MLS GRID,MLS#: 668070
Facts & features
Interior
Bedrooms & bathrooms
- Bedrooms: 3
- Bathrooms: 4
- Full bathrooms: 3
- 1/2 bathrooms: 1
Primary bedroom
- Description: Carpet
- Level: Upper
- Area: 221
- Dimensions: 17x13
Dining room
- Description: Wood
- Level: Main
- Area: 154
- Dimensions: 11x14
Family room
- Description: Carpet
- Level: Basement
- Area: 312
- Dimensions: 24x13
Kitchen
- Description: Wood
- Level: Main
- Area: 130
- Dimensions: 10x13
Laundry
- Description: Concrete
- Level: Basement
- Area: 130
- Dimensions: 13x10
Living room
- Description: Wood
- Level: Main
- Area: 210
- Dimensions: 15x14
Heating
- Forced Air, Heat Pump, Electric
Cooling
- Central Air, Electric
Appliances
- Included: Dishwasher, Disposal, Microwave, Refrigerator, Range, Washer, Dryer
- Laundry: In Basement, 220 equipment, Sink
Features
- Ceiling Fan(s), Walk-In Closet(s), Vaulted Ceiling(s)
- Flooring: Hardwood
- Doors: Storm Door(s)
- Windows: Window Coverings-All, Storm Window(s)
- Basement: Finished
- Number of fireplaces: 1
- Fireplace features: One, Living Room, Wood Burning
Interior area
- Total interior livable area: 2,398 sqft
- Finished area above ground: 1,900
- Finished area below ground: 498
Property
Parking
- Total spaces: 2
- Parking features: Attached, Garage Door Opener, Oversized
- Garage spaces: 2
Features
- Levels: Two
- Stories: 2
- Patio & porch: Patio
- Exterior features: Guttering - ALL
- Pool features: Community
- Fencing: Other
Lot
- Features: Standard
Details
- Parcel number: 1130704402001.49
Construction
Type & style
- Home type: Condo
- Architectural style: Traditional
- Property subtype: Comm Hsing/Condo/TH/Co-Op
Materials
- Frame
- Foundation: Full, No Egress Window(s)
- Roof: Composition
Condition
- Year built: 1973
Utilities & green energy
- Utilities for property: Sewer Available, Public
Community & HOA
Community
- Features: Sidewalks, Greenbelt, Security, Clubhouse
- Security: Smoke Detector(s)
- Subdivision: THE HERITAGE
HOA
- Has HOA: Yes
- Services included: Maintenance Structure, Maintenance Grounds, Recreation Facility, Security, Snow Removal, Trash, Gen. Upkeep for Common Ar
- HOA fee: $3,840 annually
Location
- Region: Wichita
Financial & listing details
- Tax assessed value: $174,500
- Annual tax amount: $2,091
- Date on market: 2/10/2026
- Cumulative days on market: 22 days
- Ownership: Individual
- Road surface type: Paved
Price history
Price history is unavailable.
Public tax history
| Year | Property taxes | Tax assessment |
|---|---|---|
| 2025 | $2,095 +1.7% | $20,068 +3% |
| 2024 | $2,061 -4.4% | $19,481 |
| 2023 | $2,156 +10.3% | $19,481 |
| 2022 | $1,955 -7.8% | -- |
| 2021 | $2,120 | -- |
| 2020 | -- | $18,297 +11.3% |
| 2019 | -- | $16,445 -3.7% |
| 2018 | -- | $17,078 |
| 2017 | -- | -- |
| 2016 | -- | -- |
| 2015 | -- | -- |
| 2014 | -- | -- |
| 2013 | -- | -- |
| 2012 | -- | -- |
| 2011 | -- | $14,893 -2.6% |
| 2008 | -- | $15,284 +9% |
| 2007 | -- | $14,019 |
| 2006 | -- | $14,019 +6% |
| 2005 | -- | $13,225 +17.1% |
| 2004 | -- | $11,293 +6% |
| 2003 | -- | $10,649 |
| 2002 | -- | $10,649 -9.3% |
| 2000 | -- | $11,742 |
Find assessor info on the county website
Neighborhood: 67206
Nearby homes
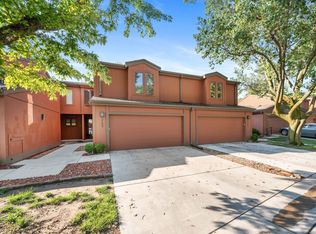
- $--2 bd4 ba2.3k sqft1441 N Rock Rd APT 2103, Wichita, KS 67206Sold
- $--1 bd1 ba648 sqft334 79th St E #1 & 2, Wichita, KS 67206Off Market
- $--1 bd1 ba648 sqft334 79th St E #1, Wichita, KS 67206Off Market
- $--2 bd3 ba1.9k sqft1441 N Rock Rd APT 2101, Wichita, KS 67206Sold
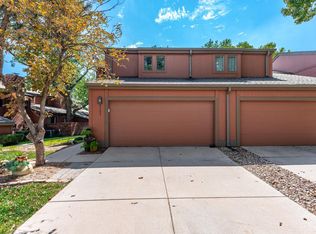
- $--3 bd4 ba2.2k sqft1441 N Rock Rd APT 1603, Wichita, KS 67206Sold
- $--2 bd3 ba1.7k sqft1441 N Rock Rd APT 1902, Wichita, KS 67206Sold
- $--2 bd3 ba2k sqft1441 N Rock Rd APT 1901, Wichita, KS 67206Sold
- $--2 bd3 ba2.2k sqft1441 N Rock Rd APT 1904, Wichita, KS 67206Sold
Nearby schools
GreatSchools rating
- 6/10Price-Harris Communications Magnet Elementary SchoolGrades: PK-5Distance: 0.9 mi
- 2/10Coleman Middle SchoolGrades: 6-8Distance: 0.4 mi
- 1/10Heights High SchoolGrades: 9-12Distance: 5.8 mi
Schools provided by the listing agent
- Elementary: Price-Harris
- Middle: Coleman
- High: Heights
Source: SCKMLS as distributed by MLS GRID. This data may not be complete. We recommend contacting the local school district to confirm school assignments for this home.
Sell for more on Zillow
Get a Zillow Showcase℠ listing at no additional cost and you could sell for .
$229,300
2% more
+$4,586
With Zillow Showcase(estimated)
$233,886
Sell for more on Zillow
Get a Zillow Showcase℠ listing at no additional cost and you could sell for .
$229,300
2% more
+$4,586
With Zillow Showcase(estimated)
$233,886
- Kansas
- Sedgwick County
- Wichita
- 67206
- 1441 N Rock Rd Apartment 2104
