Luxury Condo without Upkeep, a Lock and Leave Lifestyle in highly sought-after Heritage Addition. Located in the vibrant heart of NE Wichita, just minutes from Bradley Fair, Mark Arts, and premier shopping and dining destinations.The neighborhood offers a pool and clubhouse also. This is a RARE find-one of the only 8 uits of this kind in this community! The immaculately maintained residence boasts a spacious 2-story layout with 2 bedrooms, office/ loft, 2 full bathrooms, 2 half bathrooms, and a fully finished basement. As you enter the home, you will be greeted by the grandeur of the vaulted high ceiling, which fills the living room with natural light, anchored by a striking fireplace wall and enhanced by gorgeous wood floor. The main floor also offers a powder room, perfect for guests. The updated kitchen is a chef's dream, featuring modern appliances that include an NEW GRANITE island, dishwasher, disposal, microwave, refrigerator, stove and tile flooring. The sleek design is sure to impress, making meal prep a breeze. The upper story is where you'll find the luxurious master bedroom, which is generously sized and perfect for unwinding after a long day. The plush carpet flooring adds to the comfortable atmosphere, making you feel right at home. The master bathroom is equally impressive, featuring a spacious walk-in closet. 2nd ensuite bedroom and loft/ office completes the upstairs. Downstairs, the finished basement offers plenty of extra living space, including a large family room, bathroom and ample storage. Step outside to a private NEW CONCRETE patio, perfect for enjoying your morning coffee or evening drinks. The two-car attached garage ensures convenient and secure parking. Overall, this condo is the perfect blend of comfort and luxury, offering a premium living experience that is sure to exceed your expectations. HOA covers exterior Maintenance ( Including roof ) and exterior Insurance, lawn service including sprinkler system, snow removal, trash, swimming pool, club house use and common area upkeep. The HOA is $3,840 a year but divided into monthly payments of $320 a month. There is a set of rules and regulations and covenant to be bind with. Don’t miss the opportunity to make this delightful residence your new home!
Sold-co-op w/mbr
Price Unknown
1441 N Rock Rd APT 1203, Wichita, KS 67206
2beds
2,424sqft
Comm Hsing/Condo/TH/Co-Op
Built in 1973
-- sqft lot
$246,500 Zestimate®
$--/sqft
$2,436 Estimated rent
Home value
$246,500
$222,000 - $274,000
$2,436/mo
Zestimate® history
Owner options
List your home for rent
$2,436/mo
Rent Zestimate®
Find your next renter with Zillow Rental Manager. Plus, with online applications, you can quickly screen prospective tenants – for free.
$2,436/mo
Rent Zestimate®
Refinance and save
$3,840/mo
Est. payment
Refinancing to a lower rate could help reduce your monthly payments and save thousands over the life of the loan.
$3,840/mo
Est. payment
Explore your selling options
Work with a Zillow partner agent
Leverage their expertise and Zillow's premium Showcase listings to get your home seen by more buyers.
Get startedList with your own agent
Get your home in front of millions of buyers by listing it on Zillow.
Learn how to do itSell it yourself
Take full control of how buyers see your home on Zillow by listing For Sale by Owner (FSBO).
List your homeWhat's special
Zillow last checked:
Listing updated:
Listed by:
Nancy Shih OFF:316-634-1313,
RE/MAX Associates
Bought with:
Kathleen Winters, 00250272
Source: SCKMLS as distributed by MLS GRID,MLS#: 650051
Facts & features
Interior
Bedrooms & bathrooms
- Bedrooms: 2
- Bathrooms: 4
- Full bathrooms: 2
- 1/2 bathrooms: 2
Primary bedroom
- Description: Carpet
- Level: Upper
- Area: 270
- Dimensions: 18X15
Bedroom
- Description: Carpet
- Level: Upper
- Area: 132
- Dimensions: 12x11
Dining room
- Description: Wood
- Level: Main
- Area: 156
- Dimensions: 13x12
Kitchen
- Description: Tile
- Level: Main
- Area: 156
- Dimensions: 13X12
Living room
- Description: Wood
- Level: Main
- Area: 288
- Dimensions: 24X12
Office
- Description: Wood
- Level: Upper
- Area: 120
- Dimensions: 12x10
Recreation room
- Description: Carpet
- Level: Lower
- Area: 550
- Dimensions: 25x22
Heating
- Forced Air, Electric
Cooling
- Central Air, Electric
Appliances
- Included: Dishwasher, Disposal, Range
- Laundry: In Basement, Laundry Room
Features
- Ceiling Fan(s), Walk-In Closet(s), Wet Bar
- Flooring: Hardwood
- Doors: Storm Door(s)
- Windows: Window Coverings-All
- Basement: Finished
- Number of fireplaces: 1
- Fireplace features: One, Living Room, Wood Burning
Interior area
- Total interior livable area: 2,424 sqft
- Finished area above ground: 1,809
- Finished area below ground: 615
Property
Parking
- Total spaces: 2
- Parking features: Attached, Garage Door Opener
- Garage spaces: 2
Features
- Levels: Two
- Stories: 2
- Patio & porch: Patio, Covered
- Exterior features: Balcony, Guttering - ALL
- Has private pool: Yes
- Pool features: Community, In Ground
Lot
- Features: Cul-De-Sac
Details
- Parcel number: 00182815
Construction
Type & style
- Home type: Condo
- Architectural style: Contemporary
- Property subtype: Comm Hsing/Condo/TH/Co-Op
Materials
- Frame w/Less than 50% Mas
- Foundation: Full, Day Light
- Roof: Composition
Condition
- Year built: 1973
Utilities & green energy
- Utilities for property: Sewer Available, Public
Community & HOA
Community
- Features: Sidewalks, Clubhouse, Greenbelt, Security
- Security: Security Lights
- Subdivision: THE HERITAGE
HOA
- Has HOA: Yes
- Services included: Maintenance Structure, Maintenance Grounds, Recreation Facility, Snow Removal, Trash, Gen. Upkeep for Common Ar
- HOA fee: $3,840 annually
Location
- Region: Wichita
Financial & listing details
- Tax assessed value: $223,800
- Annual tax amount: $2,691
- Date on market: 1/28/2025
- Cumulative days on market: 92 days
- Ownership: Individual
- Road surface type: Paved
Price history
Price history is unavailable.
Public tax history
| Year | Property taxes | Tax assessment |
|---|---|---|
| 2025 | $2,735 +1.6% | $25,738 +3% |
| 2024 | $2,691 +4.4% | $24,990 +8% |
| 2023 | $2,577 +9.8% | $23,138 |
| 2022 | $2,346 -2.8% | -- |
| 2021 | $2,413 | -- |
| 2020 | -- | $19,320 +20.3% |
| 2019 | -- | $16,066 +4.2% |
| 2018 | -- | $15,422 |
| 2017 | -- | -- |
| 2016 | -- | -- |
| 2015 | -- | -- |
| 2014 | -- | -- |
| 2013 | -- | -- |
| 2012 | -- | -- |
| 2011 | -- | $14,939 -2.2% |
| 2008 | -- | $15,272 +9% |
| 2007 | -- | $14,013 |
| 2006 | -- | $14,013 -0.5% |
| 2005 | -- | $14,088 +3.2% |
| 2004 | -- | $13,651 +6% |
| 2003 | -- | $12,880 0% |
| 2002 | -- | $12,881 +9.8% |
| 2000 | -- | $11,731 |
Find assessor info on the county website
Neighborhood: 67206
Nearby homes
- $--3 bd3 ba1.8k sqft1441 N Rock Rd APT 1402, Wichita, KS 67206Sold
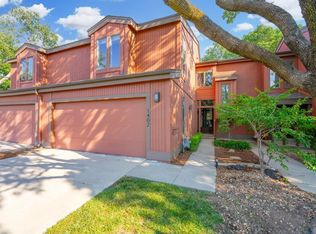
- $--3 bd3 ba2.4k sqft1441 N Rock Rd APT 2403, Wichita, KS 67206Sold
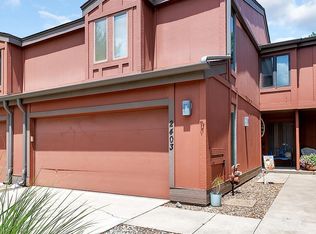
- $254,9002 bd3 ba1.7k sqft1441 N Rock Rd APT 901, Wichita, KS 67206Pending
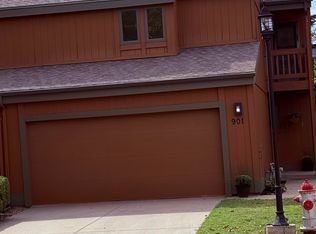
- $--2 bd3 ba1.9k sqft1441 N Rock Rd APT 301, Wichita, KS 67206Sold
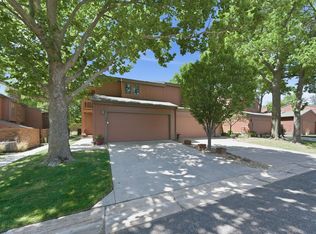
- $--2 bd4 ba1.8k sqft1441 N Rock Rd APT 1001, Wichita, KS 67206Sold
- $--3 bd4 ba2.3k sqft1441 N Rock Rd APT 2104, Wichita, KS 67206Sold
- $--1 bd1 ba648 sqft334 79th St E #1 & 2, Wichita, KS 67206Off Market
- $--1 bd1 ba648 sqft334 79th St E #1, Wichita, KS 67206Off Market
Nearby schools
GreatSchools rating
- 6/10Price-Harris Communications Magnet Elementary SchoolGrades: PK-5Distance: 0.8 mi
- 2/10Coleman Middle SchoolGrades: 6-8Distance: 0.4 mi
- 1/10Heights High SchoolGrades: 9-12Distance: 5.8 mi
Schools provided by the listing agent
- Elementary: Price-Harris
- Middle: Coleman
- High: Southeast
Source: SCKMLS as distributed by MLS GRID. This data may not be complete. We recommend contacting the local school district to confirm school assignments for this home.
Sell for more on Zillow
Get a Zillow Showcase℠ listing at no additional cost and you could sell for .
$246,500
2% more
+$4,930
With Zillow Showcase(estimated)
$251,430
Sell for more on Zillow
Get a Zillow Showcase℠ listing at no additional cost and you could sell for .
$246,500
2% more
+$4,930
With Zillow Showcase(estimated)
$251,430
- Kansas
- Sedgwick County
- Wichita
- 67206
- 1441 N Rock Rd Apartment 1203
