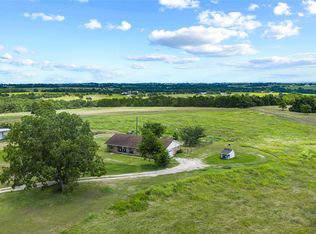
This beautiful unrestricted 3.314-acre property was once home to the award-winning Pleasant Hill Winery and now offers limitless potential for its next chapter. Ideally located just minutes from Brenham’s city limits, the property sits on a prime corner with breathtaking views of Washington County’s rolling hills. Originally built and established in 1996 as Texas’ 27th commercial winery, Pleasant Hill Winery became a local landmark. While it is no longer operating as a winery, the property is ready to continue that legacy or be transformed into something entirely new.
The main building offers a flexible layout with two levels of adaptable space. The upper level, which once served as the winery’s tasting room, now features three rooms, two full bathrooms, common area, and a kitchenette. The lower level wine cellar, could easily be converted into a spacious living area, game room, or retail space. Outside, you’ll find a detached carport and plenty of room for entertaining or expansion.
For sale
$395,000
1441 Salem Rd, Brenham, TX 77833
0beds
3,074sqft
Farm
Built in 1996
3.31 Acres Lot
$384,000 Zestimate®
$128/sqft
$-- HOA
What's special
Detached carportCommon areaPrime cornerLower level wine cellar
- 359 days
- 397
- 28
Zillow last checked:
Listing updated:
Listed by:
Lindi Braddock TREC #0233744 979-451-4645,
Coldwell Banker Properties Unlimited
Source: HAR,MLS#: 31705176
Facts & features
Interior
Bedrooms & bathrooms
- Bedrooms: 0
- Bathrooms: 2
- Full bathrooms: 2
Other
- Level: Second
- Area: 81
- Dimensions: 9 x 9
Other
- Level: Second
- Area: 64
- Dimensions: 8 x 8
Other
- Level: Second
- Area: 266
- Dimensions: 19 x 14
Other
- Level: Second
- Area: 418
- Dimensions: 22 x 19
Kitchen
- Level: Second
- Area: 104
- Dimensions: 13 x 8
Living room
- Level: Second
- Area: 130
- Dimensions: 13 x 10
Other
- Level: First
- Area: 1750
- Dimensions: 50 x 35
Heating
- Natural Gas
Cooling
- Electric
Appliances
- Included: Wine Refrigerator, Dishwasher
Features
- 2 Staircases, Balcony, 2 Bedrooms Up
- Flooring: Vinyl
- Windows: Window Coverings
Interior area
- Total structure area: 3,074
- Total interior livable area: 3,074 sqft
Property
Parking
- Total spaces: 4
- Parking features: Attached, Garage, Additional Parking, Boat, Circular Driveway, Converted Garage, Double-Wide Driveway, Extra Driveway, RV Access/Parking, Workshop in Garage, Detached Carport
- Attached garage spaces: 2
- Carport spaces: 2
- Covered spaces: 4
Accessibility
- Accessibility features: Accessible Approach with Ramp
Features
- Stories: 2
Lot
- Size: 3.31 Acres
- Dimensions: 380 x 380
- Features: Pasture, Cleared, 2 Up to 5 Acres
- Topography: Level,Rolling
Details
- Parcel number: R66460
Construction
Type & style
- Home type: SingleFamily
- Architectural style: Traditional
- Property subtype: Farm
Materials
- Wood
- Foundation: Slab
Condition
- New construction: No
- Year built: 1996
Utilities & green energy
- Sewer: Septic Tank
- Water: Well
Community & HOA
Location
- Region: Brenham
Financial & listing details
- Price per square foot: $128/sqft
- Tax assessed value: $290,930
- Annual tax amount: $3,480
- Date on market: 10/24/2025
- Listing terms: Cash,Conventional
- Road surface type: Concrete
Estimated market value
$384,000
$365,000 - $403,000
$3,153/mo
Price history
| Date | Event | Price |
|---|---|---|
| 5/12/2026 | Price change | $395,000-16.8%$128/sqft |
Source:  BCSMLS #25011191 Report a problem BCSMLS #25011191 Report a problem | ||
| 2/25/2026 | Price change | $475,000-4%$155/sqft |
Source: BCSMLS #25011191 Report a problem | ||
| 10/24/2025 | Listed for sale | $495,000-50.3%$161/sqft |
Source:  HAR #31705176 Report a problem HAR #31705176 Report a problem | ||
| 9/29/2022 | Listing removed | -- |
Source: HAR #56838907 Report a problem | ||
| 8/30/2022 | Listed for sale | $995,000$324/sqft |
Source: HAR #56838907 Report a problem | ||
| 3/31/2022 | Pending sale | $995,000$324/sqft |
Source: HAR #56838907 Report a problem | ||
| 12/6/2021 | Listed for sale | $995,000$324/sqft |
Source: HAR #56838907 Report a problem | ||
Public tax history
| Year | Property taxes | Tax assessment |
|---|---|---|
| 2025 | $3,480 +0.6% | $290,930 -1.3% |
| 2024 | $3,458 +0.3% | $294,770 +1.7% |
| 2023 | $3,446 -4% | $289,710 +9.7% |
| 2022 | $3,589 +19.6% | $264,210 +35.9% |
| 2021 | $2,999 -0.3% | $194,400 +3.2% |
| 2020 | $3,009 -0.8% | $188,460 -0.6% |
| 2019 | $3,035 | $189,560 +3.7% |
| 2017 | -- | $182,800 +6.5% |
| 2016 | -- | $171,580 +0.8% |
| 2015 | -- | $170,290 +5.4% |
| 2014 | -- | $161,560 |
Find assessor info on the county website
Monthly payment
Est. payment
Payment breakdown
Explore the cost of this home by adjusting the details. Changes won't be saved.Climate risks
Neighborhood: 77833
Nearby schools
Schools provided by the listing agent
- Elementary: Bisd Draw
- Middle: Brenham Junior High School
- High: Brenham High School
Source: HAR. This data may not be complete. We recommend contacting the local school district to confirm school assignments for this home.
Similar homes
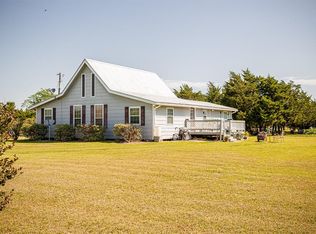
- $359,0003 bd2 ba2.4k sqft915 Farmers Rd, Brenham, TX 77833For Sale
 MLS ID #20308412, Savannah Gutierrez, eXp Realty LLC. HAR
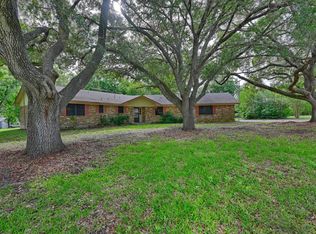
 - $344,0003 bd2 ba1.9k sqft4041 Fm 389, Brenham, TX 77833For Sale
 MLS ID #53726325, Rebecca Cook, Keller Williams Realty Brazos Valley office. HAR
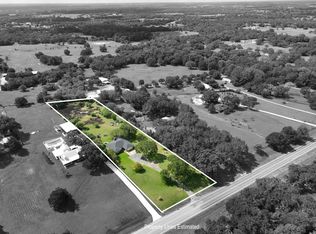
 - $450,0003 bd3 ba2.8k sqft3507 Azalea St, Brenham, TX 77833For Sale
 MLS ID #76404860, Jared English, Congress Realty, Inc.. HAR
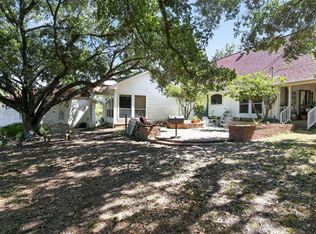
 - $475,0003 bd2 ba1.7k sqft2623 Salem Rd, Brenham, TX 77833For Sale
 MLS ID #10976263, Lance Weiss, Arete Real Estate Advisors. HAR
