Looking for a well-built home with a little privacy or with the potential to sub divide, or maybe a family compound? This is the one! Located on 19.77 acres, minutes to I-5 and 15 minutes to Olympia, this property has so much to offer. This custom-built home is packed with quality. Not one sheet of OSB was used in the build, all real plywood! Features include high ceilings throughout, tons of windows and natural light, ¾” HDWD floors throughout the main living area, wood fireplace with stone surround and ornate wood mantel, custom soft close cabinets with granite counters throughout, heat pump w/A/C, Cat 5 wiring and more! Every decision was painstakingly deliberated over to make this home perfect! 3rd and 4th bedroom currently being used as a bonus room but can easily be put back. 4 BR septic and a 1000 gallon holding tank to help with irrigation. 18.77 acres are currently in designated forestland, but seller has started the process to sub divide into 3 lots. Pre-application, survey and the wetland study are complete, site assessment is complete and accepted by the County.
Active
Listed by: Virgil Adams Real Estate, Inc. • Paul Oczkewicz
$1,150,000
14411 Reeder Road SW, Tenino, WA 98589
3beds
2,514sqft
Single Family Residence
Built in 2023
19.77 Acres Lot
$1,128,800 Zestimate®
$457/sqft
$-- HOA
What's special
High ceilings throughout
- 71 days
- 331
- 22
Zillow last checked:
Listing updated:
Listed by:
Paul Oczkewicz,
Virgil Adams Real Estate, Inc.
Source: NWMLS as distributed by MLS GRID,MLS#: 2551715
Facts & features
Interior
Bedrooms & bathrooms
- Bedrooms: 3
- Bathrooms: 3
- Full bathrooms: 1
- 3/4 bathrooms: 1
- 1/2 bathrooms: 1
- Main level bathrooms: 3
- Main level bedrooms: 3
Primary bedroom
- Level: Main
Bedroom
- Level: Main
Bedroom
- Level: Main
Bathroom full
- Level: Main
Bathroom three quarter
- Level: Main
Other
- Level: Main
Den office
- Level: Main
Entry hall
- Level: Main
Great room
- Level: Main
Kitchen with eating space
- Level: Main
Utility room
- Level: Main
Heating
- Fireplace, Forced Air, Heat Pump, Electric
Cooling
- Forced Air, Heat Pump
Appliances
- Included: Dishwasher, Double Oven, Refrigerator, Stove(s)/Range(s), Dishwasher(s), Refrigerator(s), Water Heater: electric, Water Heater Location: garage
Features
- Bath Off Primary, Dining Room, High Tech Cabling
- Flooring: Ceramic Tile, Hardwood, Carpet
- Windows: Dbl Pane/Storm Window
- Basement: None
- Number of fireplaces: 1
- Fireplace features: Wood Burning, Main Level: 1, Fireplace
Interior area
- Total structure area: 2,514
- Total interior livable area: 2,514 sqft
Video & virtual tour
Property
Parking
- Total spaces: 6
- Parking features: Driveway, Attached Garage, RV Parking
- Has attached garage: Yes
- Covered spaces: 2
- Uncovered spaces: 4
Features
- Levels: One
- Stories: 1
- Entry location: Main
- Patio & porch: Bath Off Primary, Dbl Pane/Storm Window, Dining Room, Fireplace, High Tech Cabling, Security System, Vaulted Ceiling(s), Walk-In Closet(s), Water Heater
Lot
- Size: 19.77 Acres
- Features: Dead End Street, Secluded, Cable TV, High Speed Internet, Outbuildings, Patio, RV Parking
- Topography: Level,Partial Slope
- Residential vegetation: Garden Space
Details
- Parcel number: 12617110102
- Zoning: RRR 1/5
- Zoning description: Jurisdiction: County
- Special conditions: Standard
Construction
Type & style
- Home type: SingleFamily
- Architectural style: Craftsman,1 Story
- Property subtype: Single Family Residence
Materials
- Cement Planked, Wood Siding, Cement Plank
- Foundation: Poured Concrete
- Roof: Composition
Condition
- Very Good
- Year built: 2023
Utilities & green energy
- Electric: Company: Puget Sound Energy
- Sewer: Septic Tank
- Water: Individual Well
- Utilities for property: Starlink
Community & HOA
Community
- Features: CCRs
- Security: Security System
- Subdivision: Maytown
Location
- Region: Tenino
Financial & listing details
- Price per square foot: $457/sqft
- Tax assessed value: $3,340
- Annual tax amount: $7,187
- Date on market: 7/7/2026
- Cumulative days on market: 73 days
- Listing terms: Conventional,VA Loan
- Inclusions: Dishwasher(s), Double Oven, Refrigerator(s), Stove(s)/Range(s)
- Road surface type: Dirt
Estimated market value
$1,128,800
$1.07M - $1.19M
$4,078/mo
Price history
| Date | Event | Price |
|---|---|---|
| 7/9/2026 | Listed for sale | $1,150,000+475%$457/sqft |
Source:  NWMLS as distributed by MLS GRID #2551715 Report a problem NWMLS as distributed by MLS GRID #2551715 Report a problem | ||
| 4/16/2020 | Sold | $200,000$80/sqft |
Source: Public Record Report a problem | ||
Public tax history
| Year | Property taxes | Tax assessment |
|---|---|---|
| 2025 | $53 +0.9% | $3,340 -0.6% |
| 2024 | $52 -0.3% | $3,360 +1.8% |
| 2023 | $53 +0.9% | $3,300 +2.8% |
| 2022 | $52 -1% | $3,210 |
| 2021 | $53 | $3,210 |
| 2020 | $53 | $3,210 -2.1% |
| 2019 | -- | $3,280 |
Find assessor info on the county website
Monthly payment
Est. payment
Payment breakdown
Explore the cost of this home by adjusting the details. Changes won't be saved.Climate risks
Neighborhood: 98589
Nearby schools
Schools provided by the listing agent
- Elementary: Tenino Elem
- Middle: Tenino Mid
- High: Tenino High
Source: NWMLS as distributed by MLS GRID. This data may not be complete. We recommend contacting the local school district to confirm school assignments for this home.
Similar homes
- $879,8004 bd3 ba2.8k sqft17104 Old Highway 99, Tenino, WA 98589Active
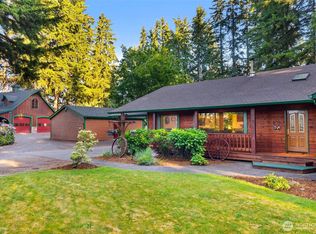 MLS ID #2582214, Larry Weaver. NWMLS as distributed by MLS GRID
 - $870,0003 bd2 ba1.6k sqft2538 157th Lane SW, Tenino, WA 98589Active
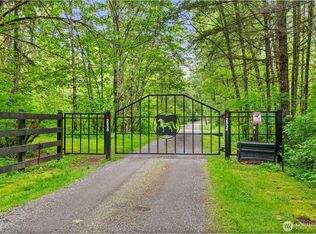 MLS ID #2528082, Carrie Hammond. NWMLS as distributed by MLS GRID
 - $624,9504 bd3 ba2.4k sqftScatter Creek Ranch, Tenino, WA 98589Active
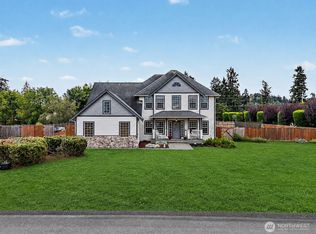 MLS ID #2573578, Kellie Larson. NWMLS as distributed by MLS GRID
 - $925,0004 bd3 ba2.8k sqftDeschutes Colony Subdivision #lls-0443, Tenino, WA 98589Active
 MLS ID #2507491, Rebecca Bingaman. NWMLS as distributed by MLS GRID
