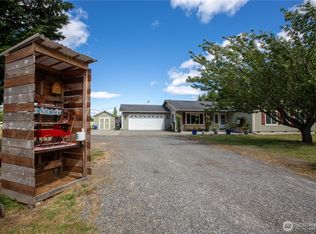
Set on 12+ beautiful acres in the heart of Rochester, this once in a lifetime property offers the perfect blend of comfort, functionality, and country living with unbeatable convenience. This well built 3-bedroom, 1¾-bath home features vaulted ceilings and an open-concept layout, is both bright and welcoming. The spacious kitchen includes an eating area and flows seamlessly into the living room which is ideal for everyday living and entertaining. The generous primary bedroom offers two large closets. The remarkably large bathrooms in the home are spacious with abundant storage. The property truly shines with its impressive 4,000+ sq ft shop, featuring three bay doors, two of which are oversized, plus a 960 sq ft lean-to carport—ideal for equipment, RVs, or business use. In addition, the shop has a bathroom with laundry hook ups, a bar, lift and other unique features. Additional outbuildings provide even more storage and opportunity. The land includes marketable timber, is partially fenced, dedicated garden space, and features a fruit tree orchard with apple, cherry, pear, and peach trees. This residence has a paved driveway, sprinkler system within the front yard and orchard. This property is ideally located with close proximity to Highway 12, I-5, schools, & shopping. Don't miss out on this unique opportunity, schedule a showing today!
Active
Listed by: Northfork Realty • Corina Watt
$997,600
18647 Joselyn Street SW, Rochester, WA 98579
3beds
1,972sqft
Single Family Residence
Built in 2011
12.75 Acres Lot
$972,500 Zestimate®
$506/sqft
$-- HOA
What's special
Spacious kitchenGenerous primary bedroomDedicated garden spacePaved drivewayEating areaThree bay doorsMarketable timber
- --
- on Zillow
- 136
- views
- 9
- saves
Zillow last checked:
Listing updated:
Listed by:
Corina Watt,
Northfork Realty
Source: NWMLS as distributed by MLS GRID,MLS#: 2573601
Facts & features
Interior
Bedrooms & bathrooms
- Bedrooms: 3
- Bathrooms: 2
- Full bathrooms: 1
- 3/4 bathrooms: 1
- Main level bathrooms: 2
- Main level bedrooms: 3
Primary bedroom
- Level: Main
Bedroom
- Level: Main
Bedroom
- Level: Main
Bathroom full
- Level: Main
Bathroom three quarter
- Level: Main
Dining room
- Level: Main
Entry hall
- Level: Main
Kitchen with eating space
- Level: Main
Living room
- Level: Main
Utility room
- Level: Main
Heating
- Heat Pump, Electric
Cooling
- Heat Pump
Appliances
- Included: Dishwasher, Refrigerator, Stove(s)/Range(s), Dishwasher(s), Refrigerator(s)
Features
- Bath Off Primary, Ceiling Fan(s), Dining Room, Pantry
- Flooring: Laminate, Carpet
- Windows: Dbl Pane/Storm Window
- Has fireplace: No
- Fireplace features: Electric
Interior area
- Total structure area: 1,972
- Total interior livable area: 1,972 sqft
Property
Parking
- Total spaces: 2
- Parking features: Attached Garage, RV Parking
- Has attached garage: Yes
- Covered spaces: 2
Features
- Levels: One
- Stories: 1
- Entry location: Main
- Patio & porch: Bath Off Primary, Ceiling Fan(s), Dbl Pane/Storm Window, Dining Room, Pantry, Sprinkler System, Vaulted Ceiling(s), Walk-In Closet(s)
- Has view: Yes
- View description: Territorial
Lot
- Size: 12.75 Acres
- Features: Paved, Sidewalk, Value In Land, Cable TV, Fenced-Partially, High Speed Internet, Outbuildings, Patio, RV Parking, Shop, Sprinkler System
- Topography: Level
- Residential vegetation: Fruit Trees, Garden Space, Pasture, Wooded
Details
- Parcel number: 09180008000
- Special conditions: Standard
Construction
Type & style
- Home type: SingleFamily
- Architectural style: 1 Story
- Property subtype: Single Family Residence
Materials
- Cement Planked, Wood Products, Cement Plank
- Foundation: Poured Concrete
- Roof: Composition
Condition
- Year built: 2011
Utilities & green energy
- Electric: Company: PSE
- Sewer: Septic Tank, Company: Septic
- Water: Individual Well, Company: Well
- Utilities for property: Comcast X-Finity
Community & HOA
Community
- Subdivision: Rochester
Location
- Region: Rochester
Financial & listing details
- Price per square foot: $506/sqft
- Tax assessed value: $843,400
- Annual tax amount: $2,559
- Date on market: 8/24/2026
- Listing terms: Conventional,USDA Loan
- Inclusions: Dishwasher(s), Refrigerator(s), Stove(s)/Range(s)
Estimated market value
$972,500
$924,000 - $1.02M
$2,589/mo
Price history
| Date | Event | Price |
|---|---|---|
| 8/24/2026 | Listed for sale | $997,600$506/sqft |
Source:  NWMLS as distributed by MLS GRID #2573601 Report a problem NWMLS as distributed by MLS GRID #2573601 Report a problem | ||
Public tax history
| Year | Property taxes | Tax assessment |
|---|---|---|
| 2025 | $2,654 +3.7% | $843,400 +8.8% |
| 2024 | $2,559 -58.8% | $775,100 +7.4% |
| 2023 | $6,217 +9.5% | $721,700 +1.3% |
| 2022 | $5,678 -4.6% | $712,100 +22.3% |
| 2021 | $5,948 +4.7% | $582,200 +13.7% |
| 2020 | $5,681 +5.5% | $512,200 +11.7% |
| 2019 | $5,387 -8.9% | $458,400 -1.4% |
| 2018 | $5,915 +12.8% | $465,100 +19.9% |
| 2017 | $5,242 | $387,850 +6.8% |
| 2016 | $5,242 | $363,250 +0.5% |
| 2014 | $5,242 | $361,450 +15.2% |
| 2013 | -- | $313,650 |
| 2012 | $4,222 | -- |
| 2011 | -- | -- |
| 2010 | -- | -- |
| 2009 | $2,616 | -- |
| 2008 | -- | -- |
| 2007 | $2,286 -15.8% | -- |
| 2006 | $2,716 +112.4% | -- |
| 2005 | $1,279 | -- |
| 2004 | -- | -- |
| 2002 | -- | -- |
| 2001 | $1,908 +13.2% | $117,200 |
| 2000 | $1,685 | $117,200 |
Find assessor info on the county website
Monthly payment
Est. payment
Payment breakdown
Explore the cost of this home by adjusting the details. Changes won't be saved.Climate risks
Neighborhood: 98579
Nearby schools
Schools provided by the listing agent
- Middle: Rochester Mid
- High: Rochester High
Source: NWMLS as distributed by MLS GRID. This data may not be complete. We recommend contacting the local school district to confirm school assignments for this home.

Similar homes
- $950,0005 bd3 ba2.6k sqft16749 Ty Lane SW, Rochester, WA 98579Active
 MLS ID #2580373, Jason Watt. NWMLS as distributed by MLS GRID
 - $729,9003 bd3 ba1.9k sqft17745 Case Road SW, Rochester, WA 98579Active
 MLS ID #2563463, Kelly Melberg. NWMLS as distributed by MLS GRID
 - $724,0003 bd2 ba2k sqft10320 James Road SW, Rochester, WA 98579Active
 MLS ID #2517728, Brittany Carpenter. NWMLS as distributed by MLS GRID
 - $684,9504 bd2 ba2.1k sqft10548 179th Avenue SW, Rochester, WA 98579Active
 MLS ID #2541735, Guy Duvall. NWMLS as distributed by MLS GRID
 - $650,0003 bd3 ba2.7k sqft336 Big Hanaford Rd, Centralia, WA 98531Active
 MLS ID #695255661, Nick Shivers, eXp Realty LLC. RMLS (OR)
