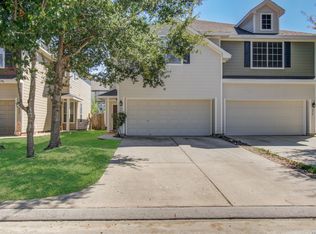
Come check out this beautiful townhome in the gated Cornerstone Village! This one is situated on the end of a row so you've got a large side yard and tons of privacy. The layout is amazing with the primary suite downstairs and a secondary en suite upstairs. Three large bedrooms, a breakfast nook and a dining room, beautiful living room and giant kitchen and pantry. This one has it all. The location is great too! Right around the corner from everything. So many reasons to check it out today!
For sale
Price cut: $7K (8/22)
$215,000
14420 Walters Rd Unit 20, Houston, TX 77014
3beds
2,002sqft
Townhouse
Built in 1998
2,217 Square Feet Lot
$214,300 Zestimate®
$107/sqft
$397/mo HOA
What's special
Large side yardDining roomThree large bedroomsPrimary suite downstairsTons of privacyGiant kitchen and pantrySecondary en suite upstairs
- 114 days
- 124
- 14
Zillow last checked:
Listing updated:
Listed by:
Stacey Sappington TREC #0605879 713-560-6393,
Red Shoe Realty
Source: HAR,MLS#: 71280066
Facts & features
Interior
Bedrooms & bathrooms
- Bedrooms: 3
- Bathrooms: 3
- Full bathrooms: 2
- 1/2 bathrooms: 1
Primary bedroom
- Level: First
- Area: 196
- Dimensions: 14x14
Bedroom
- Level: Second
- Area: 168
- Dimensions: 14x12
Bedroom
- Level: Second
- Area: 308
- Dimensions: 22x14
Breakfast
- Level: First
Dining room
- Level: First
Kitchen
- Level: First
Living room
- Level: First
Heating
- Natural Gas
Cooling
- Electric
Appliances
- Included: Disposal, Refrigerator, Gas Oven, Microwave, Gas Range, Dryer, Washer, Dishwasher, Washer/Dryer
- Laundry: Inside
Features
- 2 Bedrooms Up, En-Suite Bath, Primary Bed - 1st Floor
- Flooring: Carpet, Tile, Wood
- Number of fireplaces: 1
Interior area
- Total structure area: 2,002
- Total interior livable area: 2,002 sqft
Video & virtual tour
Property
Parking
- Total spaces: 2
- Parking features: Electric Gate, Attached
- Attached garage spaces: 2
Features
- Levels: Levels 1 and 2
- Stories: 2
Lot
- Size: 2,217 Square Feet
- Features: Corner Lot
Details
- Parcel number: 1153180002040
Construction
Type & style
- Home type: Townhouse
- Architectural style: Traditional
- Property subtype: Townhouse
Materials
- Brick, Wood Siding
- Foundation: Slab
- Roof: Composition
Condition
- New construction: No
- Year built: 1998
Utilities & green energy
- Water: Water District
Community & HOA
Community
- Subdivision: Cornerstone Village North 02
HOA
- Amenities included: Pool
- HOA fee: $397 monthly
Location
- Region: Houston
Financial & listing details
- Price per square foot: $107/sqft
- Tax assessed value: $246,444
- Annual tax amount: $6,227
- Date on market: 6/19/2026
- Listing terms: Conventional,FHA,VA Loan
- Exclusions: None
- Ownership: Full Ownership
- Road surface type: Concrete
Estimated market value
$214,300
$204,000 - $225,000
$2,121/mo
Price history
| Date | Event | Price |
|---|---|---|
| 9/16/2026 | Listed for sale | $215,000$107/sqft |
Source:  HAR #71280066 Report a problem HAR #71280066 Report a problem | ||
| 9/4/2026 | Pending sale | $215,000$107/sqft |
Source: HAR #71280066 Report a problem | ||
| 8/22/2026 | Price change | $215,000-3.2%$107/sqft |
Source: HAR #71280066 Report a problem | ||
| 7/13/2026 | Price change | $222,000-1.3%$111/sqft |
Source: HAR #71280066 Report a problem | ||
| 6/19/2026 | Listed for sale | $225,000+15.4%$112/sqft |
Source: HAR #71280066 Report a problem | ||
| 11/30/2022 | Price change | $1,995-5%$1/sqft |
Source: Zillow Rental Network_1 #31143822 Report a problem | ||
| 11/8/2022 | Listed for rent | $2,100$1/sqft |
Source: Zillow Rental Network_1 #31143822 Report a problem | ||
| 2/17/2022 | Listing removed | -- |
Source:  RE/MAX International Report a problem RE/MAX International Report a problem | ||
| 2/2/2022 | Pending sale | $195,000$97/sqft |
Source: HAR #31893814 Report a problem | ||
| 1/28/2022 | Listed for sale | $195,000+20%$97/sqft |
Source: HAR #31893814 Report a problem | ||
| 9/9/2019 | Listing removed | $162,500$81/sqft |
Source: City Group #35268585 Report a problem | ||
| 2/16/2019 | Listed for sale | $162,500$81/sqft |
Source: City Group #35268585 Report a problem | ||
Public tax history
| Year | Property taxes | Tax assessment |
|---|---|---|
| 2025 | $2,028 +3% | $246,444 -1.2% |
| 2024 | $1,969 +34.5% | $249,333 +22.3% |
| 2023 | $1,464 +6.2% | $203,918 +6.4% |
| 2022 | $1,379 | $191,617 +11.7% |
| 2021 | -- | $171,522 +5.4% |
| 2020 | $1,294 +8.4% | $162,661 +10.2% |
| 2019 | $1,194 -70.9% | $147,592 +5.6% |
| 2018 | $4,098 | $139,778 |
| 2017 | $4,098 +12.9% | $139,778 +14.5% |
| 2016 | $3,630 +8% | $122,117 |
| 2015 | $3,361 | $122,117 +9.6% |
| 2014 | $3,361 | $111,430 -6.3% |
| 2013 | -- | $118,937 |
| 2012 | -- | $118,937 |
| 2011 | -- | $118,937 |
| 2010 | -- | $118,937 -5.3% |
| 2009 | -- | $125,562 -4.5% |
| 2007 | -- | $131,429 |
| 2006 | -- | $131,429 |
| 2005 | -- | -- |
Find assessor info on the county website
Monthly payment
Est. payment
Payment breakdown
Explore the cost of this home by adjusting the details. Changes won't be saved.Climate risks
Neighborhood: 77014
Nearby schools
Schools provided by the listing agent
- Elementary: Pat Reynolds Elementary School
- Middle: Edwin M Wells Middle School
- High: Westfield High School
Source: HAR. This data may not be complete. We recommend contacting the local school district to confirm school assignments for this home.
- $2,6503 bd3 ba1.9k sqft14420 Walters Rd UNIT 16, Houston, TX 77014For Rent

- $215,0002 bd2 ba1.5k sqft14420 Walters Rd UNIT 24, Houston, TX 77014For Sale
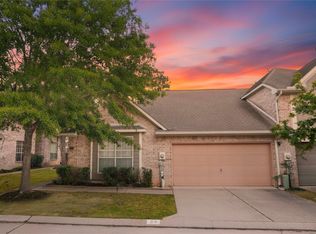
- $175,0002 bd2 ba1.5k sqft14420 Walters Rd UNIT 9, Houston, TX 77014Off Market
- $214,1003 bd3 ba2k sqft14420 Walters Rd UNIT 26, Houston, TX 77014Off Market

Similar homes
- $190,0003 bd3 ba1.6k sqft14420 Walters Rd Unit 30, Houston, TX 77014For Sale
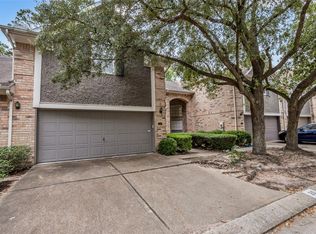 MLS ID #93733686, Terri Coleman, Coldwell Banker Realty - Lake Conroe/Willis. HAR
 - $214,9003 bd2 ba1.6k sqft13600 Breton Ridge St Building 7B, Houston, TX 77070For Sale
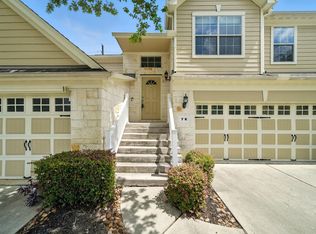 MLS ID #86054867, Adrianne Osorio, Camelot Realty Group. HAR
 - $224,9003 bd2 ba1.7k sqft16510 Brightling Ln, Houston, TX 77090For Sale
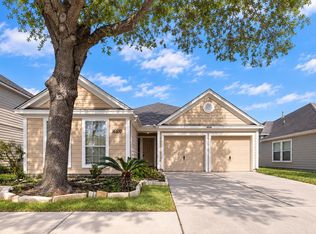 MLS ID #47911245, Javiela Delao, Jerry Fullerton Realty, Inc.. HAR
 - $210,0003 bd3 ba1.6k sqft9018 ELM DRAKE LN, Humble, TX 77338For Sale
 MLS ID #2020436, Edward McClintick TREC #303307, Joseph Walter Realty, LLC. LERA MLS
