Welcome to this beautiful townhome located in the gated community of Cornerstone!. The high ceilings and spacious rooms throughout make this floor plan highly desirable. The living room includes a fireplace and built-in bookshelves. The kitchen offers an abundance of cabinet and counter space, making it ideal for cooking and entertaining. Clean up is easy with the bosh dishwasher. The primary bedroom has high ceilings and a walk-in closet, and the primary bathroom is equipped with a stand alone shower, jetted soaking tub, and double sinks. The floor plan is perfectly designed for comfort and privacy. Two bedrooms upstairs and one bedroom down which can also be used as an office. Very nice back yard. This property is close to hospitals ,airport and easy access to downtown.
For sale
$190,000
14420 Walters Rd Unit 30, Houston, TX 77014
3beds
1,659sqft
Townhouse
Built in 1998
2,038 Square Feet Lot
$187,300 Zestimate®
$115/sqft
$350/mo HOA
What's special
High ceilingsSpacious rooms throughoutBuilt-in bookshelvesTwo bedrooms upstairsJetted soaking tubWalk-in closetDouble sinks
- 21 days
- 259
- 34
Likely to sell faster than
Zillow last checked:
Listing updated:
Listed by:
Terri Coleman TREC #0396442 936-581-4434,
Coldwell Banker Realty - Lake Conroe/Willis
Source: HAR,MLS#: 93733686
Facts & features
Interior
Bedrooms & bathrooms
- Bedrooms: 3
- Bathrooms: 3
- Full bathrooms: 3
Primary bedroom
- Level: Second
- Area: 204
- Dimensions: 17x12
Bedroom
- Level: First
- Area: 132
- Dimensions: 12x11
Bedroom
- Level: Second
- Area: 121
- Dimensions: 11x11
Dining room
- Level: First
- Area: 130
- Dimensions: 10x13
Kitchen
- Level: First
- Area: 121
- Dimensions: 11x11
Living room
- Level: First
- Area: 225
- Dimensions: 15x15
Heating
- Natural Gas
Cooling
- Ceiling Fan(s), Electric
Appliances
- Included: Disposal, Refrigerator, Electric Oven, Microwave, Electric Cooktop, Dishwasher, Washer/Dryer
Features
- High Ceilings, 1 Bedroom Up, 2 Bedrooms Up, Primary Bed - 3rd Floor
- Flooring: Carpet, Tile
- Number of fireplaces: 1
Interior area
- Total structure area: 1,659
- Total interior livable area: 1,659 sqft
Property
Parking
- Total spaces: 2
- Parking features: Electric Gate, Attached
- Attached garage spaces: 2
Features
- Levels: One
- Stories: 2
Lot
- Size: 2,038 Square Feet
- Features: Back Yard
Details
- Parcel number: 1153180002080
Construction
Type & style
- Home type: Townhouse
- Architectural style: Traditional
- Property subtype: Townhouse
Materials
- Other
- Foundation: Slab
- Roof: Composition
Condition
- New construction: No
- Year built: 1998
Utilities & green energy
- Sewer: Public Sewer
- Water: Public
Community & HOA
Community
- Subdivision: Cornerstone Village North 02
HOA
- HOA fee: $350 monthly
Location
- Region: Houston
Financial & listing details
- Price per square foot: $115/sqft
- Tax assessed value: $222,584
- Annual tax amount: $4,989
- Date on market: 9/16/2026
- Road surface type: Asphalt
Estimated market value
$187,300
$178,000 - $197,000
$2,004/mo
Price history
| Date | Event | Price |
|---|---|---|
| 9/16/2026 | Listed for sale | $190,000$115/sqft |
Source:  HAR #93733686 Report a problem HAR #93733686 Report a problem | ||
Public tax history
| Year | Property taxes | Tax assessment |
|---|---|---|
| 2025 | $1,625 +2.9% | $222,584 -1.2% |
| 2024 | $1,580 +34.5% | $225,184 +22.3% |
| 2023 | $1,175 +1651.6% | $184,186 +6.9% |
| 2022 | $67 | $172,332 +11.6% |
| 2021 | -- | $154,386 +5.4% |
| 2020 | $65 +16.4% | $146,509 +10.2% |
| 2019 | $56 -94.9% | $132,991 +10.8% |
| 2018 | $1,103 | $120,000 -4.8% |
| 2017 | $1,103 +6.7% | $126,031 +18.9% |
| 2016 | $1,034 -16.2% | $106,000 -3.8% |
| 2015 | $1,234 | $110,161 +9.5% |
| 2014 | $1,234 | $100,595 -2.5% |
| 2013 | -- | $103,184 |
| 2012 | -- | $103,184 -0.5% |
| 2011 | -- | $103,688 -3.1% |
| 2010 | -- | $107,000 -5.6% |
| 2009 | -- | $113,326 -4.5% |
| 2007 | -- | $118,634 |
| 2006 | -- | $118,634 -8.2% |
| 2005 | -- | $129,200 |
Find assessor info on the county website
Monthly payment
Est. payment
Payment breakdown
Explore the cost of this home by adjusting the details. Changes won't be saved.Climate risks
Neighborhood: 77014
Nearby schools
Schools provided by the listing agent
- Elementary: Pat Reynolds Elementary School
- Middle: Edwin M Wells Middle School
- High: Westfield High School
Source: HAR. This data may not be complete. We recommend contacting the local school district to confirm school assignments for this home.
- $2,6503 bd3 ba1.9k sqft14420 Walters Rd UNIT 16, Houston, TX 77014For Rent

- $215,0002 bd2 ba1.5k sqft14420 Walters Rd UNIT 24, Houston, TX 77014For Sale
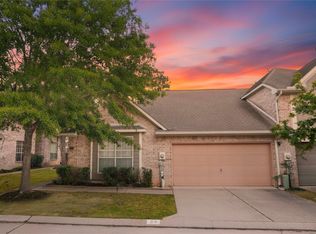
- $175,0002 bd2 ba1.5k sqft14420 Walters Rd UNIT 9, Houston, TX 77014Off Market
- $215,0003 bd3 ba2k sqft14420 Walters Rd UNIT 20, Houston, TX 77014For Sale

Similar homes
- $215,0003 bd3 ba2k sqft14420 Walters Rd Unit 20, Houston, TX 77014For SaleMLS ID #71280066, Stacey Sappington, Red Shoe Realty. HAR
- $210,0003 bd2 ba1.3k sqft13667 Paxton Dr, Houston, TX 77014For Sale
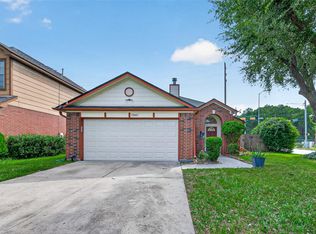 MLS ID #8634798, Brian Hill, CENTURY 21 Western Realty, Inc. HAR
 - $194,0002 bd2 ba1k sqft3718 Pintan Ln, Houston, TX 77014For Sale
 MLS ID #15962536, Rebecca V. Scullark, CB&A, Realtors. HAR
 - $182,5003 bd3 ba1.4k sqft7705 Theissetta Dr #158, Spring, TX 77379For Sale
 MLS ID #73104940, Kimberly Duckworth, Land Home and Ranch Realty. HAR
