Experience the best of lake living on highly sought after South Long Lake! This beautifully maintained 3 bed 3 bath home offers over 3600 sq ft and sits on a level, hard sand shoreline-perfect for swimming, relaxing, and enjoying everything the lake has to offer.
Designed for entertaining and everyday comfort, the home features a spacious custom kitchen with abundant cabinetry, quality craftsmanship, and room for family and friends to gather. Throughout the home you'll find custom cabinetry, premuim anderson windows, and generouslty sized bedrooms with large walk in closets along with and oversized walk in pantry offering exceptional storage. A huge bonus room above the 2 car attached garage provides endless possibilities. Whether you're looking for the ultimate bunk room that can accomodate a crowd, a game room, home theater, scrapbooking or craft room, or the perfect man cave, this flexible space can easily adapt to your needs.
Effeciency meets comfort with an economical geothermal heating/ac system. Everything you need to enjoy the lake is included, featuring a dock, boat lift, and weed rolller, so you can spend more time on the water and less time preparing for it. If you've been searching for a move in ready lake home with level elevation, sandy shoreline, and plenty of space for family and guests, this is the property for you.
Active
$799,000
14438 Cedarleaf Point Rd, Brainerd, MN 56401
3beds
3,631sqft
Single Family
Built in 1998
0.31 Acres Lot
$-- Zestimate®
$220/sqft
$-- HOA
What's special
Quality craftsmanshipCustom cabinetry
- 69 days
- 427
- 5
Zillow last checked:
Listing updated:
Listed by:
Janet Herd 218-820-5503,
Weichert REALTORS Tower Properties
Source: NorthstarMLS as distributed by MLS GRID,MLS#: 7104337
Facts & features
Interior
Bedrooms & bathrooms
- Bedrooms: 3
- Bathrooms: 3
- Full bathrooms: 2
- 3/4 bathrooms: 1
Bedroom
- Level: Upper
- Area: 247.33 Square Feet
- Dimensions: 17'8x14
Bedroom 2
- Level: Upper
- Area: 149.5 Square Feet
- Dimensions: 13x11'6
Bedroom 3
- Level: Upper
- Area: 158.13 Square Feet
- Dimensions: 13'9x11'6
Bonus room
- Level: Upper
- Area: 353.03 Square Feet
- Dimensions: 14'11x23'8
Dining room
- Level: Main
- Area: 132 Square Feet
- Dimensions: 11x12
Kitchen
- Level: Main
- Area: 213.42 Square Feet
- Dimensions: 16'5x13
Laundry
- Level: Main
- Area: 110.69 Square Feet
- Dimensions: 13'5x8'3
Living room
- Level: Main
- Area: 343.72 Square Feet
- Dimensions: 15'4x22'5
Other
- Level: Main
- Area: 53.83 Square Feet
- Dimensions: 11'4x4'9
Heating
- Geothermal
Cooling
- Central Air
Appliances
- Included: Air-To-Air Exchanger, Dishwasher, Double Oven, Dryer, Electric Water Heater, Microwave, Range, Refrigerator, Stainless Steel Appliance(s), Washer, Water Softener Owned
- Laundry: Main Level
Features
- Basement: Crawl Space
- Has fireplace: No
Interior area
- Total structure area: 1,860
- Total interior livable area: 3,631 sqft
- Finished area above ground: 3,631
- Finished area below ground: 0
Property
Parking
- Total spaces: 2
- Parking features: Attached, Detached Garage
- Attached garage spaces: 2
- Details: Garage Dimensions (23x23), Garage Door Width (16)
Accessibility
- Accessibility features: None
Features
- Levels: Two
- Stories: 2
- Patio & porch: Covered, Deck
- Pool features: None
- Fencing: None
- Has view: Yes
- View description: North
- Waterfront features: Lake Front, Waterfront Elevation(0-4), Lake Bottom(Excellent Sand)
- Frontage length: Water Frontage: 75
Lot
- Size: 0.31 Acres
- Dimensions: 76 x 355
- Features: Tree Coverage - Heavy
Details
- Additional structures: Storage Shed
- Foundation area: 1344
- Parcel number: 75260559
- Zoning description: Residential-Single Family
Construction
Type & style
- Home type: SingleFamily
- Property subtype: Single Family
Materials
- Frame
Condition
- New construction: No
- Year built: 1998
Utilities & green energy
- Electric: 200+ Amp Service
- Gas: Electric
- Sewer: Mound Septic
- Water: Drilled
Community & HOA
Community
- Subdivision: Fitzpatricks Shore Lts
HOA
- Has HOA: No
Location
- Region: Brainerd
Financial & listing details
- Price per square foot: $220/sqft
- Tax assessed value: $551,600
- Annual tax amount: $4,250
- Date on market: 7/7/2026
- Cumulative days on market: 145 days
Estimated market value
Not available
Estimated sales range
Not available
Not available
Price history
| Date | Event | Price |
|---|---|---|
| 7/9/2026 | Listed for sale | $799,000$220/sqft |
Source:  NorthstarMLS as distributed by MLS GRID #7104337 Report a problem NorthstarMLS as distributed by MLS GRID #7104337 Report a problem | ||
| 2/16/2026 | Listing removed | $799,000$220/sqft |
Source: NorthstarMLS as distributed by MLS GRID #6798304 Report a problem | ||
| 10/13/2025 | Listed for sale | $799,000$220/sqft |
Source: NorthstarMLS as distributed by MLS GRID #6798304 Report a problem | ||
Public tax history
| Year | Property taxes | Tax assessment |
|---|---|---|
| 2025 | $3,281 -19.2% | $551,600 +6.2% |
| 2024 | $4,061 +0.1% | $519,300 -16.1% |
| 2023 | $4,057 +20.8% | $619,000 +3.9% |
| 2022 | $3,359 +3.1% | $595,800 +48.2% |
| 2021 | $3,257 +1.1% | $402,000 +11.4% |
| 2020 | $3,221 +15.9% | $360,800 +19.7% |
| 2017 | $2,780 | $301,299 +2.8% |
| 2016 | $2,780 +14.2% | $293,000 +12.9% |
| 2015 | $2,434 +126.3% | $259,500 +7.4% |
| 2014 | $1,076 -54.7% | $241,700 -16.9% |
| 2012 | $2,374 +13.2% | $290,900 |
| 2011 | $2,097 +2.8% | $290,900 -5.7% |
| 2010 | $2,040 +2.4% | $308,500 +0.2% |
| 2009 | $1,993 | $307,900 |
Find assessor info on the county website
Monthly payment
Est. payment
Payment breakdown
Explore the cost of this home by adjusting the details. Changes won't be saved.Climate risks
Neighborhood: 56401
- $482,3003 bd1 ba1.1k sqft14426 Cedarleaf Point Rd, Brainerd, MN 56401Off Market
- $483,7002 bd2 ba1.2k sqft14454 Cedarleaf Point Road, Brainerd, MN 56401Off Market
- $---- sqft14422 Cedarleaf Point Rd, Brainerd, MN 56401Off Market
- $496,4003 bd-- ba1.2k sqft14418 Cedarleaf Point Rd, Brainerd, MN 56401Off Market
Similar homes
- $799,0003 bd5 ba2.2k sqft19099 Haven Trl, Brainerd, MN 56401For Sale
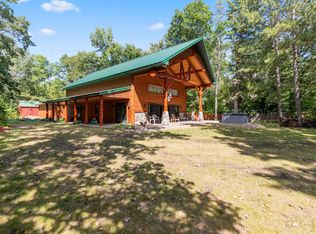
 MLS ID #7130375, Julie A. Slattery, RE/MAX Results. NorthstarMLS as distributed by MLS GRID
 - $674,9004 bd3 ba2.8k sqft10745 Birch Trl, Brainerd, MN 56401For Sale
 MLS ID #7126598, Camryn Lucksinger, LPT Realty, LLC.. NorthstarMLS as distributed by MLS GRID
 - $692,0003 bd2 ba1.8k sqft6847 Thesing Rd, Brainerd, MN 56401For Sale
 MLS ID #7125348, Joel Hartman, eXp Realty. NorthstarMLS as distributed by MLS GRID
 - $624,9003 bd2 ba2.3k sqft6740 Saint Mathias Rd, Brainerd, MN 56401For Sale
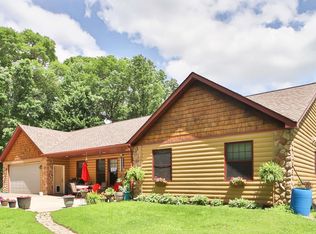 MLS ID #7094042, Chad Schwendeman, eXp Realty. NorthstarMLS as distributed by MLS GRID
 - $625,0003 bd2 ba2.3k sqft17212 Leonard Ln, Brainerd, MN 56401For SaleMLS ID #7099494, Jennifer Foote, Dane Arthur Real Estate Agency-Crosslake. NorthstarMLS as distributed by MLS GRID
- $625,0004 bd3 ba3.7k sqft7414 Burr Ln, Brainerd, MN 56401For SaleMLS ID #7064995, Debra Flam, Edina Realty, Inc.. NorthstarMLS as distributed by MLS GRID
- $899,9003 bd3 ba2.1k sqft18352 Johnson Rd, Brainerd, MN 56401For SaleMLS ID #7142847, Chad Schwendeman, eXp Realty. NorthstarMLS as distributed by MLS GRID
- $699,9004 bd4 ba3.4k sqft19618 County Road 3, Brainerd, MN 56401For SaleMLS ID #7099374, Jeremy Miller, Edina Realty, Inc.. NorthstarMLS as distributed by MLS GRID
- $479,9004 bd3 ba3.1k sqft8485 County Road 123, Brainerd, MN 56401For SaleMLS ID #7073345, Angela Petersen, Central MN Realty LLC. NorthstarMLS as distributed by MLS GRID
- $574,9004 bd3 ba2.7k sqft7178 Burr Ln, Brainerd, MN 56401For SaleMLS ID #7076274, Amanda Lumley, Northland Sotheby's International Realty. NorthstarMLS as distributed by MLS GRID
- $899,9005 bd3 ba3.9k sqft11212 Leewood Ln, East Gull Lake, MN 56401For SaleMLS ID #7130142, Chad Schwendeman, eXp Realty. NorthstarMLS as distributed by MLS GRID
- $795,0004 bd3 ba3.5k sqft27350 Greenwood Isle Cir, Deerwood, MN 56444For SaleMLS ID #7122351, Thomas Schiffler, Premier Real Estate Services. NorthstarMLS as distributed by MLS GRID
- $429,9003 bd3 ba2.3k sqft10640 Saint Mathias Rd, Brainerd, MN 56401For SaleMLS ID #7069115, Chad Schwendeman, eXp Realty. NorthstarMLS as distributed by MLS GRID
- $799,0004 bd3 ba3.2k sqft12222 Camwood Trl, Baxter, MN 56425For SaleMLS ID #7093930, Nicole Burski, Central MN Realty LLC. NorthstarMLS as distributed by MLS GRID
- $699,9005 bd3 ba2.7k sqft16296 Tower Dr, Brainerd, MN 56401For SaleMLS ID #7125625, Jeremy Miller, Edina Realty, Inc.. NorthstarMLS as distributed by MLS GRID
- $515,0004 bd4 ba3.7k sqft415 Bluff Ave, Brainerd, MN 56401For SaleMLS ID #7119832, James Ruttger, Century 21 Brainerd Realty. NorthstarMLS as distributed by MLS GRID
- $865,0004 bd3 ba3.9k sqft16965 Piper Ln, Brainerd, MN 56401For SaleMLS ID #7089974, Lance Nelson, Northland Sotheby's International Realty. NorthstarMLS as distributed by MLS GRID
- $799,9003 bd3 ba2.6k sqft34961 Quest Rd, Hillman, MN 56338For SaleMLS ID #7140492, Chad Schwendeman, eXp Realty. NorthstarMLS as distributed by MLS GRID
- $399,9001 bd1 ba4.8k sqft9671 Zallar Rd, Brainerd, MN 56401For SaleMLS ID #7144054, Jeremy Miller, Edina Realty, Inc.. NorthstarMLS as distributed by MLS GRID
- $429,9004 bd2 ba2.2k sqft16046 Woodrow Rd, Brainerd, MN 56401For SaleMLS ID #7141118, Rodney Windjue, Northland Sotheby's International Realty. NorthstarMLS as distributed by MLS GRID
