Fantastic New Construction home located in Decatur. Lovely finishes throughout including shiplap accents above the fireplace, crown molding throughout & stainless appliances. Take a step inside and you will instantly take note of the upgraded finishes in the formal dining room with wainscotting and neutral decor. Head on back to the heart of the home, the family room/kitchen combination and you'll pass the convenient half-bath for guests. The family room features a cozy fireplace, loads of natural light and views to the wooded backyard. The kitchen offers a large island for food prep and casual meals, plenty of storage space, granite counters, tile backsplash and access to the amazing covered back deck, which is the perfect spot to unwind after a long day. Upstairs you will find the spacious primary bedroom with a lovely en suite bath featuring a fabulous glass shower, double vanities and walk in closet! The additional guest rooms share an equally appointed and lovely secondary bathroom with dual vanities. The laundry room is conveniently located on the secondary level as well! The Sellers have added a finished basement bringing the new total quare footage to 2920. This area hosts a wet bar, 2nd Owner's suite and bonus room area. There will be a door added to connect the closet to the 2nd Owner's Suite in the Basement. The one-car garage offers plenty of storage options. This home is the perfect for the first time home owner, investor or just make this your dream home!
Active
$530,000
2126 Seavey Dr, Decatur, GA 30032
5beds
2,920sqft
Single Family Residence
Built in 2024
0.3 Acres Lot
$527,300 Zestimate®
$182/sqft
$-- HOA
What's special
Finished basementCozy fireplaceCrown molding throughoutLoads of natural lightWalk in closetNeutral decorStainless appliances
- 4 days |
- 181 |
- 16 |
Zillow last checked:
Listing updated:
Listed by:
Nancy Thompson 404-597-5235,
Keller Williams Realty Atl. Partners
Source: GAMLS,MLS#: 10823667
Facts & features
Interior
Bedrooms & bathrooms
- Bedrooms: 5
- Bathrooms: 4
- Full bathrooms: 3
- 1/2 bathrooms: 1
Rooms
- Room types: Bonus Room, Foyer, Laundry
Kitchen
- Features: Kitchen Island, Pantry
Heating
- Forced Air
Cooling
- Central Air
Appliances
- Included: Dishwasher, Microwave
- Laundry: Upper Level
Features
- Double Vanity, Walk-In Closet(s)
- Flooring: Tile, Vinyl
- Windows: Double Pane Windows
- Basement: Bath Finished,Finished,Interior Entry,Partial
- Number of fireplaces: 1
- Fireplace features: Factory Built, Family Room
- Common walls with other units/homes: No Common Walls
Interior area
- Total structure area: 2,920
- Total interior livable area: 2,920 sqft
- Finished area above ground: 2,096
- Finished area below ground: 824
Property
Parking
- Total spaces: 1
- Parking features: Attached, Garage
- Has attached garage: Yes
Features
- Levels: Two
- Stories: 2
- Patio & porch: Deck
- Body of water: None
Lot
- Size: 0.3 Acres
- Features: Private
Details
- Parcel number: 15 152 13 018
Construction
Type & style
- Home type: SingleFamily
- Architectural style: Traditional
- Property subtype: Single Family Residence
Materials
- Concrete
- Foundation: Block
- Roof: Composition
Condition
- New Construction
- New construction: Yes
- Year built: 2024
Utilities & green energy
- Sewer: Public Sewer
- Water: Public
- Utilities for property: Cable Available, Electricity Available, Underground Utilities, Water Available
Community & HOA
Community
- Features: Walk To Schools, Near Shopping
- Security: Smoke Detector(s)
- Subdivision: none
HOA
- Has HOA: No
- Services included: None
Location
- Region: Decatur
Financial & listing details
- Price per square foot: $182/sqft
- Tax assessed value: $77,200
- Annual tax amount: $1,089
- Date on market: 8/11/2026
- Cumulative days on market: 4 days
- Listing agreement: Exclusive Agency
- Electric utility on property: Yes
Estimated market value
$527,300
$501,000 - $554,000
$1,777/mo
Price history
| Date | Event | Price |
|---|---|---|
| 8/11/2026 | Listed for sale | $530,000+18%$182/sqft |
Source:  FMLS GA #7818774 Report a problem FMLS GA #7818774 Report a problem | ||
| 6/4/2026 | Listing removed | $449,000$154/sqft |
Source:  GAMLS #10664520 Report a problem GAMLS #10664520 Report a problem | ||
| 2/25/2026 | Price change | $449,000-2.4%$154/sqft |
Source: FMLS GA #7698053 Report a problem | ||
| 1/2/2026 | Listed for sale | $460,000$158/sqft |
Source: FMLS GA #7698053 Report a problem | ||
| 1/1/2026 | Listing removed | $460,000$158/sqft |
Source: FMLS GA #7481545 Report a problem | ||
| 10/28/2025 | Price change | $460,000-2.1%$158/sqft |
Source: FMLS GA #7481545 Report a problem | ||
| 9/18/2025 | Price change | $470,000-4.1%$161/sqft |
Source: FMLS GA #7481545 Report a problem | ||
| 6/5/2025 | Listed for sale | $490,000-1.8%$168/sqft |
Source: GAMLS #10407641 Report a problem | ||
| 5/22/2025 | Listing removed | $499,000$171/sqft |
Source: FMLS GA #7481545 Report a problem | ||
| 2/7/2025 | Listed for sale | $499,000$171/sqft |
Source: FMLS GA #7481545 Report a problem | ||
| 1/21/2025 | Listing removed | $499,000$171/sqft |
Source: GAMLS #10407641 Report a problem | ||
| 11/4/2024 | Listed for sale | $499,000-4%$171/sqft |
Source: FMLS GA #7481545 Report a problem | ||
| 10/28/2024 | Listing removed | $520,000$178/sqft |
Source: FMLS GA #7351544 Report a problem | ||
| 8/28/2024 | Price change | $520,000-3.7%$178/sqft |
Source: GAMLS #10265387 Report a problem | ||
| 8/13/2024 | Price change | $540,000-3.6%$185/sqft |
Source: GAMLS #10265387 Report a problem | ||
| 7/18/2024 | Price change | $560,000-1.8%$192/sqft |
Source: GAMLS #10265387 Report a problem | ||
| 6/10/2024 | Price change | $570,000-1.7%$195/sqft |
Source: GAMLS #10265387 Report a problem | ||
| 5/6/2024 | Price change | $580,000-3.2%$199/sqft |
Source: GAMLS #10265387 Report a problem | ||
| 3/12/2024 | Listed for sale | $599,000+321.8%$205/sqft |
Source: GAMLS #10265387 Report a problem | ||
| 5/19/2022 | Sold | $142,000+18.3%$49/sqft |
Source: Public Record Report a problem | ||
| 5/6/2021 | Sold | $120,000+2623.6%$41/sqft |
Source: Public Record Report a problem | ||
| 8/26/2010 | Sold | $4,406$2/sqft |
Source: Public Record Report a problem | ||
Public tax history
| Year | Property taxes | Tax assessment |
|---|---|---|
| 2025 | $1,466 +4.9% | $30,880 +4.6% |
| 2024 | $1,398 +28.3% | $29,520 +30.2% |
| 2023 | $1,089 +50.1% | $22,680 +46.9% |
| 2022 | $726 +42.4% | $15,440 +46.8% |
| 2021 | $510 -47.4% | $10,520 -49.9% |
| 2020 | $970 -94.1% | $21,000 |
| 2019 | $16,312 +13.1% | $21,000 |
| 2018 | $14,418 +1.4% | $21,000 -19.4% |
| 2017 | $14,219 +1787.6% | $26,040 +63.2% |
| 2016 | $753 | $15,960 +5.6% |
| 2014 | $753 | $15,120 -49.7% |
| 2013 | -- | $30,040 |
| 2012 | -- | $30,040 |
| 2011 | -- | $30,040 |
| 2010 | $1,543 +60.9% | $30,040 |
| 2009 | $959 +2.4% | $30,040 -19.7% |
| 2008 | $937 -2.6% | $37,400 |
| 2007 | $962 +2.3% | $37,400 |
| 2006 | $940 +7.1% | $37,400 |
| 2005 | $878 +23.1% | $37,400 +15% |
| 2004 | $713 +6.9% | $32,520 +3.6% |
| 2003 | $667 +35.4% | $31,400 +16.5% |
| 2002 | $492 +64% | $26,960 |
| 2001 | $300 | $26,960 |
Find assessor info on the county website
Monthly payment
Est. payment
Payment breakdown
Explore the cost of this home by adjusting the details. Changes won't be saved.Climate risks
Neighborhood: Candler-Mcafee
Nearby schools
GreatSchools rating
- 3/10Toney Elementary SchoolGrades: PK-5Distance: 0.4 mi
- 3/10Columbia Middle SchoolGrades: 6-8Distance: 2.4 mi
- 2/10Columbia High SchoolGrades: 9-12Distance: 1.2 mi
Schools provided by the listing agent
- Elementary: Toney
- Middle: Columbia
- High: Columbia
Source: GAMLS. This data may not be complete. We recommend contacting the local school district to confirm school assignments for this home.
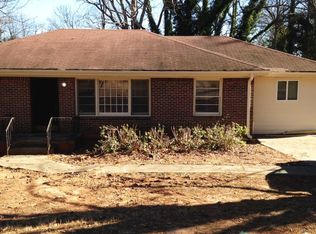
- $249,0004 bd2 ba1.5k sqft2122 Seavey Dr, Decatur, GA 30032Off Market
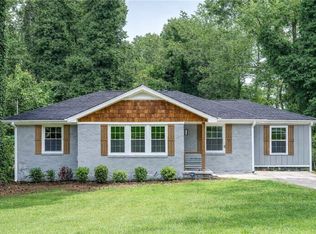
- $280,0003 bd2 ba1.3k sqft2130 Seavey Dr, Decatur, GA 30032For Sale
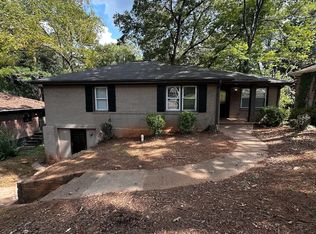
- $303,6004 bd3 ba1.1k sqft2116 Seavey Dr, Decatur, GA 30032Off Market
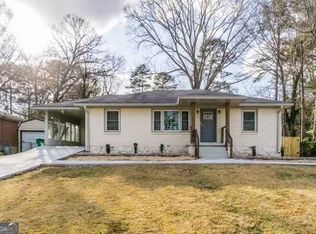
- $380,0003 bd2 ba1.7k sqft2125 Seavey Dr, Decatur, GA 30032Sold
- $184,5003 bd1 ba1.1k sqft2246 Miriam Ln, Decatur, GA 30032Off Market
- $244,0003 bd2 ba1.1k sqft2112 Seavey Dr, Decatur, GA 30032Off Market
- $168,2003 bd1 ba1k sqft2119 Seavey Dr, Decatur, GA 30032Off Market
- $170,2003 bd1 ba1.4k sqft2252 Miriam Ln, Decatur, GA 30032Off Market
A local agent can set up tours, give advice and negotiate with sellers.
Similar homes
- $475,0004 bd2 ba2k sqft3158 Alston Dr, Decatur, GA 30032Active

 MLS ID #10791437, Richard C Reid, Direct Link Realty, Inc.. GAMLS
 - $285,0003 bd2 ba1.8k sqft2728 McAfee Rd, Decatur, GA 30032Active
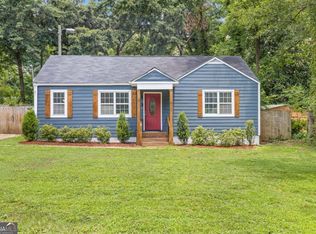 MLS ID #10807129, Roxanne E Sellers, Compass. GAMLS
 - $499,9004 bd4 ba3.5k sqft346 Tonawanda Dr SE, Atlanta, GA 30315Active
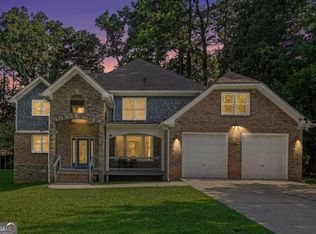 MLS ID #10820650, Vileine Wilson, HomeSmart. GAMLS
 - $524,9904 bd3 ba2.9k sqft3085 Silver Hill Ter SE, Atlanta, GA 30316Active
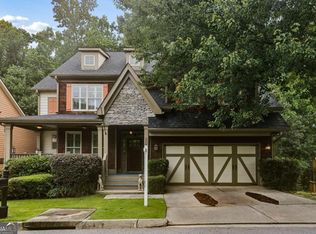 MLS ID #10805691, Community & Council, Keller Williams Realty. GAMLS
 - $550,0004 bd4 ba3.3k sqft2443 Boulder Rd SE, Atlanta, GA 30316ActiveMLS ID #10771658, Robin Liang, Realty One Group Edge. GAMLS
- $389,9004 bd2 ba1.7k sqft2648 Crestdale Cir SE, Atlanta, GA 30316ActiveMLS ID #10824035, Karina C Ibarra, Virtual Properties Realty.com. GAMLS
- $530,0005 bd3 ba3.3k sqft361 Traditions Ln, Hampton, GA 30228ActiveMLS ID #10736234, Natasha Turner, Realty One Group Edge. GAMLS
- $550,0004 bd3 ba3.7k sqft101 Chorley Run, Ellenwood, GA 30294ActiveMLS ID #10810485, Rodney Maison, Keller Williams Realty Atl. Partners. GAMLS
- $550,0005 bd4 ba2.5k sqft1521 Sylvan Rd SW, Atlanta, GA 30310ActiveMLS ID #10768388, Laura Mehl, BHHS Georgia Properties. GAMLS
- $385,0003 bd4 ba2.6k sqft2817 White Oak Ln, Decatur, GA 30032ActiveMLS ID #10672643, Aziz Izmour, Compass. GAMLS
- $659,9994 bd4 ba2.8k sqft2668 Memorial Dr SE, Atlanta, GA 30317ActiveMLS ID #10796094, Janeen Soler, First United Realty. GAMLS
- $605,0004 bd4 ba2.8k sqft1901 Weston Ln, Tucker, GA 30084ActiveMLS ID #10818436, Justin Anderson, Real Broker, LLC. GAMLS
- $629,0004 bd4 ba3k sqft1578 Lincoln Ave SE, Atlanta, GA 30317ActiveMLS ID #10774045, Michelle Layne, Sure Realty. GAMLS
- $494,9005 bd4 ba3.7k sqft7534 Brook Rose Way, Lithonia, GA 30038ActiveMLS ID #10786071, Robert Murphy, Homestead Realtors, LLC. GAMLS
- $575,0004 bd4 ba3.9k sqft1132 Mary Lee Ln SW, Lilburn, GA 30047ActiveMLS ID #10821943, Susan Robertson, Keller Williams Realty. GAMLS
- $500,0005 bd4 ba3.3k sqft1074 Wash Lee Dr, Lilburn, GA 30047ActiveMLS ID #10773101, Veronique Taylor, Redfin Corporation. GAMLS
- $529,1115 bd3 ba3k sqft164 Dalston Cv, Stockbridge, GA 30281ActiveGAMLS
- $524,9004 bd3 ba2.6k sqft2963 Parkwood Rd, Snellville, GA 30039ActiveMLS ID #10775588, Wesley Moore, Keller Williams North GA Partners. GAMLS
- $499,0004 bd3 ba2.2k sqft3367 Dodson Dr, East Point, GA 30344ActiveMLS ID #10817831, Marleny Chacon, Virtual Properties Realty.com. GAMLS
- $600,0005 bd4 ba3.8k sqft208 Seth Ter, McDonough, GA 30252ActiveMLS ID #10813310, Antonio Merkerson, Coldwell Banker Realty. GAMLS
