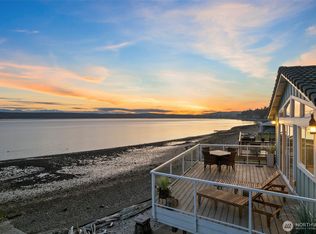
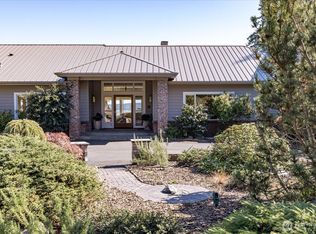
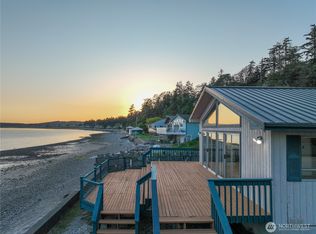
Beautifully maintained home on just shy of 3 park-like acres with room for RVs, boats, and all your toys! Property may be suitable for horses (buyer to verify). Features include two outbuildings, a fenced dog run, circular driveway with two entrances, a durable metal roof, fresh interior and exterior paint, and a peaceful country setting. The home offers nearly 2,000 sq. ft., 3 bedrooms, a den, and 2 baths. Bright family room features vaulted tongue-and-groove wood ceilings, skylight, built-ins, pellet stove, and an oversized slider to the patio. Formal dining room with slider opens to the expansive entertainment-sized deck, perfect for gatherings. Cozy living room includes a bay window, built-in wood hutch, and real fireplace. Spacious kitchen offers stainless steel appliances, abundant cabinet space, and plenty of workspace. Primary suite features a slider to the backyard and a beautifully remodeled bath with custom tile, dual shower heads, built-in bench, and quartz countertop. Attached approximately 500 sq. ft. 2-car garage provides plenty of space for parking, storage, or hobbies. Slate entry welcomes you inside. One-of-a-kind handcrafted Peacock front door was created by a renowned German artisan using an 11th-century medieval stained-glass technique. Enjoy the mature landscaping, charming trellis leading to a secluded fire pit, and the tranquility of this exceptional property, offering the perfect balance of privacy, charm, and everyday comfort.
Pending
Listed by: Infinity Properties • Herbert Burkart
$599,950
1445 Arnold Road, Oak Harbor, WA 98277
3beds
1,935sqft
Single Family Residence
Built in 1977
2.94 Acres Lot
$600,500 Zestimate®
$310/sqft
$-- HOA
What's special
Real fireplaceSpacious kitchenMature landscapingTwo outbuildingsSlider to the backyardVaulted tongue-and-groove wood ceilingsPrimary suite
- 28 days
- 728
- 79
Zillow last checked:
Listing updated:
Listed by:
Herbert Burkart,
Infinity Properties
Source: NWMLS as distributed by MLS GRID,MLS#: 2561895
Facts & features
Interior
Bedrooms & bathrooms
- Bedrooms: 3
- Bathrooms: 2
- Full bathrooms: 1
- 3/4 bathrooms: 1
- Main level bathrooms: 2
- Main level bedrooms: 3
Primary bedroom
- Level: Main
Bedroom
- Level: Main
Bedroom
- Level: Main
Bathroom full
- Level: Main
Bathroom three quarter
- Level: Main
Den office
- Level: Main
Dining room
- Level: Main
Entry hall
- Level: Main
Family room
- Level: Main
Kitchen without eating space
- Level: Main
Living room
- Level: Main
Utility room
- Level: Main
Heating
- Fireplace, Baseboard, Stove/Free Standing, Wall Furnace, Electric, Pellet, Wood
Cooling
- None
Appliances
- Included: Dishwasher, Disposal, Microwave, Refrigerator, Stove(s)/Range(s), Dishwasher(s), Garbage Disposal, Microwave(s), Refrigerator(s), Water Heater: Electric, Water Heater Location: Garage
Features
- Bath Off Primary, Dining Room
- Flooring: Hardwood, Laminate, Stone, Vinyl, Carpet
- Windows: Dbl Pane/Storm Window, Skylight(s)
- Basement: None
- Number of fireplaces: 1
- Fireplace features: Wood Burning, Main Level: 1, Fireplace
Interior area
- Total structure area: 1,935
- Total interior livable area: 1,935 sqft
Property
Parking
- Total spaces: 4
- Parking features: Driveway, Attached Garage, RV Parking
- Has attached garage: Yes
- Covered spaces: 2
- Uncovered spaces: 2
Features
- Levels: One
- Stories: 1
- Entry location: Main
- Patio & porch: Bath Off Primary, Dbl Pane/Storm Window, Dining Room, Fireplace, Skylight(s), Vaulted Ceiling(s), Water Heater
- Has view: Yes
- View description: Territorial
Lot
- Size: 2.94 Acres
- Features: Secluded, Deck, Dog Run, Fenced-Partially, Outbuildings, Outdoor Fireplace, Patio, RV Parking
- Topography: Level,Partial Slope
- Residential vegetation: Fruit Trees, Garden Space, Wooded
Details
- Parcel number: R132211012030
- Zoning: 10
- Zoning description: Jurisdiction: County
- Special conditions: Standard
Construction
Type & style
- Home type: SingleFamily
- Architectural style: Contemporary,1 Story
- Property subtype: Single Family Residence
Materials
- Brick, Wood Siding
- Foundation: Poured Concrete
- Roof: Metal
Condition
- Good
- Year built: 1977
- Major remodel year: 2002
Details
- Builder model: N/A
Utilities & green energy
- Electric: Company: PSE
- Sewer: Septic Tank, Company: Private septic
- Water: Community, Public, Shared Well, Company: Blattman Water 10 connections
- Utilities for property: N/A, Currently Not Connected
Community & HOA
Community
- Subdivision: Oak Harbor
Location
- Region: Oak Harbor
Financial & listing details
- Price per square foot: $310/sqft
- Tax assessed value: $568,291
- Annual tax amount: $520
- Date on market: 8/8/2026
- Cumulative days on market: 21 days
- Listing terms: Conventional,FHA,VA Loan
- Inclusions: Dishwasher(s), Garbage Disposal, Microwave(s), Refrigerator(s), Stove(s)/Range(s)
- Road surface type: Dirt
Estimated market value
$600,500
$570,000 - $631,000
$2,958/mo
Price history
| Date | Event | Price |
|---|---|---|
| 8/11/2026 | Pending sale | $599,950$310/sqft |
Source: | ||
| 8/7/2026 | Listed for sale | $599,950$310/sqft |
Source: | ||
| 8/6/2026 | Pending sale | $599,950$310/sqft |
Source: | ||
| 7/31/2026 | Listed for sale | $599,950+313.8%$310/sqft |
Source: | ||
| 5/1/1990 | Sold | $145,000$75/sqft |
Source: Agent Provided Report a problem | ||
Public tax history
| Year | Property taxes | Tax assessment |
|---|---|---|
| 2024 | $520 -2.7% | $568,291 -0.7% |
| 2023 | $534 -3.9% | $572,340 +7.9% |
| 2022 | $556 -15.6% | $530,270 +32.3% |
| 2021 | $659 +13.5% | $400,818 +1.2% |
| 2020 | $581 +5.5% | $396,148 +5.6% |
| 2019 | $550 -3.1% | $375,309 +24.5% |
| 2018 | $568 -4.5% | $301,421 +3% |
| 2017 | $595 -2.5% | $292,539 +10.5% |
| 2016 | $610 +5.7% | $264,836 +11.7% |
| 2015 | $577 | $237,137 -11% |
| 2013 | -- | $266,485 |
| 2012 | -- | -- |
| 2010 | -- | -- |
| 2009 | -- | $291,923 -6.1% |
| 2008 | -- | $310,978 -0.8% |
| 2007 | -- | $313,342 +15.1% |
| 2006 | -- | $272,168 +29.9% |
| 2005 | -- | $209,528 +16.3% |
| 2002 | -- | $180,228 +4.2% |
| 2000 | $1,703 | $173,030 |
Find assessor info on the county website
Monthly payment
Est. payment