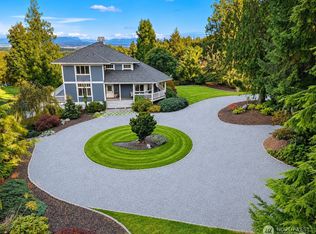
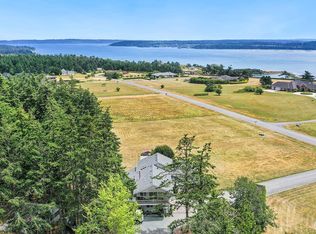
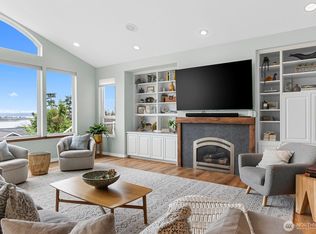
Set on nearly 3 private acres, this beautifully updated acreage estate offers refined living, flexible multigenerational accommodations, and exceptional equestrian potential. A landscaped approach leads to the welcoming covered porch and an open-concept main level designed for both everyday comfort and effortless entertaining. The living, dining, and kitchen areas flow seamlessly together, featuring high-end appliances and an expansive deck overlooking the beautifully landscaped grounds, raised garden beds, orchard, and Penn Cove views that invite you to gather, garden, dine, and unwind. The main-floor primary suite offers a peaceful retreat, while the upper level features two versatile bonus rooms currently used as bedrooms, plus a shared flex space ideal for a playroom, lounge, or study. The lower level provides a private second living space with living and kitchenette areas, full bath, two bedrooms, and direct backyard access—ideal for multigenerational living, guests, or potential rental use. Finished outbuilding currently configured as an art studio and separate shed offer abundant space for hobbies, storage, and creative pursuits. A substantial cleared and leveled portion of the property includes two existing shelters that provide an excellent foundation for future horse paddocks and an equestrian setup. A rare combination of privacy, luxury, versatility, acreage, and equestrian potential—just waiting to become your forever home.
Pending
Listed by: Better Homes&Gardens McKenzie • James Woessner • 360-929-2302
$1,295,000
1407 Arnold Road, Oak Harbor, WA 98277
6beds
3,944sqft
Single Family Residence
Built in 1997
2.83 Acres Lot
$1,264,700 Zestimate®
$328/sqft
$-- HOA
What's special
Penn cove viewsTwo versatile bonus roomsDirect backyard accessRaised garden bedsLandscaped approachHigh-end appliancesWelcoming covered porch
- --
- on Zillow
- 188
- views
- 4
- saves
Likely to sell faster than
Zillow last checked:
Listing updated:
Listed by:
James Woessner 360-929-2302 jim@mckenziebhg.com,
Better Homes&Gardens McKenzie,
Evelyn Ortega 360-632-1800,
Better Homes&Gardens McKenzie
Source: NWMLS as distributed by MLS GRID,MLS#: 2575479
Facts & features
Interior
Bedrooms & bathrooms
- Bedrooms: 6
- Bathrooms: 3
- Full bathrooms: 3
- Main level bathrooms: 2
- Main level bedrooms: 2
Primary bedroom
- Level: Main
Bedroom
- Level: Second
Bedroom
- Level: Second
Bedroom
- Level: Lower
Bedroom
- Level: Lower
Bedroom
- Level: Main
Bathroom full
- Level: Lower
Bathroom full
- Level: Main
Bathroom full
- Level: Main
Other
- Level: Second
Bonus room
- Level: Lower
Den office
- Level: Main
Dining room
- Level: Main
Entry hall
- Level: Main
Family room
- Level: Lower
Great room
- Level: Main
Kitchen with eating space
- Level: Main
Living room
- Level: Main
Rec room
- Level: Second
Utility room
- Level: Lower
Heating
- Fireplace, Forced Air, Electric, Wood
Cooling
- None
Appliances
- Included: Dishwasher, Dryer, Microwave, Refrigerator, Stove(s)/Range(s), Washer, Dishwasher(s), Dryer(s), Microwave(s), Refrigerator(s), Washer(s)
Features
- Bath Off Primary, Dining Room, Pantry
- Flooring: Laminate, Vinyl, Vinyl Plank, Carpet
- Basement: Finished
- Number of fireplaces: 1
- Fireplace features: Wood Burning, Main Level: 1, Fireplace
Interior area
- Total structure area: 3,944
- Total interior livable area: 3,944 sqft
Property
Parking
- Total spaces: 3
- Parking features: Attached Garage, Detached Garage, RV Parking
- Has attached garage: Yes
- Covered spaces: 3
Features
- Levels: One and One Half
- Stories: 1
- Entry location: Main
- Patio & porch: Bath Off Primary, Dining Room, Fireplace, Pantry, Walk-In Closet(s)
- Has view: Yes
- View description: Partial, Sound, Territorial
- Has water view: Yes
- Water view: Sound
Lot
- Size: 2.83 Acres
- Features: Open Lot, Secluded, Value In Land, Deck, High Speed Internet, Outbuildings, Patio, RV Parking, Shop
- Topography: Level
- Residential vegetation: Fruit Trees, Garden Space
Details
- Parcel number: R132211172500
- Zoning description: Jurisdiction: County
- Special conditions: Standard
Construction
Type & style
- Home type: SingleFamily
- Architectural style: Contemporary,1 1/2 Stry w/Bsmt
- Property subtype: Single Family Residence
Materials
- Cement Planked, Cement Plank
- Foundation: Block
- Roof: Composition
Condition
- Good
- Year built: 1997
Utilities & green energy
- Electric: Company: PSE
- Sewer: Septic Tank, Company: Septic
- Water: Individual Well, Company: Private Well
Community & HOA
Community
- Subdivision: Penn Cove
Location
- Region: Oak Harbor
Financial & listing details
- Price per square foot: $328/sqft
- Tax assessed value: $873,545
- Annual tax amount: $5,580
- Date on market: 8/29/2026
- Listing terms: Conventional,FHA,USDA Loan,VA Loan
- Inclusions: Dishwasher(s), Dryer(s), Microwave(s), Refrigerator(s), Stove(s)/Range(s), Washer(s)
Estimated market value
$1,264,700
$1.20M - $1.33M
$4,498/mo
Price history
| Date | Event | Price |
|---|---|---|
| 9/14/2026 | Pending sale | $1,295,000$328/sqft |
Source:  NWMLS as distributed by MLS GRID #2575479 Report a problem NWMLS as distributed by MLS GRID #2575479 Report a problem | ||
| 8/29/2026 | Listed for sale | $1,295,000+49.7%$328/sqft |
Source: NWMLS as distributed by MLS GRID #2575479 Report a problem | ||
| 5/27/2022 | Sold | $865,000+4.8%$219/sqft |
Source: NWMLS as distributed by MLS GRID #1920725 Report a problem | ||
| 5/17/2022 | Pending sale | $825,000$209/sqft |
Source: NWMLS as distributed by MLS GRID #1920725 Report a problem | ||
| 5/16/2022 | Listed for sale | $825,000$209/sqft |
Source: NWMLS as distributed by MLS GRID #1920725 Report a problem | ||
Public tax history
| Year | Property taxes | Tax assessment |
|---|---|---|
| 2025 | $5,580 +2.1% | $873,545 +0.9% |
| 2024 | $5,464 -9.3% | $865,384 +2.8% |
| 2023 | $6,022 +21.2% | $841,939 +28.4% |
| 2022 | $4,971 +4.8% | $655,854 +20.5% |
| 2021 | $4,743 +12.3% | $544,054 +5.6% |
| 2020 | $4,222 +19% | $515,243 +10.2% |
| 2019 | $3,547 -7% | $467,449 +8.1% |
| 2018 | $3,816 -5.5% | $432,320 +2% |
| 2017 | $4,039 +13.4% | $423,975 +6.7% |
| 2016 | $3,562 +2.6% | $397,255 +7.2% |
| 2015 | $3,471 | $370,535 -4.8% |
| 2013 | -- | $389,097 |
| 2012 | -- | -- |
| 2010 | -- | -- |
| 2009 | -- | $405,579 -5.1% |
| 2008 | -- | $427,193 -0.8% |
| 2007 | -- | $430,711 +13.4% |
| 2006 | -- | $379,941 +31.1% |
| 2005 | -- | $289,749 +14.4% |
| 2002 | -- | $253,363 +6.6% |
| 2000 | $2,334 | $237,745 |
Find assessor info on the county website
Monthly payment
Est. payment
Payment breakdown
Explore the cost of this home by adjusting the details. Changes won't be saved.Climate risks
Neighborhood: 98277
Similar homes
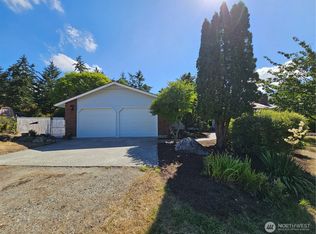
- $1,250,0006 bd6 ba3.8k sqft342 Echo Ridge Way, Camano Island, WA 98282Active
 MLS ID #2594159, Julie Love. NWMLS as distributed by MLS GRID
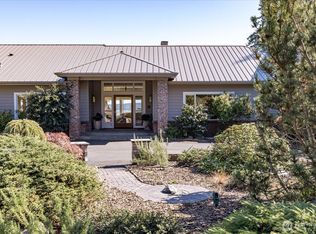
 - $1,270,0005 bd4 ba3.6k sqft1178 Olson Road, Coupeville, WA 98239Active
 MLS ID #2591841, Camden Schutte. NWMLS as distributed by MLS GRID
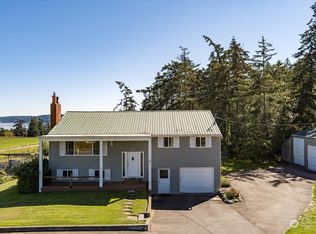
 - $1,299,0003 bd3 ba3.7k sqft2288 Skycrest Drive, Coupeville, WA 98239Active
 MLS ID #2551598, Isaac May. NWMLS as distributed by MLS GRID
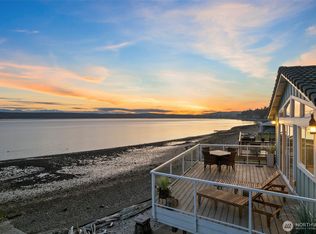
 - $1,140,0004 bd3 ba2.6k sqftScenic Heights, Oak Harbor, WA 98277Active
 MLS ID #2516064, David Frank. NWMLS as distributed by MLS GRID
