Skip main navigation
Closed
  • $650,000

    1445 Gold Cliff Ct, Reno, NV 89521

    3beds
    1,943sqft
    Single Family Residence
    Built in 2001
    7,840 Square Feet Lot
    $650,600 Zestimate®
    $335/sqft
    $2,818 Estimated rent

    Home value

    $650,600

    $599,000 - $703,000

    $2,818/mo

    Zestimate® history
    Loading
    Loading...

    Owner options

    List your home for rent

    $2,818/mo

    Rent Zestimate®

    Find your next renter with Zillow Rental Manager. Plus, with online applications, you can quickly screen prospective tenants – for free.

    Learn more

    $2,818/mo

    Rent Zestimate®

    Refinance and save

    $4,090/mo

    Est. payment

    Refinancing to a lower rate could help reduce your monthly payments and save thousands over the life of the loan.

    See today's rates

    $4,090/mo

    Est. payment

    Explore your selling options

    Work with a Zillow partner agent

    Leverage their expertise and Zillow's premium Showcase listings to get your home seen by more buyers.

    Get started

    List with your own agent

    Get your home in front of millions of buyers by listing it on Zillow.

    Learn how to do it

    Sell it yourself

    Take full control of how buyers see your home on Zillow by listing For Sale by Owner (FSBO).

    List your home

    What's special

    Thoughtfully designed floor planDedicated officeFully enclosed sunroomSpacious three bedroom home
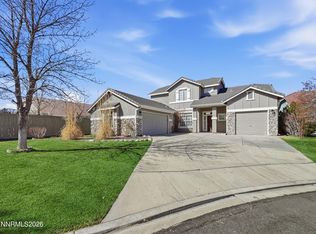
    This spacious three bedroom home with a dedicated office offers flexible living for today's lifestyle, making it ideal for remote work or growing households. A fully enclosed sunroom provides additional versatile living space beyond the original square footage and features sliding glass doors that open to the backyard, making it perfect as a family room, playroom, hobby space, or home gym. The thoughtfully designed floor plan places the primary suite on the opposite side of the home from the secondary bedrooms, creating added privacy. Two separate living areas provide plenty of room for entertaining, relaxing, or gathering with family and friends. An oversized garage offers abundant space for vehicles, storage, and recreational equipment. Situated in a quiet neighborhood, this home is conveniently located near walking trails, shopping, dining, everyday amenities, and offers easy freeway access for commuting.

    Zillow last checked:

    Listing updated:

    Listed by:

    Johanna Summersett S.190148 410-695-4547,

    BHG Drakulich Realty

    Bought with:

    Laura Ferencik, S.55023

    RE/MAX Gold-Midtown

    Source: NNRMLS,MLS#: 260009627MLS Logo

    Facts & features

    Interior

    Bedrooms & bathrooms
    • Bedrooms: 3
    • Bathrooms: 2
    • Full bathrooms: 2
    Heating
    • Forced Air, Natural Gas
    Cooling
    • Central Air
    Appliances
    • Included: Dishwasher, Disposal, Microwave
    • Laundry: Cabinets, Laundry Room
    Features
    • Breakfast Bar, Ceiling Fan(s), High Ceilings, Pantry, Master Downstairs, Walk-In Closet(s)
    • Flooring: Carpet, Ceramic Tile
    • Windows: Blinds, Double Pane Windows, Vinyl Frames
    • Number of fireplaces: 1
    • Fireplace features: Gas
    • Common walls with other units/homes: No Common Walls
    Interior area
    • Total structure area: 1,943
    • Total interior livable area: 1,943 sqft

    Property

    Parking
    • Total spaces: 3
    • Parking features: Attached, Garage, Garage Door Opener
    • Attached garage spaces: 3
    Features
    • Levels: One
    • Stories: 1
    • Exterior features: None
    • Spa features: None
    • Fencing: Back Yard
    Lot
    • Size: 7,840 Square Feet
    • Features: Landscaped, Level, Sprinklers In Front
    Details
    • Additional structures: None
    • Parcel number: 16071008
    • Zoning: PUD

    Construction

    Type & style
    • Home type: SingleFamily
    • Property subtype: Single Family Residence
    Materials
    • Stucco
    • Foundation: Slab
    • Roof: Tile
    Condition
    • New construction: No
    • Year built: 2001

    Utilities & green energy

    • Sewer: Public Sewer
    • Water: Public
    • Utilities for property: Cable Available, Electricity Connected, Natural Gas Connected, Phone Available, Sewer Available, Sewer Connected, Water Connected, Water Meter Installed

    Community & HOA

    Community
    • Security: Smoke Detector(s)
    • Subdivision: Double Diamond Ranch Village 14B
    HOA
    • Has HOA: Yes
    • Amenities included: None
    • HOA fee: $120 quarterly
    • HOA name: Double Diamond Ranch Association
    Location
    • Region: Reno

    Financial & listing details

    • Price per square foot: $335/sqft
    • Tax assessed value: $367,461
    • Annual tax amount: $3,827
    • Date on market: 7/27/2026
    • Cumulative days on market: 67 days
    • Listing terms: 1031 Exchange,Cash,Conventional,FHA,VA Loan

    Price history

    DateEventPrice
    10/2/2026Sold$650,000-4.4%$335/sqft
    Source: NNRMLS #260009627 Report a problem
    9/14/2026Contingent$680,000$350/sqft
    Source: NNRMLS #260009627 Report a problem
    7/27/2026Listed for sale$680,000+166.7%$350/sqft
    Source: NNRMLS #260009627 Report a problem
    7/20/2010Sold$255,000+20%$131/sqft
    Source: Public Record Report a problem
    5/17/2001Sold$212,500$109/sqft
    Source: Public Record Report a problem

    Public tax history

    YearProperty taxesTax assessment
    2026$3,828 +2.9%$128,611 -1.9%
    2025$3,719 +3%$131,107 +6.2%
    2024$3,612 +3%$123,461 -1.9%
    2023$3,507 +3%$125,843 +23.4%
    2022$3,405 +3%$101,956 +6.9%
    2021$3,305 +3%$95,336 +4.5%
    2020$3,208 -2.9%$91,244
    2019$3,305 +3%$91,244 +7.8%
    2018$3,208 +3.4%$84,624 +2.4%
    2017$3,102 $82,666 -13.9%
    2016$3,102 $96,059 +3.2%
    2015$3,102 +3.2%$93,075 +5.4%
    2014$3,005 $88,325 +4.8%
    2013$3,005 $84,272
    2012-- $84,272 +9.4%
    2011-- $76,996 -10.1%
    2010-- $85,610 -9.7%
    2009-- $94,790 -3.9%
    2008-- $98,596 -9.4%
    2007-- $108,839 +23.2%
    2006-- $88,314 +10.6%
    2005-- $79,856 +1.8%
    2004-- $78,440 +0.6%
    2003-- $77,944 +394.9%
    2002-- $15,750
    2001-- $15,750
    Find assessor info on the county website

    Neighborhood: Double Diamond

    Nearby schools

    GreatSchools rating
    Schools provided by the listing agent
    • Elementary: Double Diamond
    • Middle: Damonte
    • High: Damonte

    Source: NNRMLS. This data may not be complete. We recommend contacting the local school district to confirm school assignments for this home.

    Get a cash offer in 3 minutes
    Find out how much your home could sell for in as little as 3 minutes with a no-obligation cash offer.
    Estimated market value
    $650,600
    Get a cash offer in 3 minutes
    Find out how much your home could sell for in as little as 3 minutes with a no-obligation cash offer.
    Estimated market value
    $650,600