Skip main navigation
Closed
  • $2,885,000

    1445 W Wesley Rd NE, Atlanta, GA 30327

    6beds
    7,022sqft
    Single Family Residence, Residential
    Built in 2025
    0.45 Acres Lot
    $2,885,400 Zestimate®
    $411/sqft
    $6,377 Estimated rent

    Home value

    $2,885,400

    $2.71M - $3.06M

    $6,377/mo

    Zestimate® history
    Loading
    Loading...

    Owner options

    List your home for rent

    $6,377/mo

    Rent Zestimate®

    Find your next renter with Zillow Rental Manager. Plus, with online applications, you can quickly screen prospective tenants – for free.

    Learn more

    $6,377/mo

    Rent Zestimate®

    Refinance and save

    $14,264/mo

    Est. payment

    Refinancing to a lower rate could help reduce your monthly payments and save thousands over the life of the loan.

    See today's rates

    $14,264/mo

    Est. payment

    Explore your selling options

    Work with a Zillow partner agent

    Leverage their expertise and Zillow's premium Showcase listings to get your home seen by more buyers.

    Get started

    List with your own agent

    Get your home in front of millions of buyers by listing it on Zillow.

    Learn how to do it

    Sell it yourself

    Take full control of how buyers see your home on Zillow by listing For Sale by Owner (FSBO).

    List your home

    What's special

    Spacious playroomHigh-end finishes throughoutGenerous closet spaceCustom cabinetry
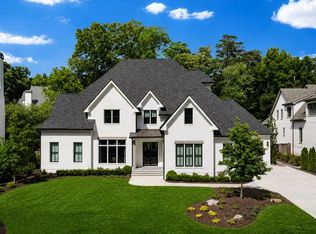
    Located in the heart of Buckhead and zoned for the highly sought-after Morris Brandon school district, this exceptional new construction home offers the perfect blend of luxury, functionality, and timeless design. Just minutes from Atlanta's premier private schools, shopping, and dining, the location is as impressive as the home itself. Thoughtfully designed for modern living, the main level features a versatile living room that can easily serve as a guest suite with an adjacent full bath, a formal dining room ideal for entertaining, and an expansive family room that flows seamlessly into a chef's kitchen outfitted with premium Thermador appliances, custom cabinetry, and high-end finishes throughout. Upstairs, retreat to a luxurious primary suite complete with a spa-inspired bath and generous closet space. Three additional bedrooms, each with access to well-appointed baths, plus a spacious playroom provide comfort and flexibility for family and guests alike. The high-ceiling finished basement offers abundant additional living space perfect for a media room, home gym, or recreation area while the private backyard showcases a beautiful swimming pool designed for both relaxation and entertaining. A three-car garage adds convenience and ample storage. This is a rare opportunity to own a thoughtfully crafted home in one of Buckhead's most desirable locations where elevated design meets everyday livability.

    Zillow last checked:

    Listing updated:

    Listed by:

    Neal W Heery,

    Atlanta Fine Homes Sotheby's International 404-312-2239

    Bought with:

    Elizabeth Perry, 412149

    Harry Norman Realtors

    Source: FMLS GA,MLS#: 7721296MLS Logo

    Facts & features

    Interior

    Bedrooms & bathrooms
    • Bedrooms: 6
    • Bathrooms: 8
    • Full bathrooms: 7
    • 1/2 bathrooms: 1
    • Main level bathrooms: 1
    • Main level bedrooms: 1
    Rooms
    • Room types: Bonus Room, Exercise Room, Family Room, Living Room, Media Room, Other
    Primary bedroom
    • Features: Oversized Master
    • Level: Oversized Master
    Bedroom
    • Features: Oversized Master
    Primary bathroom
    • Features: Separate His/Hers, Separate Tub/Shower
    Dining room
    • Features: Butlers Pantry, Seats 12+
    Kitchen
    • Features: Eat-in Kitchen, Keeping Room, Kitchen Island, Pantry, Pantry Walk-In, View to Family Room
    Heating
    • Forced Air
    Cooling
    • Zoned
    Appliances
    • Included: Dishwasher, Disposal, Double Oven, Dryer, Gas Cooktop, Gas Range, Range Hood, Refrigerator
    • Laundry: In Basement, Laundry Room, Main Level, Upper Level
    Features
    • Entrance Foyer, High Ceilings 10 ft Main, High Ceilings 10 ft Upper, Walk-In Closet(s)
    • Flooring: Ceramic Tile, Hardwood
    • Windows: Insulated Windows
    • Basement: Daylight,Exterior Entry,Finished,Full
    • Number of fireplaces: 1
    • Fireplace features: Living Room
    • Common walls with other units/homes: No Common Walls
    Interior area
    • Total structure area: 7,022
    • Total interior livable area: 7,022 sqft
    • Finished area above ground: 4,959
    • Finished area below ground: 1,829

    Property

    Parking
    • Total spaces: 3
    • Parking features: Attached, Garage, Parking Pad
    • Attached garage spaces: 3
    • Has uncovered spaces: Yes
    Accessibility
    • Accessibility features: None
    Features
    • Levels: Three Or More
    • Patio & porch: Covered, Front Porch, Rear Porch
    • Exterior features: Garden, Private Yard
    • Has private pool: Yes
    • Pool features: Heated, In Ground, Private
    • Spa features: None
    • Fencing: None
    • Has view: Yes
    • View description: City
    • Waterfront features: None
    • Body of water: None
    Lot
    • Size: 0.45 Acres
    • Dimensions: 229X300X175
    • Features: Back Yard, Corner Lot, Front Yard, Landscaped, Level
    Details
    • Additional structures: None
    • Parcel number: 17 0196 LL2732
    • Other equipment: None
    • Horse amenities: None

    Construction

    Type & style
    • Home type: SingleFamily
    • Architectural style: Traditional
    • Property subtype: Single Family Residence, Residential
    Materials
    • Brick, Brick 4 Sides
    • Foundation: Concrete Perimeter
    • Roof: Composition
    Condition
    • New Construction
    • New construction: Yes
    • Year built: 2025

    Utilities & green energy

    • Electric: None
    • Sewer: Public Sewer
    • Water: Public
    • Utilities for property: Cable Available, Electricity Available, Natural Gas Available, Sewer Available, Water Available
    Green energy
    • Energy efficient items: None
    • Energy generation: None

    Community & HOA

    Community
    • Features: Near Beltline, Near Public Transport, Near Schools, Near Shopping, Near Trails/Greenway, Park, Restaurant, Sidewalks, Street Lights
    • Security: None
    • Subdivision: Margaret Mitchell
    HOA
    • Has HOA: No
    Location
    • Region: Atlanta

    Financial & listing details

    • Price per square foot: $411/sqft
    • Annual tax amount: $5,443
    • Date on market: 2/20/2026
    • Cumulative days on market: 58 days
    • Listing terms: Cash,Conventional
    • Electric utility on property: Yes
    • Road surface type: Paved

    Price history

    DateEventPrice
    6/23/2026Sold$2,885,000-0.5%$411/sqft
    Source: FMLS GA #7721296 Report a problem
    5/5/2026Pending sale$2,900,000$413/sqft
    Source: FMLS GA #7721296 Report a problem
    2/20/2026Listed for sale$2,900,000$413/sqft
    Source: FMLS GA #7721296 Report a problem
    10/5/2025Listing removed$2,900,000$413/sqft
    Source: FMLS GA #7555951 Report a problem
    4/18/2025Listed for sale$2,900,000$413/sqft
    Source: FMLS GA #7555951 Report a problem

    Public tax history

    Tax history is unavailable.

    Neighborhood: Margaret Mitchell

    Nearby schools

    GreatSchools rating
    Schools provided by the listing agent
    • Elementary: Morris Brandon
    • Middle: Willis A. Sutton
    • High: North Atlanta

    Source: FMLS GA. This data may not be complete. We recommend contacting the local school district to confirm school assignments for this home.

    Get a cash offer in 3 minutes
    Find out how much your home could sell for in as little as 3 minutes with a no-obligation cash offer.
    Estimated market value
    $2,885,400
    Get a cash offer in 3 minutes
    Find out how much your home could sell for in as little as 3 minutes with a no-obligation cash offer.
    Estimated market value
    $2,885,400