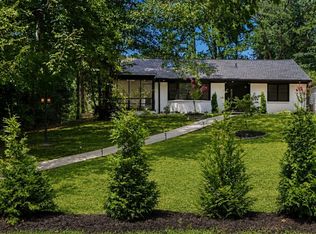
Located in prestigious Historic Druid Hills, this striking open-concept corner-lot residence offers 3 bedrooms, 2 bathrooms, a glass floor-to-ceiling sunroom, and a large finished attic space for ample storage. Fully reimagined down to the studs, the home features all-new HVAC, plumbing, electrical, roof, and energy-efficient windows, and much more, fully permitted and approved by the DeKalb Historical Committee. The light-filled interior showcases soaring vaulted ceilings with wood accents and skylights, 3.5-inch-wide white oak flooring, designer lighting, and a show-stopping custom fireplace. The chef's kitchen boasts custom inset oak cabinetry, quartz countertops, a center island, and premium Samsung appliances. In the primary suite, enjoy a custom walk-in closet and a spa-inspired ensuite with beautiful custom tile, a double vanity, dual shower heads with body jets, and a 72 inch freestanding whirlpool tub with inline heater. Outside, an expansive 500 sq. ft. Trex deck with cable railing overlooks a beautifully landscaped, fenced backyard with a relaxing fire pit area. The accessible driveway off Emory Pl provides over 1,500 sq. ft. of space for 5+ cars. A rare find just minutes from Emory, the CDC, Decatur, Virginia-Highland, and Midtown.
--
on Zillow
|
105
views
|
2
saves
|
Zillow last checked:
Listing updated:
Listed by:
Kristal Elam470-343-8470,
Elated Real Estate
Source: GAMLS,MLS#: 10817344
Facts & features
Interior
Bedrooms & bathrooms
Bedrooms: 3
Bathrooms: 2
Full bathrooms: 2
Main level bathrooms: 2
Main level bedrooms: 3
Rooms
Room types: Laundry, Sun Room
Dining room
Features: Separate Room
Heating
Forced Air, Other
Cooling
Ceiling Fan(s), Central Air, Other
Appliances
Included: Gas Water Heater, Dishwasher, Microwave
Laundry: Other
Features
High Ceilings, Master On Main Level
Flooring: Hardwood, Carpet
Basement: Crawl Space,None
Number of fireplaces: 1
Interior area
Total structure area: 2,130
Total interior livable area: 2,130 sqft
Finished area above ground: 2,130
Finished area below ground: 0
Property
Parking
Total spaces: 5
Parking features: Parking Pad
Has uncovered spaces: Yes
Features
Levels: One
Stories: 1
Patio & porch: Deck, Patio
Body of water: None
Lot
Size: 0.3 Acres
Features: Corner Lot, Private
Residential vegetation: Wooded
Details
Parcel number: 18 054 01 015
Construction
Type & style
Home type: SingleFamily
Architectural style: Brick 4 Side,Ranch
Property subtype: Single Family Residence
Materials
Brick
Foundation: Slab
Roof: Composition
Condition
Resale
New construction: No
Year built: 1950
Utilities & green energy
Sewer: Public Sewer
Water: Public
Utilities for property: Cable Available, Sewer Connected
Explore the cost of this home by adjusting the details. Changes won't be saved.
Principal & interest
$1,547
Mortgage insurance
$0
Property taxes
$170
Home insurance
$105
HOA fees
$0
Utilities
Not included
All calculations are estimates and provided by Zillow, Inc. for informational purposes only. Actual amounts may vary.
HOA fees may include property taxes on listings classified as Co-Ops. Contact the listing agent and/or owner for fee details.
Mortgage interest rates are dependent on a number of factors, including credit score, down payment, and repayment length. Interest rate data provided by Zillow Group Marketplace, Inc. as of 1/1/1970 from various mortgage lenders with which we have lead or other similar arrangements; the Estimated Payment is an average of those rates.
See how much you could borrow to make a competitive offer.