Listed 45k+ BELOW APPRAISAL VALUE plus a SELLER-PAID buy rate buy-down being offered as low as 4.5%! Buy below appraised value AND lower your monthly payment! Subject to offer terms and lender approval. Enjoy your fully reimagined down to the stud stunning home! Located in prestigious Historic Druid Hills and unincorporated DeKalb County - no City of Atlanta property taxes! This striking open-concept corner-lot residence offers 3 bedrooms, 2 bathrooms, and a dramatic floor-to-ceiling glass sunroom. The home features all-new mechanicals, plumbing, electrical, energy-efficient windows, a high-efficiency gas tankless water heater, and much more, all fully permitted and approved by the DeKalb Historical Committee. The light-filled interior showcases soaring vaulted ceilings with wood accents, skylights, 3.5-inch white oak flooring, designer lighting, and a show-stopping custom fireplace. An expansive 500+ sq. ft. finished attic with sleek LVP flooring provides exceptional additional storage or flexible-use space. The chef's kitchen boasts custom inset oak cabinetry, quartz countertops, a center island, and premium Samsung appliances. In the primary suite, enjoy a custom walk-in closet and spa-inspired ensuite featuring custom tile, a double vanity, dual shower heads with body jets, and a 72-inch Whirlpool and Air tub with inline heater. Beyond the interior lies one of the property's most exceptional features: the backyard. Nestled among towering, mature trees, the elevated homesite creates the feeling of a private mountain retreat filled with birdsong, lush greenery, and a rare sense of privacy. An expansive 500+ sq. ft. partially covered Trex deck with cable railing overlooks the beautifully landscaped, fenced lawn and patio with fire pit - ideal for entertaining or relaxing in nature. An accessible private driveway off Emory Pl provides 1,500+ sq. ft. of parking for 5+ cars. A rare find just minutes from Emory, the CDC, Decatur, Virginia-Highland, Midtown, and the best of Intown Atlanta.
Active
$899,000
1446 Briarcliff Rd NE, Atlanta, GA 30306
3beds
1,716sqft
Single Family Residence
Built in 1950
0.33 Acres Lot
$873,300 Zestimate®
$524/sqft
$-- HOA
What's special
All-new mechanicals plumbing electricalDesigner lightingLight-filled interiorCenter islandDramatic floor-to-ceiling glass sunroomShow-stopping custom fireplaceOpen-concept corner-lot residence
- 6 days
- 578
- 51
Zillow last checked:
Listing updated:
Listed by:
Kristal Elam 470-343-8470,
Elated Real Estate
Source: GAMLS,MLS#: 10843798
Facts & features
Interior
Bedrooms & bathrooms
- Bedrooms: 3
- Bathrooms: 2
- Full bathrooms: 2
- Main level bathrooms: 2
- Main level bedrooms: 3
Rooms
- Room types: Sun Room
Heating
- Central
Cooling
- Central Air
Appliances
- Included: Dishwasher, Disposal, Oven/Range (Combo), Refrigerator
- Laundry: Laundry Closet
Features
- Double Vanity, High Ceilings, Master On Main Level, Separate Shower, Soaking Tub, Tile Bath, Walk-In Closet(s)
- Flooring: Hardwood, Tile
- Basement: None
- Attic: Pull Down Stairs
- Number of fireplaces: 1
- Fireplace features: Living Room
Interior area
- Total structure area: 1,716
- Total interior livable area: 1,716 sqft
- Finished area above ground: 1,716
- Finished area below ground: 0
Video & virtual tour
Property
Parking
- Total spaces: 5
- Parking features: Parking Pad
- Has uncovered spaces: Yes
Features
- Levels: One
- Stories: 1
- Fencing: Back Yard
Lot
- Size: 0.33 Acres
- Features: Corner Lot
Details
- Parcel number: 18 054 01 015
Construction
Type & style
- Home type: SingleFamily
- Architectural style: Brick 4 Side
- Property subtype: Single Family Residence
Materials
- Brick
- Roof: Other
Condition
- Updated/Remodeled
- New construction: No
- Year built: 1950
Utilities & green energy
- Sewer: Public Sewer
- Water: Public
- Utilities for property: Electricity Available, High Speed Internet, Natural Gas Available, Sewer Connected
Community & HOA
Community
- Features: None
- Subdivision: Druid Hills
HOA
- Has HOA: Yes
- Services included: Sewer
Location
- Region: Atlanta
Financial & listing details
- Price per square foot: $524/sqft
- Tax assessed value: $272,600
- Annual tax amount: $8,119
- Date on market: 9/10/2026
- Cumulative days on market: 7 days
- Listing agreement: Exclusive Right To Sell
- Electric utility on property: Yes
Estimated market value
$873,300
$830,000 - $917,000
$3,865/mo
Price history
| Date | Event | Price |
|---|---|---|
| 9/10/2026 | Listed for sale | $899,000-3.3%$524/sqft |
Source:  FMLS GA #7835600 Report a problem FMLS GA #7835600 Report a problem | ||
| 9/9/2026 | Listing removed | $930,000$542/sqft |
Source: FMLS GA #7814417 Report a problem | ||
| 8/27/2026 | Price change | $930,000-4.6%$542/sqft |
Source: FMLS GA #7814417 Report a problem | ||
| 8/6/2026 | Listed for sale | $975,000+62.8%$568/sqft |
Source: FMLS GA #7814417 Report a problem | ||
| 2/25/2022 | Listing removed | -- |
Source:  Harry Norman Realtors Report a problem Harry Norman Realtors Report a problem | ||
| 2/23/2022 | Listed for sale | $599,000$349/sqft |
Source: Harry Norman Realtors #6928840 Report a problem | ||
| 12/29/2021 | Pending sale | $599,000$349/sqft |
Source: Harry Norman Realtors #6928840 Report a problem | ||
| 9/20/2021 | Price change | $599,000-4.2%$349/sqft |
Source: Harry Norman Realtors #6928840 Report a problem | ||
| 8/12/2021 | Listed for sale | $625,000$364/sqft |
Source: Harry Norman Realtors #6928840 Report a problem | ||
Public tax history
| Year | Property taxes | Tax assessment |
|---|---|---|
| 2015 | $4,417 | $109,040 +21.7% |
| 2014 | $4,417 -15.7% | $89,600 -16.8% |
| 2013 | $5,239 -0.1% | $107,640 |
| 2012 | $5,245 +12.5% | $107,640 +11.2% |
| 2011 | $4,662 -2.4% | $96,816 -12.1% |
| 2010 | $4,774 +2.1% | $110,120 |
| 2009 | $4,675 | $110,120 |
| 2008 | $4,675 | $110,120 |
| 2007 | $4,675 +5.6% | $110,120 +5.9% |
| 2006 | $4,426 +13.1% | $103,960 +11.4% |
| 2005 | $3,913 | $93,320 |
Find assessor info on the county website
Monthly payment
Est. payment
Payment breakdown
Explore the cost of this home by adjusting the details. Changes won't be saved.Climate risks
Neighborhood: Druid Hills
Nearby schools
Schools provided by the listing agent
- Elementary: Fernbank
- Middle: Druid Hills
- High: Druid Hills
Source: GAMLS. This data may not be complete. We recommend contacting the local school district to confirm school assignments for this home.
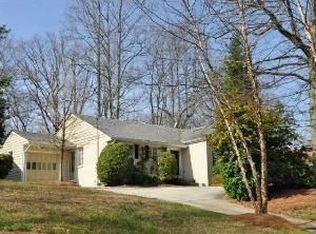
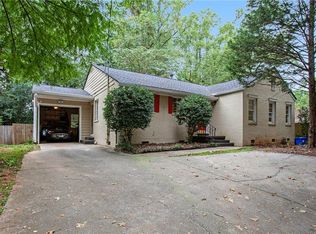
Similar homes
- $899,0004 bd3 ba2k sqft2330 1st Ave NE, Atlanta, GA 30317Active
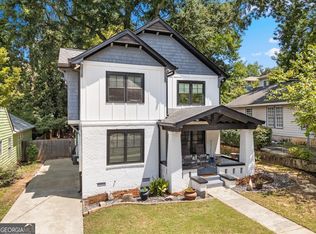
 MLS ID #10826234, Hal Freeman, Compass. GAMLS
 - $860,0003 bd3 ba1.9k sqft1316 McLendon Ave NE, Atlanta, GA 30307Active
 MLS ID #10793442, Johanna Galnares, Keller Williams Realty Consultants. GAMLS
 - $874,9004 bd4 ba2.5k sqft98 2nd Ave SE, Atlanta, GA 30317Active
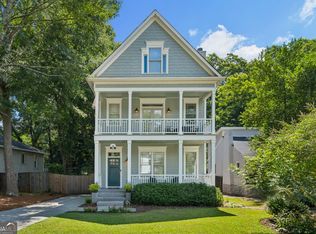 MLS ID #10825325, Justin Landis, Bolst. GAMLS
 - $865,0003 bd5 ba1.9k sqft176B Sampson St NE, Atlanta, GA 30312Active
 MLS ID #10834736, W. Forrest Coley Jr., Keller Williams Realty. GAMLS
 - $660,0003 bd3 ba1.4k sqft371 Deering Rd NW, Atlanta, GA 30309ActiveMLS ID #10820617, Toth Family Real Estate, Compass. GAMLS
- $750,0003 bd4 ba2k sqft2818 Tupelo St SE, Atlanta, GA 30317ActiveMLS ID #10813037, Mia Hannah, Atlanta Communities. GAMLS
- $675,0004 bd2 ba2k sqft4834 Tilly Mill Rd, Dunwoody, GA 30360ActiveMLS ID #10847153, Rick Wiley, Coldwell Banker Realty. GAMLS
- $675,0003 bd2 ba1.7k sqft767 United Ave SE, Atlanta, GA 30312ActiveMLS ID #10843176, Katherine Urquhart, Bolst. GAMLS
- $689,9003 bd2 ba1.5k sqft2383 N Decatur Rd, Decatur, GA 30033ActiveMLS ID #10785171, Tamela McConico, Legacy Key Real Estate. GAMLS
- $875,0003 bd3 ba1.9k sqft169 Chester Ave SE, Atlanta, GA 30316ActiveMLS ID #10830856, Lisa Marie Smith, Keller Williams Realty. GAMLS
- $680,0002 bd3 ba1.8k sqft1905 Windemere Dr NE, Atlanta, GA 30324ActiveMLS ID #10819137, Kenya Edwards, 14th & Luxe Realty. GAMLS
- $630,0003 bd2 ba1.6k sqft461 Glenwood Pl SE, Atlanta, GA 30316ActiveMLS ID #10831395, Rick Wiley, Coldwell Banker Realty. GAMLS
- $575,0003 bd2 ba1.5k sqft1875 Ravenwood Way NE, Atlanta, GA 30329ActiveMLS ID #10811734, J.D. Kellum, Keller Williams Realty PeachtreeRoad. GAMLS
- $810,0003 bd3 ba2.3k sqft1018 Berne St SE, Atlanta, GA 30316ActiveMLS ID #10770348, Laura Mehl, BHHS Georgia Properties. GAMLS
- $734,0004 bd3 ba2.1k sqft2621 Patrick Ct SE, Atlanta, GA 30317ActiveMLS ID #10791502, Ben Cohen, Keller Williams Realty North Atlanta. GAMLS
- $530,0003 bd2 ba1.2k sqft1730 Bridgeport Dr NE, Atlanta, GA 30329ActiveMLS ID #10782074, Rhonda Duffy, Duffy Realty. GAMLS
- $499,0003 bd2 ba1.3k sqft819 Gresham Ave SE, Atlanta, GA 30316ActiveMLS ID #10767583, Angelica Lopez, Atlantic Real Estate Brokers. GAMLS
- $695,0004 bd3 ba1.9k sqft1303 Faraday Pl, Decatur, GA 30033ActiveMLS ID #10821674, Sara Lee Parker, Keller Williams Realty. GAMLS
- $575,0003 bd2 ba1.7k sqft1634 May Ave SE, Atlanta, GA 30316ActiveMLS ID #10781877, Latema Nelson, Virtual Properties Realty.Net. GAMLS
- $598,0003 bd2 ba2k sqft1232 Carter Rd, Decatur, GA 30030ActiveMLS ID #10815489, Julissa Jimenez, Keller Williams Realty. GAMLS
