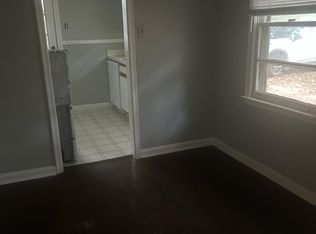
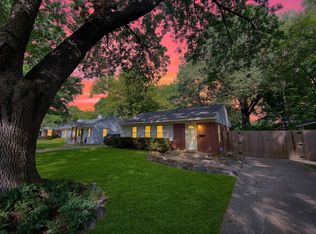
1446 Marcia is located in Colonial Acres, near the intersection of Quince and Colonial/Sea Isle. Within walking proximity of Colonial Middle, this 4 bed(or 3 and a bonus) 2 bath home is fully renovated with a luxury master bathroom, new flooring in kitchen and Master bedroom, electric fireplace in master bedroom, new windows throughout, revived real hardwood flooring throughout, mud/laundry room, brand new roof, tankless hot water tank, a nice sized fenced in backyard with a dog run on the side, great outdoor living space with a covered back patio, fire pit area in the back(fire pit does not stay is negotiable), storage shed and huge carport in front, stainless steel appliances, (gas stove, microwave, dishwasher, will be installed with accepted contract, refrigerator and stackable washer and dryer negotiable)and freshly sodded front yard. Call for your tour today! Owner/agent
For sale
$239,999
1446 Marcia Rd, Memphis, TN 38117
4beds
1,320sqft
Single Family Residence
Built in 1952
8,712 Square Feet Lot
$233,200 Zestimate®
$182/sqft
$-- HOA
What's special
Storage shedFully renovatedBrand new roofTankless hot water tankStainless steel appliancesFreshly sodded front yardHuge carport in front
- 3 hours
- 19
- 1
Zillow last checked:
Listing updated:
Listed by:
Lloyd B Patterson,
C21 Patterson & Assoc. Real Es 901-701-1064
Source: MAAR,MLS#: 10232367
Facts & features
Interior
Bedrooms & bathrooms
- Bedrooms: 4
- Bathrooms: 2
- Full bathrooms: 2
Rooms
- Room types: Attic
Primary bedroom
- Features: Fireplace
- Level: First
- Area: 323
- Dimensions: 17 x 19
Bedroom 2
- Features: Hardwood Floor, Shared Bath, Smooth Ceiling
- Level: First
Bedroom 3
- Features: Hardwood Floor, Shared Bath
- Level: First
Bedroom 4
- Features: Hardwood Floor, Shared Bath
- Level: First
Primary bathroom
- Features: Double Vanity, Smooth Ceiling, Tile Floor, Full Bath
Dining room
- Area: 90
- Dimensions: 9 x 10
Kitchen
- Features: Updated/Renovated Kitchen, Washer/Dryer Connections
Living room
- Features: LR/DR Combination
- Area: 156
- Dimensions: 12 x 13
Den
- Width: 0
Heating
- Central, Natural Gas
Cooling
- Central Air
Appliances
- Included: Range/Oven, Gas Cooktop, Disposal, Dishwasher, Microwave
- Laundry: Laundry Room
Features
- All Bedrooms Down, 1 or More BR Down, Primary Down, Split Bedroom Plan, Renovated Bathroom, Luxury Primary Bath, Double Vanity Bath, Smooth Ceiling, Sprayed Ceiling, Mud Room, Living Room, Dining Room, Kitchen, Primary Bedroom, 2nd Bedroom, 3rd Bedroom, 4th of More Bedrooms, 2 or More Baths, Laundry Room, Square Feet Source: AutoFill (MAARdata) or Public Records (Cnty Assessor Site)
- Flooring: Part Hardwood, Wood Laminate Floors, Tile
- Windows: Storm Window(s)
- Attic: Pull Down Stairs,Attic Access
- Has fireplace: Yes
- Fireplace features: Primary Bedroom, Other (See Remarks)
Interior area
- Total interior livable area: 1,320 sqft
Property
Parking
- Total spaces: 1
- Parking features: Driveway/Pad
- Covered spaces: 1
- Has uncovered spaces: Yes
Features
- Stories: 1
- Patio & porch: Porch, Covered Patio
- Exterior features: Dog Run, Storage, Sidewalks
- Pool features: None
- Fencing: Wood,Wood Fence
Lot
- Size: 8,712 Square Feet
- Dimensions: 60 x 150
- Features: Some Trees, Level
Details
- Additional structures: Storage
- Parcel number: 066055 00015
Construction
Type & style
- Home type: SingleFamily
- Architectural style: Ranch,Traditional
- Property subtype: Single Family Residence
Materials
- Brick Veneer, Vinyl Siding
- Foundation: Slab
- Roof: Composition Shingles
Condition
- New construction: No
- Year built: 1952
Community & HOA
Community
- Subdivision: Parkside Manor
Location
- Region: Memphis
Financial & listing details
- Price per square foot: $182/sqft
- Tax assessed value: $191,100
- Annual tax amount: $2,518
- Price range: $240K - $240K
- Date on market: 10/14/2026
- Listing terms: Conventional,FHA,VA Loan
Estimated market value
$233,200
$222,000 - $245,000
$1,648/mo
Price history
| Date | Event | Price |
|---|---|---|
| 10/14/2026 | Listed for sale | $239,999+92%$182/sqft |
Source:  MAAR #10232367 Report a problem MAAR #10232367 Report a problem | ||
| 5/22/2026 | Sold | $125,000+47.1%$95/sqft |
Source:  RealTracs MLS as distributed by MLS GRID #3253553 Report a problem RealTracs MLS as distributed by MLS GRID #3253553 Report a problem | ||
| 11/4/2010 | Sold | $85,000-5.5%$64/sqft |
Source: Public Record Report a problem | ||
| 6/18/2010 | Price change | $89,900-4.9%$68/sqft |
Source: RE/Max Elite #3196878 Report a problem | ||
| 6/8/2010 | Price change | $94,500-3.1%$72/sqft |
Source: RE/Max Elite #3196878 Report a problem | ||
| 4/22/2010 | Listed for sale | $97,500$74/sqft |
Source: RE/Max Elite #3196878 Report a problem | ||
Public tax history
| Year | Property taxes | Tax assessment |
|---|---|---|
| 2025 | $2,518 -11% | $47,775 +11.2% |
| 2024 | $2,828 +8.1% | $42,950 |
| 2023 | $2,616 | $42,950 |
| 2022 | -- | $42,950 |
| 2021 | -- | $42,950 +70.4% |
| 2020 | $805 | $25,200 |
| 2019 | $805 -21.1% | $25,200 |
| 2018 | $1,021 -45.1% | $25,200 |
| 2017 | $1,860 +141.8% | $25,200 +11.4% |
| 2016 | $769 +7.2% | $22,625 |
| 2014 | $718 | $22,625 |
| 2013 | -- | $22,625 +0.6% |
| 2012 | -- | $22,500 |
| 2011 | -- | $22,500 |
| 2010 | -- | $22,500 |
| 2009 | -- | $22,500 +0.6% |
| 2008 | -- | $22,375 |
| 2007 | -- | $22,375 |
| 2006 | -- | $22,375 |
| 2005 | -- | $22,375 +8.9% |
| 2004 | -- | $20,550 |
| 2003 | -- | $20,550 |
| 2002 | -- | $20,550 |
| 2001 | -- | $20,550 +20% |
| 2000 | -- | $17,125 |
Find assessor info on the county website
Monthly payment
Est. payment
Payment breakdown
Explore the cost of this home by adjusting the details. Changes won't be saved.Climate risks
Neighborhood: Colonial Acres
Similar homes
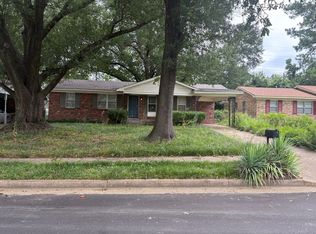
- $250,0003 bd2 ba1.4k sqft1077 Wellsville Rd, Memphis, TN 38117For Sale
 MLS ID #10232158, Jimmie L Tapley, Crye-Leike, Inc., REALTORS. MAAR
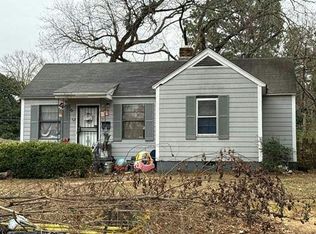
 - $169,9003 bd1 ba1.2k sqft4643 Flamingo Rd, Memphis, TN 38117For Sale
 MLS ID #10231843, Lowell Brister, Leco Realty, Inc.. MAAR
 - $--3 bd2 ba1.2k sqft2988 Capri Rd, Memphis, TN 38118Auction
 ServiceLink Auction
 - $--2 bd1 ba1.1k sqft912 Chatwood St, Memphis, TN 38122Auction
 Auction.com 2
