Step inside the gorgeously renovated 2087 Majestic Drive. This meticulously maintained 4-bedroom in the highly desired Majestic Hills neighborhood has been transformed from top to bottom with stylish updates throughout. The main level offers a seamless flow, featuring a kitchen with a large island, new quartz counters, tile backsplash and new Kitchenaid/LG instaview stainless steel appliances. It opens into a spacious family room and a sun-drenched morning room. Step through the sliding glass doors to enjoy the gorgeous composite deck, which features stairs leading down to a spacious, beautifully fenced-in yard and patio. A formal dining room, a versatile office, and a convenient 2-car integral garage complete the main level. The upstairs level is designed for comfort, featuring a total of four bedrooms, two full bathrooms and a bonus additional loft space. The owner’s suite serves as a true sanctuary, complete with a spa-like en-suite bath featuring a soaking tub and walk-in shower complete with his and hers separate walk in closets. The three additional bedrooms are spacious and share a well-appointed hall bathroom, as well as 2nd floor laundry. One of the best parts is the MASSIVE open finished basement. Complete with a wet bar and a full bathroom, this walk out basement is perfect for large gatherings. Whether you are seeking a refined space for entertaining or a comfortable area for endless activities and memories, this lower level provides the ultimate flexible living space. Don't forget about the huge neighborhood pool, kiddie pool, and clubhouse! Located just minutes from all the conveniences of Route 19 and Route 79, this home offers the perfect balance of move-in-ready luxury and prime location.
For sale
$590,000
2087 Majestic Dr, Canonsburg, PA 15317
4beds
2,970sqft
Single Family Residence
Built in 2012
0.27 Acres Lot
$587,200 Zestimate®
$199/sqft
$50/mo HOA
What's special
Gorgeously renovatedBonus additional loft spaceSun-drenched morning roomWalk out basementMassive open finished basementSoaking tubSliding glass doors
- 2 days |
- 853 |
- 46 |
Zillow last checked:
Listing updated:
Listed by:
Tyler Hoffman 724-941-1427,
REALTY ONE GROUP GOLD STANDARD 724-941-1427
Source: WPMLS,MLS#: 1769704 Originating MLS: West Penn Multi-List
Originating MLS: West Penn Multi-ListFacts & features
Interior
Bedrooms & bathrooms
- Bedrooms: 4
- Bathrooms: 4
- Full bathrooms: 3
- 1/2 bathrooms: 1
Heating
- Forced Air, Gas
Cooling
- Central Air
Appliances
- Included: Some Gas Appliances, Dishwasher, Microwave, Refrigerator, Stove
Features
- Kitchen Island
- Flooring: Ceramic Tile, Hardwood, Carpet
- Basement: Walk-Out Access
- Number of fireplaces: 1
- Fireplace features: Gas
Interior area
- Total structure area: 2,970
- Total interior livable area: 2,970 sqft
Property
Parking
- Total spaces: 2
- Parking features: Attached, Garage, Garage Door Opener
- Has attached garage: Yes
Features
- Levels: Two
- Stories: 2
Lot
- Size: 0.27 Acres
- Dimensions: 0.27
Details
- Parcel number: 5200120500003000
Construction
Type & style
- Home type: SingleFamily
- Architectural style: Colonial,Two Story
- Property subtype: Single Family Residence
Materials
- Frame
- Roof: Asphalt
Condition
- Resale
- Year built: 2012
Utilities & green energy
- Sewer: Public Sewer
- Water: Public
Community & HOA
HOA
- Has HOA: Yes
- HOA fee: $50 monthly
Location
- Region: Canonsburg
Financial & listing details
- Price per square foot: $199/sqft
- Tax assessed value: $388,800
- Annual tax amount: $6,847
- Date on market: 8/13/2026
Estimated market value
$587,200
$558,000 - $617,000
$3,325/mo
Price history
| Date | Event | Price |
|---|---|---|
| 8/13/2026 | Listed for sale | $590,000-0.8%$199/sqft |
Source:  WPMLS #1769704 Report a problem WPMLS #1769704 Report a problem | ||
| 7/19/2026 | Listing removed | $595,000$200/sqft |
Source: WPMLS #1759245 Report a problem | ||
| 7/10/2026 | Price change | $595,000-0.8%$200/sqft |
Source: WPMLS #1759245 Report a problem | ||
| 7/1/2026 | Listed for sale | $600,000$202/sqft |
Source: WPMLS #1759245 Report a problem | ||
| 6/19/2026 | Contingent | $600,000$202/sqft |
Source: WPMLS #1759245 Report a problem | ||
| 6/11/2026 | Listed for sale | $600,000+11.1%$202/sqft |
Source: WPMLS #1759245 Report a problem | ||
| 8/21/2023 | Sold | $540,000+2.9%$182/sqft |
Source: WPMLS #1613553 Report a problem | ||
| 7/10/2023 | Contingent | $524,900$177/sqft |
Source: WPMLS #1613553 Report a problem | ||
| 7/7/2023 | Listed for sale | $524,900+51.2%$177/sqft |
Source: WPMLS #1613553 Report a problem | ||
| 7/20/2012 | Sold | $347,245$117/sqft |
Source: Public Record Report a problem | ||
Public tax history
| Year | Property taxes | Tax assessment |
|---|---|---|
| 2025 | $6,646 +21.4% | $388,800 +16.8% |
| 2024 | $5,475 +1.4% | $332,900 |
| 2023 | $5,400 +1.9% | $332,900 |
| 2022 | $5,297 | $332,900 |
| 2021 | $5,297 +5.3% | $332,900 |
| 2020 | $5,030 +521.8% | $332,900 |
| 2018 | $809 +1570% | $332,900 |
| 2017 | $48 -99.1% | $332,900 +665.4% |
| 2016 | $5,131 | $43,493 |
| 2015 | $5,131 | $43,493 |
| 2014 | -- | $43,493 |
| 2013 | -- | $43,493 +26.6% |
| 2012 | -- | $34,349 |
Find assessor info on the county website
Monthly payment
Est. payment
Payment breakdown
Explore the cost of this home by adjusting the details. Changes won't be saved.Climate risks
Neighborhood: 15317
Getting around
2 / 100
Car-DependentNearby schools
GreatSchools rating
- 8/10North Strabane Intermediate SchoolGrades: 5-6Distance: 1.4 mi
- 9/10Canonsburg Middle SchoolGrades: 7-8Distance: 2.5 mi
- 6/10Canon-McMillan Senior High SchoolGrades: 9-12Distance: 2.5 mi
Schools provided by the listing agent
- District: Canon McMillan
Source: WPMLS. This data may not be complete. We recommend contacting the local school district to confirm school assignments for this home.
- $540,9004 bd2 ba2.6k sqft2085 Majestic Dr, Canonsburg, PA 15317Off Market
- $553,8004 bd2 ba2.6k sqft2089 Majestic Dr, Canonsburg, PA 15317Off Market
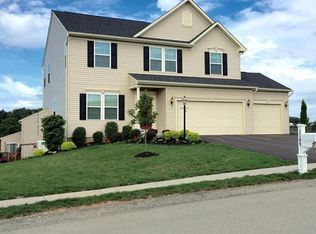
- $585,3004 bd2 ba2.8k sqft403 Imperial Dr, Canonsburg, PA 15317Off Market
- $664,9004 bd4 ba3.2k sqft2084 Majestic Dr, Canonsburg, PA 15317For Sale

- $577,1004 bd2 ba2.9k sqft2083 Majestic Dr, Canonsburg, PA 15317Off Market
- $529,1004 bd2 ba2.3k sqft405 Imperial Dr, Canonsburg, PA 15317Off Market
- $527,4004 bd2 ba2.4k sqft2088 Majestic Dr, Canonsburg, PA 15317Off Market
- $526,7004 bd2 ba2.3k sqft2090 Majestic Dr, Canonsburg, PA 15317Off Market
A local agent can set up tours, give advice and negotiate with sellers.
A local lender can help you make sure your offer is ready when you are.
Similar homes
- $664,9004 bd4 ba3.2k sqft2084 Majestic Dr, Canonsburg, PA 15317For SaleMLS ID #1759902, Madhav Mishra. WPMLS
- $499,9004 bd3 ba2.8k sqft2076 Majestic Dr, Canonsburg, PA 15317For Sale
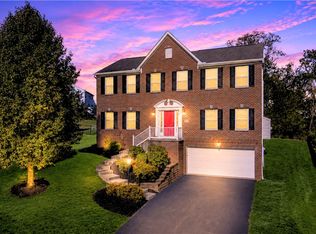 MLS ID #1753006, Nichole Merrell. WPMLS
 - $449,9004 bd3 ba3.1k sqft437 Hunting Creek Rd, Canonsburg, PA 15317For Sale
 MLS ID #1766371, Judi Agostinelli. WPMLS
 - $600,0002 bd2 ba1.5k sqft114 Greystone Dr, Canonsburg, PA 15317For Sale
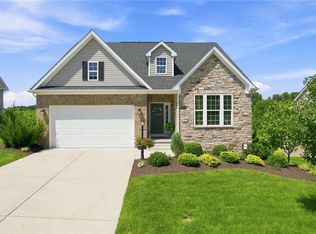 MLS ID #1766635, Kaitlyn Zediker. WPMLS
 - $569,9004 bd3 ba2.7k sqft110 Kathy Ann Ln, McMurray, PA 15317For SaleMLS ID #1762808, Theresa White. WPMLS
- $479,9004 bd3 ba2.8k sqft208 Regency Dr, Eighty Four, PA 15330For SaleMLS ID #1769515, Angie Flowers. WPMLS
- $499,9004 bd4 ba2.4k sqft1342 Morgan Cir, Canonsburg, PA 15317For SaleMLS ID #1761670, Krista Sipos. WPMLS
- $619,9005 bd4 ba3.2k sqft1019 Greenfield Dr, Canonsburg, PA 15317For SaleMLS ID #1767141, John Zywan. WPMLS
- $669,0004 bd4 ba3.6k sqft153 Oakwood Rd, McMurray, PA 15317For SaleMLS ID #1760629, Jeanne McDade. WPMLS
- $600,0004 bd4 ba3.1k sqft250 Regency Dr, Eighty Four, PA 15330For SaleMLS ID #1766566, Nichole Merrell. WPMLS
- $599,9004 bd4 ba3.1k sqft254 Regency Dr, Eighty Four, PA 15330For SaleMLS ID #1762857, Nichole Merrell. WPMLS
- $760,0004 bd4 ba3.8k sqft1012 Buck Run Rd, Canonsburg, PA 15317For SaleMLS ID #1760210, Devin Ilgenfritz. WPMLS
- $549,0003 bd4 ba2.2k sqft301 Juniper Way, McMurray, PA 15317For SaleMLS ID #1749529, Gina Liptak. WPMLS
- $835,0004 bd5 ba3.4k sqft301 Bunker Hill Dr, McMurray, PA 15317For SaleMLS ID #1765376, Georgann Koumaros. WPMLS
- $550,0005 bd4 ba2.8k sqft197 Valley View Dr, Belle Vernon, PA 15012For SaleMLS ID #1769223, Erin Musciano. WPMLS
- $659,9004 bd3 ba2.9k sqft112 Scenic Ridge Dr, Venetia, PA 15367For SaleMLS ID #1766368, Julie McKinney. WPMLS
- $749,0005 bd4 ba3.2k sqft222 Overlook Dr, McMurray, PA 15317For SaleMLS ID #1752991, Aaron Garland. WPMLS
- $550,0004 bd3 ba2.3k sqft2349 Cramden Rd, Pittsburgh, PA 15241For SaleMLS ID #1768692, Matthew Swab. WPMLS
- $848,6005 bd5 ba3.9k sqft109 Windermere Ct, McMurray, PA 15317For SaleMLS ID #1767315, Stacy Romanias. WPMLS
- $619,9004 bd4 ba2.4k sqft235 Ewing Rd, Carnegie, PA 15106For SaleMLS ID #1766287, Sayward Lehman. WPMLS
