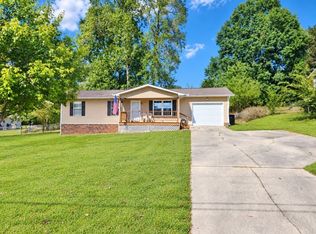
Enjoy a private, tree-filled setting with an in-ground pool at 1447 Eads Bluff Rd in Georgetown, Tennessee. This 3-bedroom, 2-bathroom single-family home sits on a .95-acre lot and features an attached 2-car garage, combining everyday convenience with space to enjoy the outdoors.
Mature trees create a peaceful backdrop for relaxing, entertaining, and spending time by your own pool. The nearly one-acre property offers room to appreciate the natural surroundings, while the attached garage provides convenient parking and storage.
For buyers searching for a Bradley County, TN home for sale with an in-ground pool, a wooded setting, and a generous lot, 1447 Eads Bluff Rd brings these sought-after features together. Schedule your showing to experience the home and setting firsthand. Call today for more information!
Under contract - showing
$280,000
1447 Eads Bluff Rd NW, Georgetown, TN 37336
3beds
1,344sqft
Single Family Residence, Residential
Built in 1998
0.9 Acres Lot
$-- Zestimate®
$208/sqft
$-- HOA
What's special
Private tree-filled settingWooded settingIn-ground poolGenerous lot
- 21 days
- 1,309
- 168
Likely to sell faster than
Zillow last checked:
Listing updated:
Listed by:
Terry Barnette 423-463-0024,
Coldwell Banker Kinard Realty 423-476-5532,
Susan Barnette 423-476-5532,
Coldwell Banker Kinard Realty
Source: RealTracs MLS as distributed by MLS GRID,MLS#: 3627679
Facts & features
Interior
Bedrooms & bathrooms
- Bedrooms: 3
- Bathrooms: 2
- Full bathrooms: 2
- Main level bedrooms: 3
Dining room
- Features: Combination
Kitchen
- Features: Eat-in Kitchen
Living room
- Features: Separate
Heating
- Central, Electric
Cooling
- Central Air, Electric
Appliances
- Included: Electric Range, Dishwasher, Refrigerator
- Laundry: Electric Dryer Hookup, Washer Hookup
Features
- Ceiling Fan(s), Walk-In Closet(s), High Speed Internet
- Flooring: Carpet, Wood, Laminate, Tile, Vinyl
- Basement: Crawl Space
- Number of fireplaces: 1
- Fireplace features: Gas
Interior area
- Total structure area: 1,344
- Total interior livable area: 1,344 sqft
- Finished area above ground: 1,344
Property
Parking
- Total spaces: 2
- Parking features: Attached
- Attached garage spaces: 2
Features
- Levels: One
- Stories: 1
- Patio & porch: Deck, Covered, Porch, Patio
- Has private pool: Yes
- Pool features: In Ground
- Fencing: Partial
- Has view: Yes
Lot
- Size: 0.9 Acres
- Dimensions: 161 x 283 x 154 x 302
- Features: Hilly, Level, Private, Sloped, Wooded
- Topography: Hilly,Level,Private,Sloped,Wooded
Details
- Parcel number: 003 03500 000
- Special conditions: Standard
Construction
Type & style
- Home type: SingleFamily
- Architectural style: Contemporary
- Property subtype: Single Family Residence, Residential
Materials
- Brick, Vinyl Siding
- Roof: Shingle
Condition
- New construction: No
- Year built: 1998
Utilities & green energy
- Sewer: Septic Tank
- Water: Public
- Utilities for property: Electricity Available, Water Available, Cable Connected
Community & HOA
Community
- Subdivision: Deer Valley Unit 2
HOA
- Has HOA: No
Location
- Region: Georgetown
Financial & listing details
- Price per square foot: $208/sqft
- Tax assessed value: $277,400
- Annual tax amount: $855
- Date on market: 10/27/2026
- Electric utility on property: Yes
Estimated market value
Not available
Estimated sales range
Not available
Not available
Price history
| Date | Event | Price |
|---|---|---|
| 11/16/2026 | Contingent | $280,000$208/sqft |
Source:  RealTracs MLS as distributed by MLS GRID #3627679 Report a problem | ||
| 10/28/2026 | Listed for sale | $280,000+76.1%$208/sqft |
Source: RealTracs MLS as distributed by MLS GRID #3627679 Report a problem | ||
| 11/9/2006 | Sold | $159,000+67.4%$118/sqft |
Source: Public Record Report a problem | ||
| 12/7/2004 | Sold | $95,000-2.8%$71/sqft |
Source: Public Record Report a problem | ||
| 8/2/2004 | Sold | $97,750-10.4%$73/sqft |
Source: Public Record Report a problem | ||
| 12/11/2002 | Sold | $109,100+1578.5%$81/sqft |
Source: Public Record Report a problem | ||
| 6/10/1998 | Sold | $6,500$5/sqft |
Source: Public Record Report a problem | ||
Public tax history
| Year | Property taxes | Tax assessment |
|---|---|---|
| 2025 | -- | $69,350 +62.9% |
| 2024 | $764 | $42,575 |
| 2023 | $764 | $42,575 |
| 2022 | $764 +8.1% | $42,575 +8% |
| 2021 | $707 +1.9% | $39,425 +26.3% |
| 2019 | $694 +5.9% | $31,225 |
| 2018 | $655 +0.1% | -- |
| 2017 | $655 -4.4% | -- |
| 2016 | $685 | -- |
| 2015 | $685 +3.5% | -- |
| 2014 | $662 | -- |
| 2013 | -- | -- |
| 2011 | $651 | $30,575 |
| 2009 | $651 | $30,575 |
| 2008 | -- | $30,575 +12.5% |
| 2007 | $655 +12.6% | $27,175 |
| 2006 | $582 | $27,175 |
| 2005 | $582 +0.9% | $27,175 +8.9% |
| 2004 | $576 | $24,950 |
| 2003 | $576 | $24,950 |
Find assessor info on the county website
Monthly payment
Est. payment
Payment breakdown
Explore the cost of this home by adjusting the details. Changes won't be saved.Climate risks
Neighborhood: 37336
Nearby schools
Schools provided by the listing agent
- Elementary: Hopewell Elementary School
- Middle: Ocoee Middle School
- High: Walker Valley High School
Source: RealTracs MLS as distributed by MLS GRID. This data may not be complete. We recommend contacting the local school district to confirm school assignments for this home.
- $355,2004 bd3 ba2k sqft1433 Eads Bluff Rd NW, Georgetown, TN 37336Off Market

- $533,1004 bd4 ba2.3k sqft1459 Eads Bluff Rd NW, Georgetown, TN 37336Off Market
- $273,4002 bd2 ba1.1k sqft1442 Eads Bluff Rd NW, Georgetown, TN 37336Off Market
- $30,900-- bd-- ba-- sqft1442 Eads Bluff Rd NW, Georgetown, TN 37336Off Market
Similar homes
- $380,0003 bd2 ba1.7k sqft1513 Eads Bluff Rd NW, Georgetown, TN 37336For Sale
 MLS ID #1542012, Cindi Richardson. Greater Chattanooga Realtors
- $--3 bd2 ba1.2k sqft186 Cg Earnest Rd NW, Charleston, TN 37310AuctionAuction.com 2
- $269,9003 bd1 ba1k sqft7807 Grasshopper Rd, Georgetown, TN 37336For Sale
 MLS ID #3601424, Troy Goins. RealTracs MLS as distributed by MLS GRID
- $329,8003 bd2 ba1.7k sqft482 Hiwassee Dr, Decatur, TN 37322For Sale
 MLS ID #1544307, Benjamin Absher. Greater Chattanooga Realtors
- $299,0003 bd2 ba1.6k sqft120 Brook Dr NW, Cleveland, TN 37312For SaleMLS ID #3511112, Dottie M Sneed. RealTracs MLS as distributed by MLS GRID
- $320,0003 bd2 ba1.4k sqft547 Van Davis Rd NW, Georgetown, TN 37336For SaleMLS ID #3269768, Cindy Rhoda. RealTracs MLS as distributed by MLS GRID
- $289,9003 bd2 ba1.3k sqft139 Apple Valley Ct NE, Charleston, TN 37310For SaleMLS ID #3542880, Josh Justice. RealTracs MLS as distributed by MLS GRID
- $294,9002 bd2 ba1.2k sqft182 Rogers Ln, Birchwood, TN 37308For SaleMLS ID #3179969, Spencer Morrow. RealTracs MLS as distributed by MLS GRID
- $289,4503 bd2 ba1.9k sqft134 Canary Dr NW, Cleveland, TN 37312For SaleMLS ID #3223348, Chip Davis. RealTracs MLS as distributed by MLS GRID
- $260,0003 bd2 ba1.2k sqft1309 Catherine Cir NW, Cleveland, TN 37312For SaleMLS ID #3623419, Josh Justice. RealTracs MLS as distributed by MLS GRID
