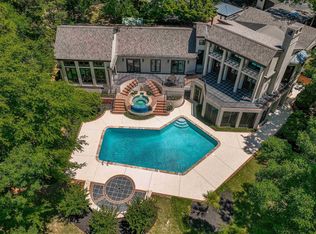
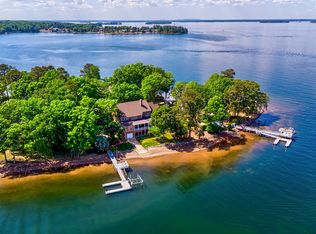
Welcome to 252 Waters Edge Drive - where style, function and luxurious Lake Murray living converge. Nestled in Prestigious Turners Pointe, this home offers an amazing 115 feet of unobstructed wide water lakefront with a covered dock, boat lift, and two jet ski lifts. The ground floor windows frame this rare and stunning lake view. Inside is just as stunning featuring 10 foot ceilings, beautiful trim and custom updates including heart pine flooring and a modern custom - designed cherry and stone fireplace with underlighting. The fully renovated powder room has custom designed shiplap, vanity, and lighting. The spa-inspired master suite features 12 foot tray ceilings with fully renovated bathroom including a custom double vanity and designer lighting. All closets, including 2 spacious pantries, have new shelving to maximize the utility of the space. A large laundry and mudroom lead to a three car garage for vehicles and toys. The staircase leads to a massive living area with four large bedrooms, a media room, and three full baths, each updated with new mirrors and lighting. You will enjoy entertaining in the step-up lake-view media room that was also thoughtfully re-designed. This house invites you outside with the amazing view, covered tiled porch, and grilling area with firepit. A deluxe enclosed outdoor shower, newly landscaped grounds with six palm trees and custom curbing complete the outdoor living. Turners Pointe amenities include a clubhouse, tennis/pickleball courts, pool, and community boat dock and boat launch. Experience lakefront living at its finest - elegant, updated, and ready to enjoy. Disclaimer: CMLS has not reviewed and, therefore, does not endorse vendors who may appear in listings.
Pending
$2,490,000
252 Waters Edge Dr, Lexington, SC 29072
5beds
4,845sqft
Est.: Get pre-qualified
Single Family Residence
Built in 2016
0.41 Acres Lot
$2,473,700 Zestimate®
$514/sqft
$143/mo HOA
What's special
Boat liftCovered dockTwo jet ski liftsHeart pine flooringCovered tiled porchGrilling area with firepitFour large bedrooms
- 28 days |
- 1,077 |
- 77 |
Zillow last checked:
Listing updated:
Listed by:
Steve Morgan,
Lake Murray Sales, LLC
Source: Consolidated MLS,MLS#: 632976
Facts & features
Interior
Bedrooms & bathrooms
- Bedrooms: 5
- Bathrooms: 5
- Full bathrooms: 4
- 1/2 bathrooms: 1
- Partial bathrooms: 1
- Main level bathrooms: 2
Rooms
- Room types: Office
Primary bedroom
- Features: Double Vanity, Bath-Private, Separate Shower, Walk-In Closet(s), Whirlpool, High Ceilings, Ceilings-Box, Ceiling Fan(s), Floors-Hardwood
- Level: Main
Bedroom 2
- Features: Bath-Private, Walk-In Closet(s), Tub-Shower, Ceiling Fan(s)
- Level: Second
Bedroom 3
- Features: Cathedral Ceiling(s), Bath-Shared, Walk-In Closet(s), Ceilings-Box
- Level: Second
Bedroom 4
- Features: Bath-Private, Walk-In Closet(s), Ceiling Fan(s)
- Level: Second
Bedroom 5
- Features: Cathedral Ceiling(s), Bath-Shared, Closet-Private, Floors-Hardwood
- Level: Second
Dining room
- Features: Area, Floors-Hardwood, High Ceilings, Ceilings-Box
- Level: Main
Great room
- Level: Main
Kitchen
- Features: Eat-in Kitchen, Floors-Hardwood, Kitchen Island, Pantry, Granite Counters, Backsplash-Tiled, Cabinets-Painted, Recessed Lighting
- Level: Main
Heating
- Central, Electric, Heat Pump 1st Lvl, Heat Pump 2nd Lvl
Cooling
- Central Air, Heat Pump 1st Lvl, Heat Pump 2nd Lvl
Appliances
- Included: Built-In Range, Counter Cooktop, Gas Range, Dishwasher, Disposal, Dryer, Ice Maker, Refrigerator, Washer, Microwave Above Stove, Microwave Built In, Stove Exhaust Vented Exte, Tankless Water Heater
- Laundry: Electric, Heated Space, Mud Room, Main Level
Features
- Ceiling Fan(s)
- Flooring: Hardwood, Tile, Carpet
- Basement: Crawl Space
- Attic: Pull Down Stairs
- Number of fireplaces: 1
- Fireplace features: Gas Log-Natural
Interior area
- Total structure area: 4,845
- Total interior livable area: 4,845 sqft
Video & virtual tour
Property
Parking
- Total spaces: 3
- Parking features: Garage Door Opener
- Attached garage spaces: 3
Features
- Exterior features: Dock, Outdoor Grill, Landscape Lighting, Gutters - Full, Lake Fed Irrigation
- Fencing: None
- Has view: Yes
- View description: Water
- Has water view: Yes
- Water view: Water
- Waterfront features: On Lake Murray, View-Big Water, Waterfront Community
- Frontage length: 115
Lot
- Size: 0.41 Acres
- Features: On Water, Sprinkler
Details
- Additional structures: Tennis Court(s)
- Parcel number: 00321501072
Construction
Type & style
- Home type: SingleFamily
- Architectural style: Craftsman
- Property subtype: Single Family Residence
Materials
- Brick-All Sides-AbvFound, Stone
Condition
- New construction: No
- Year built: 2016
Utilities & green energy
- Sewer: Public Sewer
- Water: Public
- Utilities for property: Cable Available
Community & HOA
Community
- Features: Recreation Facility, Pool, Gated, Sidewalks, Waterfront Community
- Security: Smoke Detector(s)
- Subdivision: TURNERS POINTE
HOA
- Has HOA: Yes
- Services included: Clubhouse, Common Area Maintenance, Road Maintenance, Street Light Maintenance, Tennis Courts, Green Areas, Community Boat Ramp
- HOA fee: $430 quarterly
Location
- Region: Lexington
Financial & listing details
- Price per square foot: $514/sqft
- Tax assessed value: $1,179,000
- Annual tax amount: $7,042
- Date on market: 5/1/2026
- Listing agreement: Exclusive Right To Sell
- Road surface type: Paved
Estimated market value
$2,473,700
$2.35M - $2.60M
$4,468/mo
Price history
| Date | Event | Price |
|---|---|---|
| 5/9/2026 | Pending sale | $2,490,000$514/sqft |
Source:  Consolidated MLS #632976 Report a problem Consolidated MLS #632976 Report a problem | ||
| 5/1/2026 | Listed for sale | $2,490,000+111.2%$514/sqft |
Source: Consolidated MLS #632976 Report a problem | ||
| 4/18/2019 | Sold | $1,179,000$243/sqft |
Source: Public Record Report a problem | ||
| 3/11/2019 | Listed for sale | $1,179,000+12.7%$243/sqft |
Source: Coldwell Banker Residential Brokerage #466584 Report a problem | ||
| 5/6/2016 | Sold | $1,045,734$216/sqft |
Source: Public Record Report a problem | ||
Public tax history
| Year | Property taxes | Tax assessment |
|---|---|---|
| 2024 | $7,042 +4.4% | $47,160 |
| 2023 | $6,742 -4% | $47,160 |
| 2022 | $7,022 | $47,160 |
| 2021 | -- | $47,160 +12.7% |
| 2019 | -- | $41,829 |
| 2018 | $6,503 +1.9% | $41,829 -33.3% |
| 2017 | $6,382 -79% | $62,744 +2360.5% |
| 2016 | $30,374 +2439.3% | $2,550 |
| 2015 | $1,196 | $2,550 |
| 2014 | $1,196 | $2,550 |
Find assessor info on the county website
Monthly payment
Est. payment$--/mo
Payment breakdown
Explore the cost of this home by adjusting the details. Changes won't be saved.
All calculations are estimates and provided by Zillow, Inc. for informational purposes only. Actual amounts may vary.
HOA fees may include property taxes on listings classified as Co-Ops. Contact the listing agent and/or owner for fee details.
Mortgage interest rates are dependent on a number of factors, including credit score, down payment, and repayment length. Interest rate data provided by Zillow Group Marketplace, Inc. as of 1/1/1970 from various mortgage lenders with which we have lead or other similar arrangements; the Estimated Payment is an average of those rates.
See how much you could borrow to make a competitive offer.
Climate risks
Neighborhood: 29072
Nearby schools
GreatSchools rating
- 9/10Rocky Creek Elementary SchoolGrades: PK-5Distance: 2.5 mi
- 5/10Beechwood MiddleGrades: 6-8Distance: 2.2 mi
- 9/10Lexington High SchoolGrades: 9-12Distance: 4.3 mi
Schools provided by the listing agent
- Elementary: Rocky Creek
- Middle: Beechwood Middle School
- High: Lexington
- District: Lexington One
Source: Consolidated MLS. This data may not be complete. We recommend contacting the local school district to confirm school assignments for this home.
A local agent can set up tours, give advice and negotiate with sellers.
A local lender can help you make sure your offer is ready when you are.
- South Carolina
- Lexington County
- Lexington
- 29072
- 252 Waters Edge Dr
Nearby cities
Nearby neighborhoods
Nearby zip codes
Other Lexington Topics
