Welcome to your premier equestrian paradise. Set on 32.84 breathtaking acres in Lexington County, SC, this extraordinary country estate offers everything needed for top-tier horse care, riding, and luxurious rural living. At the heart of the property’s equestrian infrastructure is a center-aisle horse barn, with 5 12 x 12 box stalls, concrete aisle, feed and tack rooms. Riders will appreciate the dedicated riding areaand four pastures, all with water spigots and run-in sheds, designed for turn-out and rotative grazing. Water and electricity run directly to several dog pens. Additionally, there are two established food plots, and planted pines offering future income potential. Complementing the equestrian facilities is a massive 3,000+ sq. ft. workshop with roll-up doors, ideal for storing horse trailers and equipment, hobby or Home - based Business. After a day at the barn, unwind in a beautifully designed 3,400 sq. ft. Craftsman Foursquare home, built in 2020 to perfectly blend classic architecture with today’s luxury amenities. Boasting a striking roofline and wraparound porch, this two-story masterpiece commands instantcurb appeal with a screened back porch with fireplace built for seamless indoor/outdoor living! Step inside to your sunny sanctuary defined by high ceilings and an open concept layout. The gourmet kitchen offers sleek granite, a large island, custom backsplash and abundant storage solutions. Impressive great room has space for all of your holiday celebrations and sports a fireplace! Messy after a day of horsing around? The side door off the porch opens to a fabulousmudroom/laundry center that serves as the ultimate utility hub, fully loaded with coat hooks, boot cubbies and a custom walk-in shower engineered for human and pet cleanup after a fun day on your farm! The main level offers a private in-law suite with its own sitting area. Upstairs features 4 bedrooms, including a primary suite with a spa-like bath and massive walk-in closet, plus asecondary primary suite option. Whether you're a passionate rider, breeder, or simply seeking a world-class horse property to enjoy with your family, this rare estate delivers privacy, functionality! Discl
For sale
Price cut: $50K (7/20)
$1,100,000
172 Eugene Neese Ln, Swansea, SC 29160
5beds
3,400sqft
Single Family Residence
Built in 2020
32.84 Acres Lot
$1,052,400 Zestimate®
$324/sqft
$-- HOA
What's special
Wraparound porchCenter-aisle horse barnFeed and tack roomsSecondary primary suite optionDedicated riding areaStriking roofline
- 46 days |
- 1,111 |
- 88 |
Zillow last checked:
Listing updated:
Listed by:
Corie Minico,
RE/MAX Results
Source: Consolidated MLS,MLS#: 637531
Facts & features
Interior
Bedrooms & bathrooms
- Bedrooms: 5
- Bathrooms: 4
- Full bathrooms: 4
- Main level bathrooms: 2
Rooms
- Room types: In Law Suite, Office, Loft
Primary bedroom
- Features: Bath-Private, Separate Shower, Sitting Room, Walk-In Closet(s), High Ceilings, Built-in Features, Ceiling Fan(s), Closet-Private, Recessed Lighting
- Level: Main
Bedroom 2
- Features: Bath-Shared, Ceiling Fan(s), Closet-Private
- Level: Main
Bedroom 3
- Features: Double Vanity, Bath-Private, Separate Shower, Sitting Room, Walk-In Closet(s), High Ceilings, Ceiling Fan(s), Closet-Private
- Level: Second
Bedroom 4
- Features: Bath-Shared, Ceiling Fan(s), Closet-Private
- Level: Second
Bedroom 5
- Features: Bath-Shared, Ceiling Fan(s)
- Level: Second
Great room
- Level: Second
Kitchen
- Features: Eat-in Kitchen, Kitchen Island, Pantry, Granite Counters, Floors-Tile, Backsplash-Tiled, Cabinets-Painted, Recessed Lighting
- Level: Main
Living room
- Features: Floors-Hardwood, Fireplace, Ceiling-Vaulted, Ceilings-High (over 9 Ft), Ceiling Fan, Recessed Lights
- Level: Main
Heating
- Gas Pac, Heat Pump 1st Lvl, Heat Pump 2nd Lvl
Cooling
- Central Air
Appliances
- Included: Built-In Range, Convection Oven, Counter Cooktop, Dishwasher, Refrigerator
- Laundry: In Bathroom, Heated Space, Mud Room, Main Level
Features
- Ceiling Fan(s)
- Flooring: Hardwood, Tile, Carpet
- Basement: Crawl Space
- Attic: Pull Down Stairs
- Number of fireplaces: 1
- Fireplace features: Outside, Gas Log-Propane
Interior area
- Total structure area: 3,400
- Total interior livable area: 3,400 sqft
Property
Parking
- Parking features: Detached
- Has garage: Yes
Features
- Stories: 2
- Exterior features: Gutters - Full
- Fencing: Horse Fence,Livestock Fence,Partial
Lot
- Size: 32.84 Acres
- Features: Horse OK
Details
- Additional structures: Stable(s), Workshop
- Parcel number: 01300003028
- Horses can be raised: Yes
Construction
Type & style
- Home type: SingleFamily
- Architectural style: Craftsman
- Property subtype: Single Family Residence
Materials
- Vinyl
Condition
- New construction: No
- Year built: 2020
Utilities & green energy
- Sewer: Septic Tank
- Water: Well
- Utilities for property: Cable Connected, Electricity Connected
Community & HOA
Community
- Security: Smoke Detector(s)
- Subdivision: NONE
HOA
- Has HOA: No
Location
- Region: Swansea
Financial & listing details
- Price per square foot: $324/sqft
- Tax assessed value: $534,556
- Annual tax amount: $1,211
- Date on market: 6/29/2026
- Listing agreement: Exclusive Right To Sell
- Road surface type: Dirt
Estimated market value
$1,052,400
$1.00M - $1.11M
$3,257/mo
Price history
| Date | Event | Price |
|---|---|---|
| 7/20/2026 | Price change | $1,100,000-4.3%$324/sqft |
Source:  Consolidated MLS #637531 Report a problem Consolidated MLS #637531 Report a problem | ||
| 6/29/2026 | Listed for sale | $1,150,000-4.2%$338/sqft |
Source: Consolidated MLS #637531 Report a problem | ||
| 9/6/2024 | Listing removed | $1,200,000$353/sqft |
Source: Consolidated MLS #579250 Report a problem | ||
| 5/24/2024 | Price change | $1,200,000-4%$353/sqft |
Source: Consolidated MLS #579250 Report a problem | ||
| 2/16/2024 | Listed for sale | $1,250,000+3025%$368/sqft |
Source: Consolidated MLS #579250 Report a problem | ||
| 7/20/2015 | Sold | $40,000$12/sqft |
Source: Public Record Report a problem | ||
Public tax history
| Year | Property taxes | Tax assessment |
|---|---|---|
| 2025 | $1,211 +15.7% | $13,215 +15.9% |
| 2024 | $1,046 +17.3% | $11,398 |
| 2023 | $892 -51.3% | $11,398 -13% |
| 2022 | $1,830 -78.5% | $13,102 |
| 2021 | $8,517 | $13,102 +593.6% |
| 2019 | -- | $1,889 |
| 2018 | $715 +0% | $1,889 +70.5% |
| 2017 | $715 +14.8% | $1,108 +169.6% |
| 2016 | $623 -64.7% | $411 +722% |
| 2015 | $1,766 | $50 |
| 2014 | $1,766 | $50 |
Find assessor info on the county website
Monthly payment
Est. payment
Payment breakdown
Explore the cost of this home by adjusting the details. Changes won't be saved.Climate risks
Neighborhood: 29160
Nearby schools
GreatSchools rating
- 5/10Sandhills Elementary SchoolGrades: 3-4Distance: 3.9 mi
- NASwansea High Freshman AcademyGrades: 9Distance: 2.2 mi
- 2/10Swansea High SchoolGrades: 9-12Distance: 1.4 mi
Schools provided by the listing agent
- Elementary: Sandhills
- Middle: Sandhills
- High: Swansea
- District: Lexington Four
Source: Consolidated MLS. This data may not be complete. We recommend contacting the local school district to confirm school assignments for this home.
- $13,2003 bd1 ba1k sqft1347 Savannah Hwy, Swansea, SC 29160Off Market
- $61,9693 bd1 ba1k sqft1347 Savannah Hwy, Swansea, SC 29160Off Market
- $206,5003 bd2 ba1.6k sqft184 Eugene Neese Ln, Swansea, SC 29160Off Market
- $9,2574 bd2 ba924 sqft1351 Savannah Hwy, Swansea, SC 29160Off Market
- $233,2004 bd2 ba2.2k sqft111 Eugene Neese Ln, Swansea, SC 29160Off Market
- $44,3003 bd1 ba-- sqft1347 Savannah Hwy, Swansea, SC 29160Off Market
- $14,7282 bd1 ba1k sqft1347 Savannah Hwy, Swansea, SC 29160Off Market
- $287,0003 bd2 ba1.5k sqft106 Eugene Neese Ln, Swansea, SC 29160Off Market
A local agent can set up tours, give advice and negotiate with sellers.
A local lender can help you make sure your offer is ready when you are.
Similar homes
- $699,0004 bd3 ba2.4k sqft124 Shannon Dr, Swansea, SC 29160For Sale
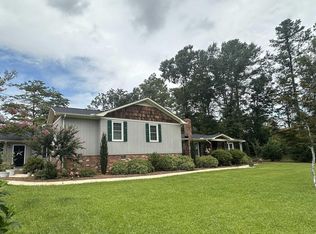 MLS ID #624332, Mary Ann Hickman. Consolidated MLS
 - $999,9995 bd4 ba4.3k sqft129 Cynthia St, Norway, SC 29113For Sale
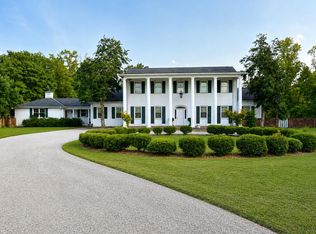
 MLS ID #26022703, David Stewart. CTMLS
 - $989,0004 bd3 ba2.8k sqft390 McLee Rd, Lexington, SC 29073For Sale
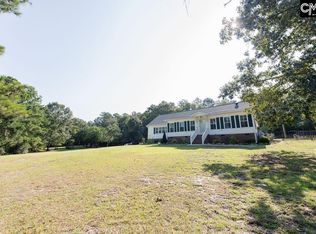 MLS ID #639638, Phillip A Carter. Consolidated MLS
 - $699,5004 bd4 ba4.8k sqft940 Old Sandy Run Rd, Gaston, SC 29053For Sale
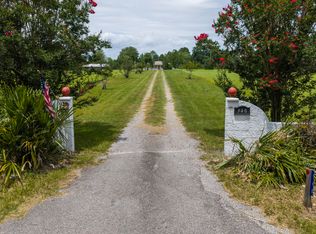 MLS ID #26022432, Carol Riley. CTMLS
 - $799,0004 bd2 ba3.5k sqft109 Manning Dr, West Columbia, SC 29169For SaleMLS ID #640099, Midori Cruikshank. Consolidated MLS
- $797,0003 bd4 ba3.2k sqft1049 Edisto Lake Rd, Wagener, SC 29164For SaleMLS ID #223434, Sullivan Turner Team, Meybohm Real Estate - Aiken. Aiken MLS
- $625,0004 bd4 ba3.3k sqft140 Living Waters Blvd, Lexington, SC 29073For SaleMLS ID #639379, Lesa Darnell. Consolidated MLS
- $550,0004 bd4 ba3.5k sqft1802 Pine St, West Columbia, SC 29170For SaleMLS ID #630933, Chad Jordan. Consolidated MLS
- $649,0003 bd3 ba3.1k sqft433 Edisto Lake Rd, Wagener, SC 29164For SaleMLS ID #639336, Marcie Barfield. Consolidated MLS
- $825,0003 bd3 ba3.8k sqft5209 Columbia Rd, Orangeburg, SC 29118For SaleMLS ID #639829, Donna Brown. Consolidated MLS
- $672,4994 bd4 ba3.2k sqft2609 Riverland Dr, Cayce, SC 29033For SaleMLS ID #638964, Gabriel Bethel. Consolidated MLS
- $999,0005 bd4 ba4.4k sqft155 Pier Pointe Dr., Little River, SC 29566For Sale
 MLS ID #2603223, Beth S Jones, C/B McMillan and Assoc.. CCAR
 - $699,0003 bd2 ba1.8k sqft339 Clermont Lakes Dr, Lexington, SC 29073For SaleMLS ID #640054, Retta R Whitehead. Consolidated MLS
- $550,0004 bd3 ba2.5k sqft132 Forts Pond Rd, Pelion, SC 29123For SaleMLS ID #620558, Sally Jeffcoat. Consolidated MLS
- $699,9906 bd4 ba4k sqft201 Bramblewood Cir, West Columbia, SC 29172For SaleMLS ID #638990, Rachel Shealey Coward. Consolidated MLS
- $819,5006 bd5 ba4.6k sqft110 Governors Creek Dr, Orangeburg, SC 29118For SaleMLS ID #25015081, Ashby O'cain. CTMLS
- $564,9004 bd5 ba4.6k sqft255 Mason Dr, Orangeburg, SC 29118For SaleMLS ID #640135, Todd A Jacobs. Consolidated MLS
- $699,0005 bd4 ba3.3k sqft753 Robin Dr., Georgetown, SC 29440For SaleMLS ID #2606504, The Stopper Group, Century 21 Stopper &Associates. CCAR
- $589,0002 bd2 ba1.9k sqft813 Edisto Lake Rd, Wagener, SC 29164For SaleMLS ID #612599, Connie Jeffcoat. Consolidated MLS
- $569,0004 bd4 ba3.9k sqft138 Governors Creek Dr, Orangeburg, SC 29118For SaleMLS ID #26001434, Ashby O'cain. CTMLS
