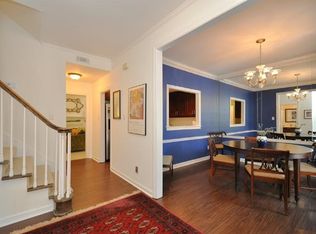
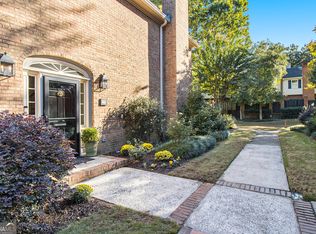
We heard your feedback and have done the work. Check out the new, refreshed look with new appliances and renovated bathrooms at the same low price. Tucked into the heart of sought-after Druid Hills, this 3-bedroom, 2-bath townhome offers the perfect combination of location, lifestyle, and value. From the moment you arrive, you'll feel transported by the lush landscaping that surrounds the community, creating the ambiance of a hidden secret garden. Inside, natural light pours through elegant French doors, filling the living room and framing peaceful views of the private patio garden and the wooded common green space beyond. Whether enjoying your morning coffee or unwinding after a long day, the setting is remarkably serene. The thoughtfully designed floor plan makes entertaining effortless, featuring a pass-through window connecting the kitchen and formal dining room so conversations can flow as easily as dinner service. Other recent updates include new hardwood floors upstairs, a new stove, refrigerator. dishwasher, and a new washer & dryer. The spacious primary suite offers double closets, providing ample storage and everyday convenience. Residents enjoy access to the community pool and a welcoming neighborhood atmosphere, with regular social gatherings and holiday celebrations that create a true sense of community. Just minutes from Emory University, the CDC, the Atlanta BeltLine, Virginia-Highland, Decatur, and some of Atlanta's best dining and shopping destinations, the location is hard to beat. Priced below recent comparable sales, this home presents an exceptional opportunity for immediate value with potential for future equity growth through a few updates. A rare chance to enjoy the best of intown living in one of Atlanta's most desirable neighborhoods.
Active
$500,000
11 Kings Walk NE, Atlanta, GA 30307
3beds
1,702sqft
Condominium
Built in 1972
-- sqft lot
$-- Zestimate®
$294/sqft
$600/mo HOA
What's special
Spacious primary suiteNew appliancesDouble closetsRenovated bathroomsThoughtfully designed floor planNew hardwood floors upstairsNew washer and dryer
- 3 days |
- 276 |
- 33 |
Zillow last checked:
Listing updated:
Listed by:
Chuck D Smith 404-551-2607,
Keller Williams Realty,
Jayson Janowski 404-502-0355,
Keller Williams Realty
Source: GAMLS,MLS#: 10824668
Facts & features
Interior
Bedrooms & bathrooms
- Bedrooms: 3
- Bathrooms: 3
- Full bathrooms: 2
- 1/2 bathrooms: 1
Rooms
- Room types: Foyer
Kitchen
- Features: Breakfast Bar, Solid Surface Counters
Heating
- Electric
Cooling
- Central Air
Appliances
- Included: Dishwasher, Disposal, Electric Water Heater
- Laundry: In Hall
Features
- Bookcases, High Ceilings, Split Bedroom Plan
- Flooring: Hardwood
- Basement: None
- Has fireplace: No
- Common walls with other units/homes: End Unit
Interior area
- Total structure area: 1,702
- Total interior livable area: 1,702 sqft
- Finished area above ground: 1,702
- Finished area below ground: 0
Property
Parking
- Total spaces: 2
- Parking features: Assigned
Features
- Levels: Two
- Stories: 2
- Patio & porch: Patio
- Has private pool: Yes
- Pool features: In Ground, Salt Water
- Fencing: Back Yard
- Body of water: None
Lot
- Size: 871 Square Feet
- Features: Level
Details
- Parcel number: 15 242 02 017
Construction
Type & style
- Home type: Condo
- Architectural style: Traditional
- Property subtype: Condominium
- Attached to another structure: Yes
Materials
- Brick
- Foundation: Slab
- Roof: Composition
Condition
- Resale
- New construction: No
- Year built: 1972
Utilities & green energy
- Sewer: Public Sewer
- Water: Public
- Utilities for property: Cable Available, Electricity Available, Natural Gas Available
Community & HOA
Community
- Features: Pool, Near Public Transport, Walk To Schools, Near Shopping
- Security: Security System
- Subdivision: Lions Gate
HOA
- Has HOA: Yes
- Services included: Maintenance Grounds, Pest Control, Swimming, Trash
- HOA fee: $7,200 annually
Location
- Region: Atlanta
Financial & listing details
- Price per square foot: $294/sqft
- Tax assessed value: $303,200
- Annual tax amount: $4,848
- Date on market: 8/12/2026
- Cumulative days on market: 3 days
- Listing agreement: Exclusive Right To Sell
- Electric utility on property: Yes
Estimated market value
Not available
Estimated sales range
Not available
$3,101/mo
Price history
| Date | Event | Price |
|---|---|---|
| 8/12/2026 | Listed for sale | $500,000$294/sqft |
Source:  FMLS GA #7820267 Report a problem FMLS GA #7820267 Report a problem | ||
| 8/1/2026 | Listing removed | $500,000$294/sqft |
Source:  GAMLS #10783662 Report a problem GAMLS #10783662 Report a problem | ||
| 6/10/2026 | Listed for sale | $500,000$294/sqft |
Source: FMLS GA #7784615 Report a problem | ||
Public tax history
| Year | Property taxes | Tax assessment |
|---|---|---|
| 2015 | $314 | $121,280 -0.4% |
| 2014 | $314 +5% | $121,800 +34.6% |
| 2013 | $299 -32.1% | $90,480 -12.2% |
| 2012 | $441 -16.7% | $103,000 -6.2% |
| 2011 | $529 +44.4% | $109,800 |
| 2010 | $366 -83.9% | $109,800 |
| 2009 | $2,270 | $109,800 |
| 2008 | $2,270 -2.4% | $109,800 |
| 2007 | $2,325 +492.8% | $109,800 +14.2% |
| 2006 | $392 +9.6% | $96,160 +5.5% |
| 2005 | $358 | $91,160 |
Find assessor info on the county website
Monthly payment
Est. payment
Payment breakdown
Explore the cost of this home by adjusting the details. Changes won't be saved.Climate risks
Neighborhood: Druid Hills
Nearby schools
GreatSchools rating
- 9/10Springdale Park Elementary SchoolGrades: PK-5Distance: 0.5 mi
- 9/10David T Howard Middle SchoolGrades: 6-8Distance: 2.1 mi
- 9/10Midtown High SchoolGrades: 9-12Distance: 1.9 mi
Schools provided by the listing agent
- Elementary: Springdale Park
- Middle: David T Howard
- High: Midtown
Source: GAMLS. This data may not be complete. We recommend contacting the local school district to confirm school assignments for this home.
- $517,9003 bd2 ba1.7k sqft11 Kings Walk, Atlanta, GA 30307Off Market
- $308,4003 bd-- ba1.7k sqft13 Kings Walk NE, Atlanta, GA 30307Off Market
- $526,9003 bd2 ba1.7k sqft13 Kings Walk, Atlanta, GA 30307Off Market
- $695,0003 bd3 ba2.1k sqft9 Kings Walk, Atlanta, GA 30307Sold
- $551,9003 bd3 ba1.7k sqft15 Kings Walk, Atlanta, GA 30307Off Market
- $580,7003 bd2 ba1.7k sqft15 Kings Walk #15, Atlanta, GA 30307Off Market
- $651,9003 bd3 ba2.1k sqft10 Prescott Walk, Atlanta, GA 30307Off Market
- $479,7003 bd3 ba1.7k sqft8 Prescott Walk, Atlanta, GA 30307Off Market
A local agent can set up tours, give advice and negotiate with sellers.
Similar homes
- $515,0003 bd3 ba1.5k sqft1197 Haven Brook Ln NE, Atlanta, GA 30319For Sale

 MLS ID #7815765, JILL SIEGEL, Atlanta Fine Homes Sotheby's International. FMLS GA
 - $615,0003 bd2 ba1.6k sqft1444 McPherson Ave SE, Atlanta, GA 30316For Sale
 MLS ID #7821446, Joshua Scheib, Compass. FMLS GA
 - $475,0003 bd3 ba1.6k sqft855 Commonwealth Ave SE, Atlanta, GA 30312Active

 MLS ID #10820994, King Moore Group, Keller Williams Realty. GAMLS
 - $545,0002 bd2 ba1.4k sqft825 Highland Ln NE APT 1308, Atlanta, GA 30306Active Under Contract
 MLS ID #10763697, Leslie Zweben, Keller Williams Realty. GAMLS
 - $389,9004 bd2 ba1.7k sqft2648 Crestdale Cir SE, Atlanta, GA 30316ActiveMLS ID #10824035, Karina C Ibarra, Virtual Properties Realty.com. GAMLS
- $550,0003 bd2 ba1.8k sqft1397 Skyhaven Rd, Atlanta, GA 30316ActiveMLS ID #10801939, Tiffany Powell, Serhant Georgia. GAMLS
- $495,0003 bd2 ba1.2k sqft97 Mortimer St SE, Atlanta, GA 30317ActiveMLS ID #10730264, Melonie Erickson, Keller Williams Realty Atl. Partners. GAMLS
- $525,0003 bd3 ba1.4k sqft941 Tilden St NW, Atlanta, GA 30318ActiveMLS ID #10815787, Brandon Nunley, Ansley RE | Christie's Int'l RE. GAMLS
- $549,0003 bd4 ba1.9k sqft831 Charles Bank Ave SE, Atlanta, GA 30312ActiveMLS ID #10816315, Kit Eisterhold, Engel & V?lkers Atlanta. GAMLS
- $450,0003 bd2 ba1.4k sqft3617 Parkside Ct, Peachtree Corners, GA 30092ActiveMLS ID #10826636, Anita Sadiku, Keller Williams Realty First Atlanta. GAMLS
- $734,0003 bd3 ba1.7k sqft1861 McLendon Ave, Atlanta, GA 30307Active Under ContractMLS ID #10784774, Meghan Riley, Compass. GAMLS
- $639,0004 bd3 ba2.3k sqft2480 Flair Knoll Dr NE, Atlanta, GA 30345ActiveMLS ID #10824770, Marianne Banchero, Keller Knapp, Inc. GAMLS
- $499,9003 bd2 ba2k sqft458 W Ontario Ave SW, Atlanta, GA 30310ActiveMLS ID #10807101, Valerie Gonzalez, Keller Williams Realty. GAMLS
- $415,0002 bd1 ba1k sqft825 Highland Ln NE APT 1111, Atlanta, GA 30306ActiveMLS ID #10770377, Leslie Zweben, Keller Williams Realty. GAMLS
- $575,0003 bd2 ba1.6k sqft579 N Superior Ave, Decatur, GA 30033ActiveMLS ID #10819625, Chuck D Smith, Keller Williams Realty. GAMLS
- $429,9002 bd2 ba1.6k sqft655 Mead St SE Unit 11, Atlanta, GA 30312ActiveMLS ID #10780246, Alan Weng, Good Shepherd Realty, LLC. GAMLS
- $550,0002 bd3 ba1.5k sqft720 Eloise Way SE, Atlanta, GA 30312ActiveMLS ID #10815542, Community & Council, Keller Williams Realty. GAMLS
- $525,0003 bd2 ba1.6k sqft1248 Lucile Ave SW, Atlanta, GA 30310ActiveMLS ID #10798971, Latrina S Clark, The American Realty. GAMLS
- $494,9003 bd4 ba2.1k sqft857 Constellation Dr, Decatur, GA 30033ActiveMLS ID #10785042, Timothy Cox, Keller Williams Realty. GAMLS
- $500,0002 bd3 ba1.8k sqft736 Olde Towne Ln, Marietta, GA 30068ActiveMLS ID #10823052, Gavin Westfall, Westfall Real Estate Group. GAMLS
