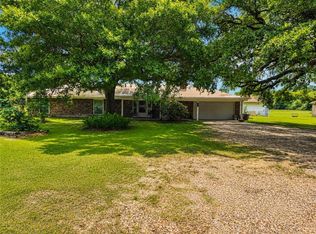
Welcome to this spacious 4-bedroom, 3-bath two-story home, offering plenty of room for comfortable living and entertaining. The inviting primary suite features a private study or sitting area, creating the perfect space to work, relax, or enjoy a little quiet time. A beautiful oak tree graces the front yard, adding charm and character to the property. Inside, you’ll find a separate dining area and a living room on both floors, giving everyone plenty of space to gather or spread out. With a versatile layout and thoughtful spaces throughout, this home is ready to welcome its next owners.
For sale
$245,000
14487 Pardo Rd, Tickfaw, LA 70466
4beds
2,993sqft
Single Family Residence
Built in 2004
0.52 Acres Lot
$243,900 Zestimate®
$82/sqft
$-- HOA
What's special
Inviting primary suiteSeparate dining area
- 13 days
- 95
- 12
Zillow last checked:
Listing updated:
Listed by:
Jordan Corkern Harwell,
LPT Realty, LLC. 877-366-2213
Source: ROAM MLS,MLS#: 2576473
Facts & features
Interior
Bedrooms & bathrooms
- Bedrooms: 4
- Bathrooms: 3
- Full bathrooms: 3
Primary bedroom
- Level: Second
- Area: 226.5 Square Feet
- Dimensions: 15.1 x 15
Bedroom
- Level: First
- Area: 198.81 Square Feet
- Dimensions: 14.10 x 14.10
Bedroom
- Level: First
- Area: 198.81 Square Feet
- Dimensions: 14.10 x 14.10
Bedroom
- Level: Second
- Area: 154.5 Square Feet
- Dimensions: 15 x 10.3
Dining room
- Level: First
- Area: 125.49 Square Feet
- Dimensions: 14.10 x 8.9
Kitchen
- Level: First
- Area: 156.62 Square Feet
- Dimensions: 11.1x14.11
Living room
- Level: First
- Area: 198.95 Square Feet
- Dimensions: 14.11 x 14.10
Loft
- Level: Second
- Area: 324.65 Square Feet
- Dimensions: 15.1 x 21.5
Other
- Description: Study
- Level: Second
- Area: 142.51 Square Feet
- Dimensions: 14.11 x 10.1
Heating
- Central
Cooling
- Central Air
Features
- Has fireplace: No
Interior area
- Total structure area: 3,495
- Total interior livable area: 2,993 sqft
Video & virtual tour
Property
Parking
- Total spaces: 2
- Parking features: Garage
- Has garage: Yes
Features
- Levels: Two
- Stories: 2
Lot
- Size: 0.52 Acres
- Dimensions: 128 x 199
- Features: Other
Details
- Parcel number: 05955505
Construction
Type & style
- Home type: SingleFamily
- Architectural style: Ranch
- Property subtype: Single Family Residence
Materials
- Vinyl Siding
- Foundation: Raised
- Roof: Metal,Shingle
Condition
- Year built: 2004
Utilities & green energy
- Sewer: Septic Tank
- Water: Public
- Utilities for property: Natural Gas Not Available
Community & HOA
HOA
- Has HOA: No
Location
- Region: Tickfaw
Financial & listing details
- Price per square foot: $82/sqft
- Date on market: 9/16/2026
Estimated market value
$243,900
$232,000 - $256,000
$2,581/mo
Price history
| Date | Event | Price |
|---|---|---|
| 9/18/2026 | Listed for sale | $245,000$82/sqft |
Source:  GSREIN #2576473 Report a problem | ||
Public tax history
Tax history is unavailable.
Monthly payment
Est. payment
Payment breakdown
Explore the cost of this home by adjusting the details. Changes won't be saved.Climate risks
Neighborhood: 70466
Similar homes
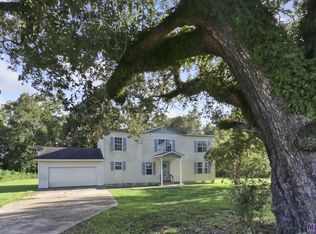
- $268,9003 bd2 ba1.8k sqft49457 N Benton Rd, Tickfaw, LA 70466For Sale
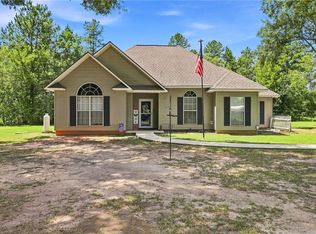
 MLS ID #2575708, Vickie L Garafola, Keller Williams Realty Service. ROAM MLS
- $239,0003 bd2 ba1.8k sqft81 Whitmar Dr, Hammond, LA 70401For Sale
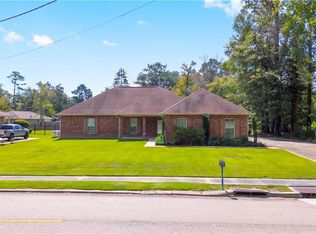 MLS ID #2582468, Stephen W Gillies, Elite Real Estate Advisors. ROAM MLS
- $245,0004 bd2 ba2.4k sqft800 S Range Rd, Hammond, LA 70403For Sale
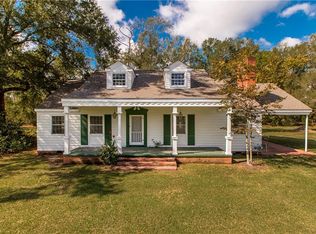 MLS ID #2529230, William Joshua Frederick, Keller Williams Realty Service. ROAM MLS
- $244,9004 bd2 ba1.7k sqft46282 Morris Rd, Hammond, LA 70401For Sale
 MLS ID #2502886, Kelly Cox, Crescent Sotheby's International. ROAM MLS
- $249,9994 bd2 ba2.4k sqft507 E Thomas St, Hammond, LA 70401For SaleMLS ID #2576221, Tasha Lamkin-Dameron, Simply Real Estate LLC. ROAM MLS
- $250,0003 bd2 ba1.6k sqft17016 E Domiano Ln, Hammond, LA 70401For SaleMLS ID #2570651, Joshua W Raymond, Raymond Real Estate LLC. ROAM MLS
- $219,9003 bd2 ba2.1k sqft12337 Highway 190 W, Hammond, LA 70401For SaleMLS ID #2529906, Angela M Fenasci, RE/MAX Northshore. ROAM MLS
- $238,2005 bd3 ba2.5k sqft40124 Annette Dr, Ponchatoula, LA 70454For SaleMLS ID #2570780, DeAnthony J Payton, Fathom Realty LA, LLC. ROAM MLS
- $239,9004 bd2 ba2.7k sqft20053 Esterbrook Rd, Ponchatoula, LA 70454For SaleMLS ID #2567699, Katelyn Pfister, Berkshire Hathaway HS - Hammond. ROAM MLS
- $350,0004 bd2 ba2.3k sqft49317-49313 Woodhaven Rd, Tickfaw, LA 70466For SaleMLS ID #2551341, Brenda K Stevens, Davis Realty Group, LLC. ROAM MLS
- $225,0003 bd2 ba1.6k sqft18155 Briarwood Dr, Hammond, LA 70401For SaleMLS ID #2580298, William Joshua Frederick, Keller Williams Realty Service. ROAM MLS
- $295,0003 bd2 ba2.3k sqft12250 Northwood Dr, Hammond, LA 70401For SaleMLS ID #2563216, Kelly Elizabeth Turner, Crescent Sotheby's International Realty. ROAM MLS
- $309,9993 bd2 ba2.1k sqft48076 Woodhaven Rd, Tickfaw, LA 70466For SaleMLS ID #2555285, Tori S Mamolo, ENRG Global Realty, LLC. ROAM MLS
- $259,9993 bd3 ba2.2k sqft57011 Old Us Highway 51, Amite, LA 70422For SaleMLS ID #2566508, Vickie L Garafola, Keller Williams Realty Service. ROAM MLS
- $274,9004 bd3 ba2k sqft42773 Robinwood Dr, Hammond, LA 70403For SaleMLS ID #2567761, Gina Constantino, ERA Top Agent Realty. ROAM MLS
- $299,9994 bd2 ba2.2k sqft211 Wildwood Dr, Hammond, LA 70401For SaleMLS ID #2545069, Amanda K Bennett, RE/MAX Alliance. ROAM MLS
- $245,0003 bd2 ba1.4k sqft20012 Twin Oaks Dr, Hammond, LA 70403For SaleMLS ID #2580895, Tiffany L Pierce, NextHome Real Estate Prof. ROAM MLS
- $240,0004 bd3 ba2.4k sqft213 N 2nd St, Amite, LA 70422For SaleMLS ID #2550851, Harolyn E Moriarity, United Real Estate Partners. ROAM MLS
