Don't miss this great house! 3 bedrooms, 2 bathrooms on an acre in Tickfaw--ready for you to move in and add your personal touch. Kitchen opens to the breakfast area and living room and has granite counters, a pantry and great storage. Wood-burning fireplace and tray ceilings in the living room. Primary suite has a bonus space that could be used as an office, nursery, etc. Sliding barn doors open to the primary bathroom revealing dual sinks, soaking tub, and separate shower. Beautiful laminate wood throughout--no carpet! Two car carport connected by covered walk-way leading out to spacious back yard . Don't miss this--make your appointment today!
Active
Price cut: $3.1K (9/21)
$268,900
49457 N Benton Rd, Tickfaw, LA 70466
3beds
1,860sqft
Single Family Residence
Built in 2005
1.02 Acres Lot
$267,300 Zestimate®
$145/sqft
$-- HOA
What's special
Two car carportSliding barn doorsPrimary suiteSeparate showerGranite countersBeautiful laminate wood throughoutCovered walk-way
- 23 days
- 205
- 24
Likely to sell faster than
Zillow last checked:
Listing updated:
Listed by:
Vickie Garafola 985-969-3124,
Keller Williams Realty Services 985-727-7000
Source: GSREIN,MLS#: 2575708
Facts & features
Interior
Bedrooms & bathrooms
- Bedrooms: 3
- Bathrooms: 2
- Full bathrooms: 2
Primary bedroom
- Description: Flooring: Laminate,Simulated Wood
- Level: Lower
- Dimensions: 15.4 x 15.3
Bedroom
- Description: Flooring: Laminate,Simulated Wood
- Level: Lower
- Dimensions: 12.1 x 11.9
Bedroom
- Description: Flooring: Laminate,Simulated Wood
- Level: Lower
- Dimensions: 12.4 x 11.4
Den
- Description: Flooring: Laminate,Simulated Wood
- Level: Lower
- Dimensions: 9 x 8
Dining room
- Description: Flooring: Laminate,Simulated Wood
- Level: Lower
- Dimensions: 10 x 8
Kitchen
- Description: Flooring: Laminate,Simulated Wood
- Level: Lower
- Dimensions: 14 x 13
Laundry
- Description: Flooring: Laminate,Simulated Wood
- Level: Lower
- Dimensions: 11 x 5.9
Living room
- Description: Flooring: Laminate,Simulated Wood
- Level: Lower
- Dimensions: 19.9 x 15.2
Office
- Description: Flooring: Laminate,Simulated Wood
- Level: Lower
- Dimensions: 10 x 9.5
Heating
- Central
Cooling
- Central Air, 1 Unit
Appliances
- Included: Dishwasher, Microwave, Oven, Range
- Laundry: Washer Hookup, Dryer Hookup
Features
- Tray Ceiling(s), Ceiling Fan(s), Granite Counters, Pantry, Stainless Steel Appliances
- Windows: Screens
- Has fireplace: Yes
- Fireplace features: Wood Burning
Interior area
- Total structure area: 2,300
- Total interior livable area: 1,860 sqft
Property
Parking
- Total spaces: 2
- Parking features: Carport, Two Spaces
- Has carport: Yes
Features
- Levels: One
- Stories: 1
- Patio & porch: None
- Pool features: None
Lot
- Size: 1.02 Acres
- Dimensions: 125 x 353 x 125 x 356
- Features: 1 to 5 Acres, Outside City Limits, Rectangular Lot
Details
- Parcel number: 6171095
- Special conditions: None
Construction
Type & style
- Home type: SingleFamily
- Architectural style: Traditional
- Property subtype: Single Family Residence
Materials
- Vinyl Siding
- Foundation: Slab
- Roof: Asphalt
Condition
- Very Good Condition
- Year built: 2005
Utilities & green energy
- Sewer: Treatment Plant
- Water: Public
Community & HOA
Community
- Security: Closed Circuit Camera(s)
- Subdivision: Not a Subdivision
HOA
- Has HOA: No
Location
- Region: Tickfaw
Financial & listing details
- Price per square foot: $145/sqft
- Tax assessed value: $161,377
- Annual tax amount: $749
- Date on market: 9/8/2026
Estimated market value
$267,300
$254,000 - $281,000
$1,758/mo
Price history
| Date | Event | Price |
|---|---|---|
| 9/21/2026 | Price change | $268,900-1.1%$145/sqft |
Source:  GSREIN #2575708 Report a problem GSREIN #2575708 Report a problem | ||
| 9/8/2026 | Listed for sale | $272,000$146/sqft |
Source: GSREIN #2575708 Report a problem | ||
| 8/22/2016 | Sold | -- |
Source: GSREIN #2061349 Report a problem | ||
| 3/28/2016 | Sold | -- |
Source: GSREIN #2045516 Report a problem | ||
| 2/25/2016 | Sold | -- |
Source: Public Record Report a problem | ||
| 4/4/2005 | Sold | -- |
Source: Public Record Report a problem | ||
Public tax history
| Year | Property taxes | Tax assessment |
|---|---|---|
| 2025 | $749 +0.5% | $16,138 |
| 2024 | $746 +5.2% | $16,138 +3.2% |
| 2023 | $709 | $15,634 |
| 2022 | $709 +0% | $15,634 |
| 2021 | $708 0% | $15,634 |
| 2020 | $708 +0.3% | $15,634 |
| 2019 | $706 -48.2% | $15,634 |
| 2018 | $1,362 +91.9% | $15,634 |
| 2017 | $709 | $15,634 |
| 2016 | $709 -47.9% | $15,634 -2.5% |
| 2015 | $1,363 +96.9% | $16,029 |
| 2014 | $692 | $16,029 |
| 2013 | $692 -3.6% | $16,029 |
| 2012 | $718 -4.9% | $16,029 -0.8% |
| 2011 | $755 -0.3% | $16,160 |
| 2010 | $757 | $16,160 |
| 2009 | $757 +0.5% | $16,160 |
| 2008 | $753 +16.1% | $16,160 +8.3% |
| 2007 | $649 | $14,922 |
| 2006 | $649 | $14,922 |
| 2005 | -- | $14,922 |
Find assessor info on the county website
Monthly payment
Est. payment
Payment breakdown
Explore the cost of this home by adjusting the details. Changes won't be saved.Climate risks
Neighborhood: 70466
Nearby schools
Schools provided by the listing agent
- Elementary: tangischools
- Middle: tangischools
- High: tangischools
Source: GSREIN. This data may not be complete. We recommend contacting the local school district to confirm school assignments for this home.
Similar homes
- $235,0003 bd2 ba1.9k sqft13055 Tammy Dr, Tickfaw, LA 70466For Sale
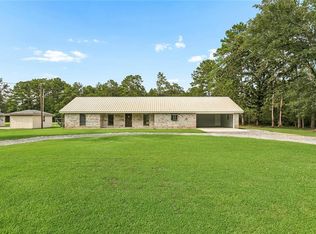
 MLS ID #2575478, Ben Tiblier, Engel & Volkers Slidell - Mandeville. GSREIN
 - $350,0003 bd4 ba2.3k sqft14076 Manina Ln, Tickfaw, LA 70466For Sale
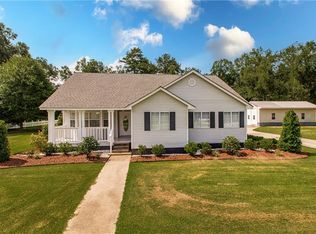 MLS ID #2575485, William Frederick, Keller Williams Realty Services. GSREIN
 - $300,0003 bd2 ba2.3k sqft12250 Northwood Dr, Hammond, LA 70401For Sale
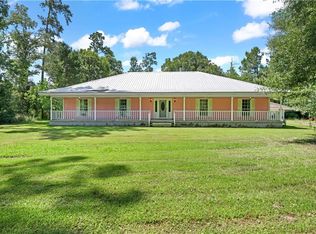 MLS ID #2563216, Kelly Turner, Crescent Sotheby's International Realty. GSREIN
 - $365,0003 bd2 ba1.7k sqft47165 Milton Rd, Tickfaw, LA 70466For Sale
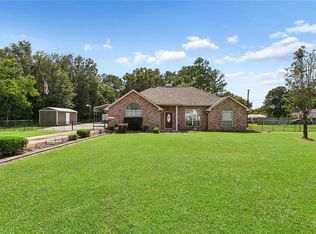 MLS ID #2569522, Rosie Rumore, Gulf Meridian Realty . GSREIN
 - $205,0003 bd2 ba1.2k sqft48066 Sibley Rd, Tickfaw, LA 70466For SaleMLS ID #2561805, Angela Owen, Compass Mandeville. GSREIN
- $320,0003 bd3 ba2.2k sqft12252 Dame Aly, Hammond, LA 70401For SaleMLS ID #2576056, Lindsey Dillon, Geaux South Realty LLC. GSREIN
- $239,5003 bd2 ba1.3k sqft57123 Oliphant Trl, Loranger, LA 70466For SaleMLS ID #2572261, Edward Goodwin, RE/MAX Partners. GSREIN
- $271,0003 bd2 ba1.7k sqft14058 Randall Ave, Hammond, LA 70403For SaleMLS ID #2568785, Natalie Monteleone, Keller Williams Realty Services. GSREIN
- $290,0004 bd2 ba2.2k sqft11188 General Ott Rd, Hammond, LA 70403For SaleMLS ID #2551741, Gabriela Williams, United Real Estate Partners LLC. GSREIN
- $254,9003 bd2 ba1.7k sqft11497 Autumn Brook Dr, Ponchatoula, LA 70454For SaleMLS ID #2578502, Loraine Reed, Simply Real Estate LLC. GSREIN
- $270,0004 bd2 ba2.1k sqft42169 Broderick Ave, Ponchatoula, LA 70454For SaleMLS ID #2576034, Lane Sheasby, Keller Williams Realty Services. GSREIN
- $199,9992 bd2 ba1.4k sqft10136 Highway 1063, Independence, LA 70443For SaleMLS ID #2563838, Devienne Theriot, United Real Estate Partners LLC. GSREIN
- $295,0004 bd3 ba2k sqft42773 Robinwood Dr, Hammond, LA 70403For SaleMLS ID #2567761, Gina Constantino, ERA Top Agent Realty. GSREIN
- $254,9003 bd2 ba1.7k sqft14177 Yates Ave, Hammond, LA 70403For SaleMLS ID #2569987, Jessica Huguet, Crescent Sotheby's International Realty. GSREIN
- $299,9994 bd2 ba2.2k sqft211 Wildwood Dr, Hammond, LA 70401For SaleMLS ID #2545069, Amanda Bennett, REMAX ALLIANCE. GSREIN
- $300,0004 bd2 ba1.6k sqft109 N Linden St, Hammond, LA 70401For SaleMLS ID #2567894, Sam DiVittorio, Realty Executives Florida Parishes. GSREIN
- $269,0003 bd2 ba1.6k sqft20439 Egret Rd, Ponchatoula, LA 70454For SaleMLS ID #2574351, Sam DiVittorio, Realty Executives Florida Parishes. GSREIN
- $276,0004 bd2 ba1.8k sqft40032 Cottonwood Blvd, Ponchatoula, LA 70454For SaleMLS ID #2569615, Bronwyn Land-Planchard, Keller Williams Realty Services. GSREIN
- $244,0004 bd2 ba1.7k sqft48481 Red Fox Dr, Hammond, LA 70401For SaleMLS ID #2561651, Dedriana Perry, Realty One Group Immobilia. GSREIN
- $245,0003 bd2 ba1.4k sqft20012 Twin Oaks Dr, Hammond, LA 70403For SaleMLS ID #2557014, Tiffany Pierce, NextHome Real Estate Professionals. GSREIN
