Truly a ONE-OF-A-KIND HOME featuring custom builder options and exceptionally spacious rooms throughout. The MAGNIFICENT KITCHEN offers gas cooking, built-in double ovens, a large center island, and a convenient butler’s pantry, perfect for entertaining. The impressive PRIMARY SUITE includes a private ensuite bath, two walk-in closets, and a connecting bonus room ideal for an office, den, sitting room, or fourth sleeping space. Situated on a PREMIUM HOMESITE, the covered lanai and tasteful hardscaping overlook miles of open green space, providing beautiful views and abundant privacy! Highlights include a newer commercial-grade water heater and TESLA SOLAR THAT TRANSFERS TO THE BUYER AT NO COST. Community Perks: This guard-gated, resort-style community offers more than just home, it delivers a lifestyle! The HOA covers cable, high-speed internet, security monitoring, and landscaping/ lawn care so you can focus on enjoying your time. At the heart of it all is the spectacular 57,000 sq ft Magnolia House, where you’ll enjoy a member-exclusive restaurant and bar with live entertainment. Indoor/outdoor heated pools & a state-of-the-art athletic club Artisan studio, poker room, culinary kitchen, and creative spaces. Sports courts for tennis, pickleball, bocce, billiards & virtual golf; 50+ active, member-led clubs for every hobby and interest. A show-stopping Event Center with a stage and professional AV setup. This isn’t just a home; it’s a lifestyle upgrade where you’ll find connection, wellness, excitement, and belonging every day. Conveniently located 45 minutes to Theme Parks, including Universal and Disney World, and Orlando International Airport; 1 ½ hours to Beaches and the Port Canaveral Cruise Terminal. This isn’t just a home — it’s a lifestyle upgrade. Live your BEST LIFE at Trilogy!
For sale
$600,000
145 BAYOU BEND ROAD, GROVELAND, FL 34736
3beds
2,876sqft
Single Family Residence
Built in 2015
9,000 Square Feet Lot
$581,800 Zestimate®
$209/sqft
$578/mo HOA
What's special
- 28 days
- 349
- 13
Likely to sell faster than
Zillow last checked:
Listing updated:
Listed by:
Nancy Aitken 407-496-7026,
COMMUNITY ELITE REALTY 407-496-7026
Source: Stellar MLS,MLS#: G5116827 Originating MLS: Lake and Sumter
Originating MLS: Lake and Sumter
Facts & features
Interior
Bedrooms & bathrooms
- Bedrooms: 3
- Bathrooms: 2
- Full bathrooms: 2
Rooms
- Room types: Den/Library/Office, Great Room, Utility Room
Primary bedroom
- Features: Walk-In Closet(s)
- Level: First
Bedroom 2
- Features: Built-in Closet
- Level: First
Bedroom 3
- Features: No Closet
- Level: First
Great room
- Level: First
Kitchen
- Level: First
Living room
- Level: First
Heating
- Natural Gas
Cooling
- Central Air
Appliances
- Included: Oven, Cooktop, Dishwasher, Disposal, Dryer, Exhaust Fan, Gas Water Heater, Microwave, Refrigerator, Washer
- Laundry: Gas Dryer Hookup, Inside, Laundry Room, Washer Hookup
Features
- Built-in Features, Ceiling Fan(s), Crown Molding, High Ceilings, Open Floorplan, Primary Bedroom Main Floor, Split Bedroom, Thermostat, Tray Ceiling(s), Walk-In Closet(s)
- Flooring: Carpet, Tile
- Doors: Sliding Doors
- Windows: Window Treatments
- Has fireplace: No
Interior area
- Total structure area: 4,019
- Total interior livable area: 2,876 sqft
Video & virtual tour
Property
Parking
- Total spaces: 2
- Parking features: Driveway, Garage Door Opener
- Attached garage spaces: 2
- Has uncovered spaces: Yes
Features
- Levels: One
- Stories: 1
- Patio & porch: Covered, Front Porch, Patio, Rear Porch
- Exterior features: Courtyard, Irrigation System, Lighting, Private Mailbox, Rain Gutters, Sidewalk, Sprinkler Metered
- Waterfront features: Lake, Lake Privileges
- Body of water: SCHOOL HOUSE LAKE
Lot
- Size: 9,000 Square Feet
- Features: City Lot, In County, Landscaped, Sidewalk
- Residential vegetation: Mature Landscaping, Trees/Landscaped
Details
- Parcel number: 262125200200006000
- Zoning: PUD
- Special conditions: None
Construction
Type & style
- Home type: SingleFamily
- Property subtype: Single Family Residence
Materials
- Block, HardiPlank Type, Stucco
- Foundation: Slab
- Roof: Shingle
Condition
- New construction: No
- Year built: 2015
Details
- Builder model: Maple
- Builder name: SHEA HOMES
Utilities & green energy
- Electric: Photovoltaics Third-Party Owned
- Sewer: Public Sewer
- Water: Public
- Utilities for property: BB/HS Internet Available, Cable Connected, Electricity Connected, Fiber Optics, Fire Hydrant, Natural Gas Connected, Phone Available, Public, Sewer Connected, Solar, Sprinkler Meter, Sprinkler Recycled, Street Lights, Water Connected
Green energy
- Energy generation: Solar
Community & HOA
Community
- Features: Fishing, Lake, Association Recreation - Owned, Buyer Approval Required, Clubhouse, Deed Restrictions, Dog Park, Fitness Center, Gated Community - Guard, Irrigation-Reclaimed Water, Park, Pool, Restaurant, Sidewalks, Special Community Restrictions, Tennis Court(s), Wheelchair Access
- Security: Fire Alarm, Gated Community, Security System, Security System Owned, Smoke Detector(s)
- Pet fee: $0 monthly
- Senior community: Yes
- Subdivision: CASCADES OF GROVELAND (TRILOGY)
HOA
- Has HOA: Yes
- Amenities included: Basketball Court, Cable TV, Clubhouse, Fence Restrictions, Fitness Center, Gated, Maintenance, Optional Additional Fees, Park, Pickleball Court(s), Pool, Recreation Facilities, Spa/Hot Tub, Tennis Court(s), Trail(s)
- Services included: Cable TV, Common Area Taxes, Community Pool, Reserve Fund, Internet, Maintenance Grounds, Manager, Pool Maintenance, Private Road, Recreational Facilities
- HOA fee: $578 monthly
- HOA name: Cheryl Bell
- HOA phone: 352-243-4501
Location
- Region: Groveland
Financial & listing details
- Price per square foot: $209/sqft
- Tax assessed value: $434,478
- Annual tax amount: $7,181
- Date on market: 9/23/2026
- Listing terms: Cash,Conventional,FHA,VA Loan
- Ownership: Fee Simple
- Total actual rent: 0
- Electric utility on property: Yes
- Road surface type: Paved
Estimated market value
$581,800
$553,000 - $611,000
$2,668/mo
Price history
| Date | Event | Price |
|---|---|---|
| 9/23/2026 | Listed for sale | $600,000+48.2%$209/sqft |
Source:  Stellar MLS #G5116827 Report a problem Stellar MLS #G5116827 Report a problem | ||
| 7/1/2015 | Sold | $404,900$141/sqft |
Source: Public Record Report a problem | ||
Public tax history
| Year | Property taxes | Tax assessment |
|---|---|---|
| 2025 | $7,181 +3.9% | $387,440 +2.9% |
| 2024 | $6,910 +2.7% | $376,530 +3% |
| 2023 | $6,731 +5.3% | $365,570 +3% |
| 2022 | $6,395 +6% | $354,930 +3% |
| 2021 | $6,032 +2.4% | $344,600 +1.4% |
| 2020 | $5,890 -4.1% | $339,843 |
| 2019 | $6,139 +1.5% | $339,843 |
| 2018 | $6,051 | $339,843 +1.8% |
| 2017 | $6,051 +0.1% | $333,793 -2.2% |
| 2016 | $6,046 -5.6% | $341,277 +2500.2% |
| 2015 | $6,406 +674.7% | $13,125 |
| 2014 | $827 +249.6% | $13,125 |
| 2013 | $237 +13.2% | $13,125 +23.1% |
| 2012 | $209 +0.1% | $10,658 |
| 2011 | $209 +0.7% | $10,658 |
| 2010 | $207 -27.5% | $10,658 -27.6% |
| 2009 | $286 -62.9% | $14,718 -63.7% |
| 2008 | $772 +68.5% | $40,500 +64.2% |
| 2007 | $458 -13.6% | $24,671 |
| 2006 | $530 | $24,671 |
Find assessor info on the county website
Monthly payment
Est. payment
Payment breakdown
Explore the cost of this home by adjusting the details. Changes won't be saved.Climate risks
Neighborhood: 34736
Similar homes
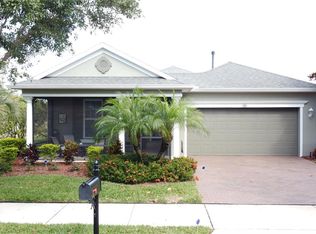
- $614,9003 bd3 ba2.7k sqft107 BALMY COAST ROAD, GROVELAND, FL 34736For Sale

 MLS ID #O6430958, Irma Yapor, REAL PROPERTY INTERNATIONAL. Stellar MLS
 - $635,0002 bd3 ba2.3k sqft264 SILVER MAPLE ROAD, GROVELAND, FL 34736For Sale
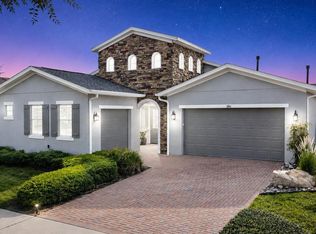 MLS ID #G5117435, Nancy Aitken, COMMUNITY ELITE REALTY. Stellar MLS
 - $446,9002 bd2 ba2.2k sqft187 BALMY COAST ROAD, GROVELAND, FL 34736For Sale
 MLS ID #G5117670, Dawn Giachetti, PREMIER SOTHEBYS INT'L REALTY. Stellar MLS
 - $479,8882 bd3 ba2.1k sqft273 SILVER MAPLE ROAD, GROVELAND, FL 34736For Sale
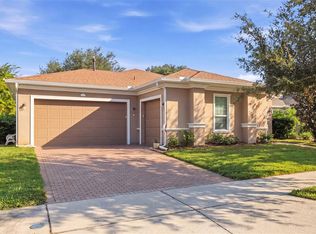 MLS ID #G5115284, Mary Mateo, FLORIDA PLUS REALTY, LLC. Stellar MLS
 - $475,0003 bd3 ba2k sqft174 SILVER MAPLE ROAD, GROVELAND, FL 34736For SaleMLS ID #G5115623, Nancy Aitken, COMMUNITY ELITE REALTY. Stellar MLS
- $360,0003 bd2 ba1.8k sqft189 BALMY COAST ROAD, GROVELAND, FL 34736For SaleMLS ID #G5117603, Nancy Aitken, COMMUNITY ELITE REALTY. Stellar MLS
- $300,0003 bd2 ba1.7k sqft122 FLAME VINE WAY, GROVELAND, FL 34736For SaleMLS ID #G5115751, Nancy Aitken, COMMUNITY ELITE REALTY. Stellar MLS
- $425,0002 bd2 ba1.9k sqft334 SILVER MAPLE ROAD, GROVELAND, FL 34736For SaleMLS ID #G5109432, Natthan Birkett, KELLER WILLIAMS ELITE PARTNERS III REALTY. Stellar MLS
- $326,0002 bd2 ba1.6k sqft374 SALT MARSH LANE, GROVELAND, FL 34736For SaleMLS ID #O6389203, Ginny Peters, CENTURY 21 ALTON CLARK. Stellar MLS
- $430,0002 bd2 ba1.8k sqft508 NARROW VIEW LANE, GROVELAND, FL 34736For SaleMLS ID #O6406226, David Lambert, REDFIN CORPORATION. Stellar MLS
- $570,0003 bd3 ba2.8k sqft726 WOODS LANDING DRIVE, MINNEOLA, FL 34715For SaleMLS ID #S5154590, Deborah Serrano, PREMIUM PROPERTIES R.E SERVICE. Stellar MLS
- $495,0004 bd3 ba2.4k sqft9833 SPRING LAKE DRIVE, CLERMONT, FL 34711For SaleMLS ID #G5117703, Kris Persaud, WATSON REALTY CORP., REALTORS. Stellar MLS
- $414,9994 bd2 ba2k sqft1120 WHITE WATER BAY DRIVE, GROVELAND, FL 34736For SaleMLS ID #G5116517, Shelley Emery, TERZA REAL ESTATE. Stellar MLS
- $590,0005 bd4 ba2.7k sqft431 BALBOA BOULEVARD, CLERMONT, FL 34715For SaleMLS ID #G5112153, Katherine Figueroa Santiago, WATSON REALTY CORP., REALTORS. Stellar MLS
- $639,0004 bd3 ba2.4k sqft9926 SANTA BARBARA COURT, HOWEY IN THE HILLS, FL 34737For SaleMLS ID #G5110486, John Trojan, REALTY EXECUTIVES IN THE VILLAGES. Stellar MLS
- $634,9003 bd2 ba2.1k sqft26309 SAN GABRIEL, HOWEY IN THE HILLS, FL 34737For SaleMLS ID #G5107786, Theresa Morris, MORRIS REALTY AND INVESTMENTS. Stellar MLS
- $849,9004 bd4 ba2.9k sqft417 BLUE CYPRESS DRIVE, GROVELAND, FL 34736For SaleMLS ID #G5106247, Chrissy Keene, CHARLES RUTENBERG REALTY ORLANDO. Stellar MLS
- $544,9004 bd3 ba2.5k sqft2862 CAPTIVA STREET, CLERMONT, FL 34711For SaleMLS ID #G5117809, Regina Cruz, KELLER WILLIAMS ELITE PARTNERS III REALTY. Stellar MLS
- $559,9905 bd3 ba2.9k sqft15523 GEMINI DRIVE, MASCOTTE, FL 34753For SaleMLS ID #O6405661, Sohan Singh, KNS REALTY INC. Stellar MLS
- $589,0003 bd3 ba2.3k sqft16614 WINGSPREAD LOOP, WINTER GARDEN, FL 34787For SaleMLS ID #O6441370, Philip Bellacicco, CHARLES RUTENBERG REALTY ORLANDO. Stellar MLS
