**Beautiful 2025-Built Home on 5 Acres!** Enjoy the best of country living with the convenience of being just minutes from town! This beautiful 2025-built home sits on approximately 5 acres and offers 3 bedrooms, 2 full bathrooms, and a spacious double garage. The open and comfortable layout is complemented by central heat and air, gas heat, and covered porches that provide the perfect spot to relax and enjoy the peaceful surroundings. With plenty of land, city water, septic, and a convenient location, this property offers room to spread out while keeping everyday amenities close by. Whether you're looking for a peaceful place to call home, room for outdoor activities, or a property with modern construction, this one is worth a look! **Schedule your showing today!**
For sale
$375,000
145 Carnal Rd, Huntingdon, TN 38344
3beds
1,500sqft
:
Get pre-qualified$2,200/mo
Residential
Built in 2025
5 Acres Lot
$-- Zestimate®
$250/sqft
$-- HOA
What's special
Gas heatPeaceful surroundingsCovered porchesSpacious double garageOpen and comfortable layoutCentral heat and air
- 1 day |
- 353 |
- 11 |
Zillow last checked:
Listing updated:
Listed by:
Casey Drewry 731-697-1852,
Casey Drewry Realty 731-393-0233
Source: Tennessee Valley MLS ,MLS#: 137128
Facts & features
Interior
Bedrooms & bathrooms
- Bedrooms: 3
- Bathrooms: 2
- Full bathrooms: 2
- Main level bedrooms: 1
Rooms
- Room types: Living Room, Dining Room, Kitchen, Utility Room, Bedroom 1, Bedroom 2, Bedroom 3, Bedroom on 1st
Primary bedroom
- Level: Main
- Area: 215.07
- Dimensions: 15.83 x 13.58
Bedroom 2
- Area: 108.65
- Dimensions: 12.42 x 8.75
Bedroom 3
- Area: 107.61
- Dimensions: 12.42 x 8.67
Kitchen
- Level: Main
- Area: 284.73
- Dimensions: 14.42 x 19.75
Living room
- Level: Main
- Area: 266.63
- Dimensions: 19.75 x 13.5
Basement
- Area: 0
Heating
- Central/Electric
Cooling
- Central Air
Appliances
- Included: Refrigerator, Dishwasher, Microwave, Range/Oven-Electric
- Laundry: Washer/Dryer Hookup
Features
- Ceiling Fan(s), Walk-In Closet(s), Kitchen Island
- Flooring: Laminate
- Doors: Storm-None
- Windows: Vinyl Clad
- Attic: Pull Down Stairs
- Has fireplace: No
Interior area
- Total structure area: 2,128
- Total interior livable area: 1,500 sqft
Property
Parking
- Total spaces: 2
- Parking features: Double Attached Garage, Gravel
- Attached garage spaces: 2
- Has uncovered spaces: Yes
Features
- Levels: One
- Patio & porch: Front Porch, Rear Porch
- Fencing: None
Lot
- Size: 5 Acres
- Dimensions: 5
- Features: County, Acreage, Wooded
Details
- Parcel number: 059.06
Construction
Type & style
- Home type: SingleFamily
- Architectural style: Contemporary
- Property subtype: Residential
Materials
- Metal Siding
- Foundation: Slab
- Roof: Metal
Condition
- Year built: 2025
Utilities & green energy
- Sewer: Septic Tank
- Water: Public
Community & HOA
Community
- Subdivision: None
Location
- Region: Huntingdon
Financial & listing details
- Price per square foot: $250/sqft
- Annual tax amount: $126
- Date on market: 8/11/2026
- Road surface type: Paved
Estimated market value
Not available
Estimated sales range
Not available
Not available
Price history
| Date | Event | Price |
|---|---|---|
| 8/11/2026 | Listed for sale | $375,000$250/sqft |
Source:  Tennessee Valley MLS #137128 Report a problem Tennessee Valley MLS #137128 Report a problem | ||
Public tax history
Tax history is unavailable.
Monthly payment
Est. payment
Payment breakdown
Explore the cost of this home by adjusting the details. Changes won't be saved.Climate risks
Neighborhood: 38344
Nearby schools
GreatSchools rating
- 5/10Clarksburg SchoolGrades: PK-12Distance: 2.6 mi
Schools provided by the listing agent
- Elementary: Huntingdon Primary
- Middle: Huntingdon
- High: Huntingdon
Source: Tennessee Valley MLS . This data may not be complete. We recommend contacting the local school district to confirm school assignments for this home.
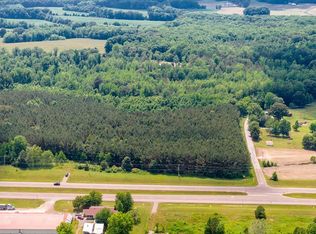
- $27,5005 acres0 State Highway 22, Huntingdon, TN 38344Sold
- $39,100-- bd-- ba1.2k sqft120 Carnal Rd, Huntingdon, TN 38344Off Market
- $---- bd-- ba-- sqft0 Highway 22-carnal Rd, Huntingdon, TN 38344Off Market
- $222,100-- bd-- ba-- sqft22 Carnal Rd, Huntingdon, TN 38344Off Market
- $106,900-- bd1 ba1.2k sqft150 Carnal Rd, Huntingdon, TN 38344Off Market
- $321,3003 bd3 ba2.5k sqft5825 Highway 22, Huntingdon, TN 38344Off Market
- $27,500-- bd-- ba-- sqft5825 Highway 22, Huntingdon, TN 38344Sold
- $43,200-- bd-- ba-- sqft5825 Highway 22, Huntingdon, TN 38344Off Market
A local agent can set up tours, give advice and negotiate with sellers.
A local lender can help you make sure your offer is ready when you are.
Similar homes
- $350,0003 bd2 ba1.6k sqft1065 Poplar Springs Rd, Huntingdon, TN 38344For Sale By Owner

- $399,0003 bd2 ba1.5k sqft875 New Friendship Rd, Buena Vista, TN 38318For Sale
 MLS ID #2603793, Judy McDade, Crye-Leike Elite. CWTAR
 - $375,0003 bd2 ba1.6k sqft458 Gandervalley Ln, Lexington, TN 38351For Sale
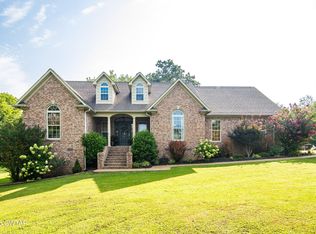 MLS ID #2603760, Shelby Robertson, Nest Realty. CWTAR
 - $400,0002 bd2 ba1.5k sqft1354 Brandon Rd, Huntingdon, TN 38344For Sale
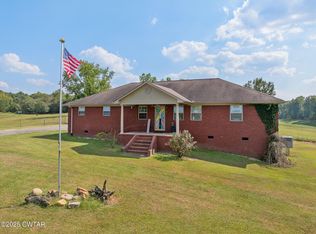 MLS ID #2504534, April Fulgham, RE/MAX Unlimited. CWTAR
 - $230,0003 bd2 ba1.4k sqft185 Holmes Mill Rd, Huntingdon, TN 38344For Sale
 MLS ID #3499530, Ryanne Kimanee Pearson-Parker. RealTracs MLS as distributed by MLS GRID
 - $369,9004 bd3 ba1.6k sqft227 Murray Ln, Huntingdon, TN 38344For SaleMLS ID #134178, Kimberly Rich. Tennessee Valley MLS
- $--4 bd2 ba1.4k sqft1756 Crazy Doe Rd, Lexington, TN 38351AuctionMLS ID #3320101, Tucker Kail. RealTracs MLS as distributed by MLS GRID
- $280,0003 bd2 ba1.6k sqft165 Noles Ln, Huntingdon, TN 38344For SaleMLS ID #135105, Lisa Long. Tennessee Valley MLS
- $325,0004 bd2 ba2k sqft365 Benton St, Huntingdon, TN 38344For SaleMLS ID #2602619, Nathan Lilly, Lilly Realty. CWTAR
- $235,9993 bd2 ba1.7k sqft700 Noles Ln, Huntingdon, TN 38344For Sale By Owner
- $318,9993 bd2 ba1.5k sqft383 Mebanewood Dr, Huntingdon, TN 38344For Sale By Owner
- $385,0003 bd2 ba2k sqft6920 Highway 192, Holladay, TN 38341For SaleMLS ID #134819, Barry Keith Arnold. Tennessee Valley MLS
- $--3 bd2 ba1.4k sqft375 Kee Ln, Camden, TN 38320AuctionAuction.com 1
- $389,9003 bd2 ba2.2k sqft11 Creekside Rd, Lexington, TN 38351For SaleMLS ID #2603593, Debbie Mays, 7 Lakes Realty Inc.. CWTAR
- $359,0003 bd2 ba1.3k sqft2827 Chapel Hill Rd, Mc Kenzie, TN 38201For SaleMLS ID #2601945, Jesse Bradley, Tennessee Valley Realty and In. CWTAR
- $374,9003 bd2 ba1.8k sqft596 Connor Dr, Lexington, TN 38351For Sale By Owner
- $439,0003 bd2 ba1.5k sqft1315 Highway 104 N, Cedar Grove, TN 38321For SaleMLS ID #2603535, Nathan Lilly, Lilly Realty. CWTAR
- $260,0003 bd2 ba1.8k sqft119 5th Ave, Huntingdon, TN 38344For SaleMLS ID #136664, Michelle Pruett. Tennessee Valley MLS
- $400,0004 bd3 ba2.2k sqft567 Connor Ln, Lexington, TN 38351For SaleMLS ID #2603622, Buffy Creekmore, 731 Village Realtors. CWTAR
- $371,7003 bd2 ba1.6k sqft530 Douglas Ln, Camden, TN 38320For SaleMLS ID #2603315, Pamela Blasingame, Coldwell Banker Southern Realty. CWTAR
