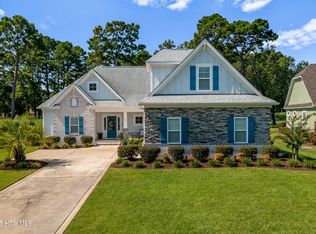
Welcome to this beautifully maintained home in the Golf Cart Friendly community of Sea Trail, offering exceptional details and a picturesque view of the Third Tee of the Jones Course. Engineered hardwood flooring flows throughout the main living areas and bedrooms, complementing the home's open layout and thoughtfully selected finishes. The spacious living room features a vaulted ceiling with decorative beam accents, built-in shelving and cabinetry beside the fireplace with telescoping doors opening into an expansive screened porch with tile flooring, creating a natural extension of the indoor living space. An adjoining patio provides even more room to relax, entertain, and enjoy the golf course setting.Decorative wainscoting adds character to the foyer and designated dining room, where a coffered ceiling creates an elegant setting for entertaining. The primary bedroom is enhanced by an illuminated tray ceiling with crown molding. The kitchen is designed for both everyday living and entertaining, featuring an oversized island with generous seating, tile backsplash, gas cooktop, stainless-steel appliances, and glass-front cabinetry that provides storage and visual appeal. A built-in drop zone with shelving, storage, and a transom window adds convenience near the garage entrance.
The primary suite includes a zero-entry shower and a large walk-in closet appointed with wood shelving and built-in drawers. A finished room over the garage with a full bathroom provides flexible space for overnight guests, a home office, hobby room, or additional living area. Additional features include a three-zone HVAC system, tankless water heater, and wiring for speakers and a security system. Located in the established Sea Trail community, this home offers access to two property-owner swimming pools, fitness facilities, tennis and pickleball courts, walking trails, and private property-owner parking on Sunset Beach. The community is centered around the Jones, Byrd, and Maples golf courses and also features on-site restaurants and gathering spaces. Shopping, waterfront activities, and the popular restaurants of nearby Calabash are all within easy reach.
Pending
Price cut: $25K (9/18)
$640,000
145 Clubhouse Road, Sunset Beach, NC 28468
4beds
2,079sqft
Single Family Residence
Built in 2020
0.35 Acres Lot
$624,200 Zestimate®
$308/sqft
$96/mo HOA
What's special
Engineered hardwood flooringAdjoining patioGas cooktopThoughtfully selected finishesTile backsplashStainless-steel appliancesWalking trails
- 70 days
- 987
- 46
Zillow last checked:
Listing updated:
Listed by:
Sabrina N Williams 910-632-4849,
Coldwell Banker Sea Coast Advantage-Leland,
Mitchell S Williams 910-990-0113,
Coldwell Banker Sea Coast Advantage-Leland
Source: Hive MLS,MLS#: 100595376 Originating MLS: Cape Fear Realtors MLS, Inc.
Originating MLS: Cape Fear Realtors MLS, Inc.Facts & features
Interior
Bedrooms & bathrooms
- Bedrooms: 4
- Bathrooms: 3
- Full bathrooms: 3
Rooms
- Room types: Living Room, Master Bedroom, Bedroom 2, Bedroom 3, Dining Room, Bonus Room, Laundry, Bathroom 1
Heating
- Electric, Heat Pump
Cooling
- Central Air
Appliances
- Included: Gas Cooktop, Electric Oven, Built-In Microwave, Disposal, Dishwasher, ENERGY STAR Qualified Appliances
Features
- Master Downstairs, Walk-in Closet(s), Vaulted Ceiling(s), Tray Ceiling(s), High Ceilings, Entrance Foyer, Mud Room, Ceiling Fan(s), Pantry, Walk-in Shower, Gas Log, Walk-In Closet(s)
- Flooring: Carpet, Tile, Wood
- Basement: None
- Attic: Partially Floored,Walk-In
- Number of fireplaces: 1
- Fireplace features: Gas Log
Interior area
- Total structure area: 2,079
- Total interior livable area: 2,079 sqft
Video & virtual tour
Property
Parking
- Total spaces: 2
- Parking features: Concrete, On Site
- Attached garage spaces: 2
Features
- Levels: One and One Half
- Patio & porch: Patio, Screened, Rear Porch
- Fencing: None
- Has view: Yes
- View description: Golf Course
- Frontage type: Golf Course
Lot
- Size: 0.35 Acres
- Dimensions: 86 x 178 x 86 x 178
- Features: On Golf Course
Details
- Parcel number: 242pe016
- Zoning: Sb-Mr-3
- Special conditions: Standard
Construction
Type & style
- Home type: SingleFamily
- Property subtype: Single Family Residence
Materials
- Brick Veneer, Fiber Cement, Wood Frame
- Foundation: Raised, Slab
- Roof: Architectural Shingle
Condition
- New construction: No
- Year built: 2020
Utilities & green energy
- Sewer: County Sewer
- Water: County Water
- Utilities for property: Sewer Connected, Water Connected
Green energy
- Green verification: HERS Index Score
- Energy efficient items: Lighting, Thermostat
Community & HOA
Community
- Subdivision: Sea Trail Plantation
HOA
- Has HOA: Yes
- Amenities included: Clubhouse, Pool, Fitness Center, Maintenance Common Areas, Tennis Court(s)
- HOA fee: $1,150 annually
- HOA name: Sea Trail Master Association
- HOA phone: 910-579-5374
Location
- Region: Sunset Beach
Financial & listing details
- Price per square foot: $308/sqft
- Tax assessed value: $558,950
- Annual tax amount: $3,205
- Date on market: 8/11/2026
- Cumulative days on market: 70 days
- Listing agreement: Exclusive Right To Sell
- Listing terms: Cash,Conventional,FHA,USDA Loan,VA Loan
- Road surface type: Paved
Estimated market value
$624,200
$593,000 - $655,000
$2,268/mo
Price history
| Date | Event | Price |
|---|---|---|
| 10/10/2026 | Pending sale | $640,000$308/sqft |
Source:  Hive MLS #100595376 Report a problem Hive MLS #100595376 Report a problem | ||
| 9/18/2026 | Price change | $640,000-3.8%$308/sqft |
Source: Hive MLS #100595376 Report a problem | ||
| 9/16/2026 | Price change | $665,000-2.2%$320/sqft |
Source: Hive MLS #100595376 Report a problem | ||
| 8/11/2026 | Listed for sale | $680,000+70%$327/sqft |
Source: Hive MLS #100595376 Report a problem | ||
| 6/30/2020 | Sold | $399,900$192/sqft |
Source: Hive MLS #100201360 Report a problem | ||
Public tax history
| Year | Property taxes | Tax assessment |
|---|---|---|
| 2025 | $3,206 | $558,950 |
| 2024 | $3,206 +0% | $558,950 |
| 2023 | $3,205 +13% | $558,950 +47.9% |
| 2022 | $2,837 0% | $378,030 |
| 2021 | $2,837 +464.3% | $378,030 +404% |
| 2020 | $503 | $75,000 |
| 2019 | -- | $75,000 |
| 2018 | $494 +0.1% | $75,000 |
| 2017 | $494 | $75,000 |
| 2016 | $494 | $75,000 |
| 2015 | $494 | $75,000 |
| 2010 | -- | -- |
| 2009 | -- | -- |
| 2008 | -- | -- |
| 2007 | -- | -- |
Find assessor info on the county website
Monthly payment
Est. payment
Payment breakdown
Explore the cost of this home by adjusting the details. Changes won't be saved.Climate risks
Neighborhood: 28468
Nearby schools
Schools provided by the listing agent
- Elementary: Jessie Mae Monroe Elementary
- Middle: Shallotte Middle
- High: West Brunswick
Source: Hive MLS. This data may not be complete. We recommend contacting the local school district to confirm school assignments for this home.

Similar homes
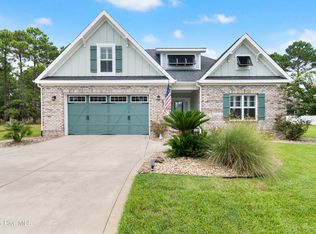
- $669,9004 bd3 ba2.1k sqft615 Ox Cart Place, Sunset Beach, NC 28468For Sale
 MLS ID #100603279, Colleen Teifer, Silver Coast Properties. Hive MLS
 - $650,0004 bd3 ba2.1k sqft7319 Lieth Lane, Sunset Beach, NC 28468For Sale
 MLS ID #100603329, Jason T Ellis, JTE Real Estate. Hive MLS
 - $650,0004 bd4 ba2.6k sqft620 Eastwood Park Road Unit 7a, Sunset Beach, NC 28468For Sale
 MLS ID #100608694, Keri A Little, Better Homes and Gardens Real Estate Paracle. Hive MLS
 - $639,9003 bd3 ba2.5k sqft1601 Ladera Point, Sunset Beach, NC 28468For Sale
 MLS ID #100589409, Christian S Kohler, Coldwell Banker Sloane Realty OIB. Hive MLS
 - $569,9004 bd3 ba3k sqft1127 Sea Bourne Way, Sunset Beach, NC 28468For SaleMLS ID #100599320, Cheryl Helmecki, RE/MAX at the Beach / Calabash. Hive MLS
- $532,5003 bd2 ba1.8k sqft308 Crooked Gulley Circle, Sunset Beach, NC 28468For SaleMLS ID #100567927, Rick R Kimbler, Weichert Realtors Southern-Coast. Hive MLS
- $525,0003 bd2 ba2.2k sqft1103 Sea Bourne Way, Sunset Beach, NC 28468For SaleMLS ID #100600303, Kim M Rivera, REAL Broker LLC. Hive MLS
- $665,0004 bd4 ba2.6k sqft620 Eastwood Park Road Unit 14a, Sunset Beach, NC 28468For SaleMLS ID #100603140, Kurt W Gushman, Beaches of Brunswick Real Estate, Inc.. Hive MLS
- $615,0004 bd4 ba2.6k sqft620 Eastwood Park Road Unit 7b, Sunset Beach, NC 28468For SaleMLS ID #100596203, Gina M Gore, Coldwell Banker Sea Coast Advantage. Hive MLS
- $617,5004 bd4 ba2.7k sqft620 Eastwood Park Road Unit 14b, Sunset Beach, NC 28468For SaleMLS ID #100600639, Colleen Teifer, Silver Coast Properties. Hive MLS
- $655,0004 bd4 ba3k sqft620 Eastwood Park Road Unit 9b, Sunset Beach, NC 28468For SaleMLS ID #100597900, Kelly L Neely, Coldwell Banker Sea Coast Advantage. Hive MLS
- $529,0003 bd4 ba2.7k sqft1069 Cape Side Wynd, Sunset Beach, NC 28468For SaleMLS ID #100601651, Debbie L Kinlaw, CENTURY 21 Sunset Realty. Hive MLS
- $634,9994 bd4 ba2.9k sqft620 Eastwood Park Road Unit 6a, Sunset Beach, NC 28468For SaleMLS ID #100607378, David Hutnik, Local to Coastal Realty, Inc. Hive MLS
- $610,0004 bd3 ba2.5k sqft6313 Chadmore Lane SW, Ocean Isle Beach, NC 28469For SaleMLS ID #100573843, The Crowell Team, Coldwell Banker Sea Coast Advantage. Hive MLS
- $835,0004 bd3 ba2.8k sqft927 Green Pointe Drive, Sunset Beach, NC 28468For SaleMLS ID #100577191, Alli E Pendergrass, eXp Realty. Hive MLS
- $675,0004 bd3 ba2.3k sqft395 Canoe Court NW, Calabash, NC 28467For SaleMLS ID #100601000, Christian S Kohler, Coldwell Banker Sloane Realty OIB. Hive MLS
- $629,9003 bd3 ba2.4k sqft9192 NW Oldfield Rd., Calabash, NC 28467For Sale
 MLS ID #2617219, John W Blanton, White Shoreline Realty. CCAR
 - $675,0003 bd3 ba2.3k sqft1692 Round Turn Road SW, Ocean Isle Beach, NC 28469For SaleMLS ID #100594968, Amanda S Farabow, The Saltwater Agency. Hive MLS
- $625,0004 bd4 ba2.7k sqft6358 Bryson Drive SW, Ocean Isle Beach, NC 28469For SaleMLS ID #100561282, Jesse T McCrery, Coldwell Banker Sloane Realty OIB. Hive MLS
- $699,0004 bd3 ba2.5k sqft6359 Havencrest Drive SW, Ocean Isle Beach, NC 28469For SaleMLS ID #100599476, The Crowell Team, Coldwell Banker Sea Coast Advantage. Hive MLS
