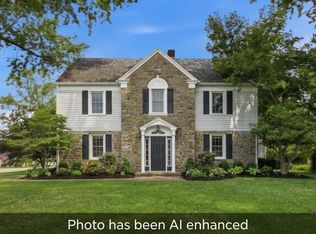
Discover the potential of this impressive two-story home offering 3,516 square feet of living space, 4 bedrooms, 3 full baths, and 2 half baths! Generously sized rooms and a traditional floor plan provide plenty of flexibility to create a home that perfectly suits your lifestyle. A cozy fireplace adds warmth and character, while convenient second-floor laundry makes everyday living easier. The full basement offers additional possibilities for storage or future living space, and the attached 2-car garage adds practicality. Situated on a spacious 0.36-acre lot in an established Mansfield neighborhood, this property is brimming with opportunity for those looking to add their personal touch. With remarkable square footage, a desirable layout, and room to make it your own, this is your chance to turn incredible potential into something truly special!
For sale
$349,900
145 Elmridge Rd, Mansfield, OH 44907
4beds
3,516sqft
Single Family Residence
Built in 1973
0.36 Acres Lot
$-- Zestimate®
$100/sqft
$-- HOA
What's special
Traditional floor planGenerously sized roomsFull basementCozy fireplaceConvenient second-floor laundry
- 2 days
- 277
- 12
Zillow last checked:
Listing updated:
Listed by:
Alleya Johnson 4195293047,
Sluss Realty
Source: MAR,MLS#: 20101516
Facts & features
Interior
Bedrooms & bathrooms
- Bedrooms: 4
- Bathrooms: 5
- Full bathrooms: 3
- 1/2 bathrooms: 2
Rooms
- Room types: Den, Dining Room, Family Room, Laundry, Living Room, Office
Primary bedroom
- Level: Upper
- Area: 204
- Dimensions: 12 x 17
Bedroom 2
- Level: Upper
- Area: 132
- Dimensions: 12 x 11
Bedroom 3
- Level: Upper
- Area: 156
- Dimensions: 12 x 13
Bedroom 4
- Level: Upper
- Area: 132
- Dimensions: 12 x 11
Dining room
- Level: Main
- Area: 210
- Dimensions: 14 x 15
Family room
- Level: Main
- Area: 405
- Dimensions: 27 x 15
Kitchen
- Level: Main
- Area: 150
- Dimensions: 10 x 15
Living room
- Level: Main
- Area: 224
- Dimensions: 14 x 16
Office
- Level: Upper
- Area: 462
- Dimensions: 21 x 22
Heating
- Forced Air, Natural Gas
Cooling
- Central Air
Appliances
- Included: Dishwasher, Dryer, Electric Range, Microwave, Refrigerator, Washer
- Laundry: Laundry
Features
- Shower/Tub, Walk-In Closet(s), Pantry
- Flooring: Carpet
- Windows: Vinyl
- Basement: Full,Partially Finished
- Number of fireplaces: 1
- Fireplace features: Family Room, Gas Log
Interior area
- Total structure area: 3,516
- Total interior livable area: 3,516 sqft
- Finished area above ground: 3,516
Property
Parking
- Total spaces: 2
- Parking features: Access to Dwelling, Attached, Garage, Concrete
- Has attached garage: Yes
- Has uncovered spaces: Yes
Features
- Stories: 2
- Patio & porch: Patio, Porch
- Exterior features: Other
Lot
- Size: 0.36 Acres
- Dimensions: 0.3627
- Features: Irregular Lot, Lawn, Few Trees, City Lot
Details
- Additional structures: Outbuilding
- Parcel number: 0270700212000
Construction
Type & style
- Home type: SingleFamily
- Property subtype: Single Family Residence
Materials
- Brick
- Roof: Composition
Condition
- Year built: 1973
Utilities & green energy
- Sewer: Public Sewer
- Water: Public
Community & HOA
Location
- Region: Mansfield
Financial & listing details
- Price per square foot: $100/sqft
- Tax assessed value: $254,830
- Annual tax amount: $3,607
- Date on market: 11/13/2026
- Listing terms: Cash,Conventional
Estimated market value
Not available
Estimated sales range
Not available
Not available
Price history
| Date | Event | Price |
|---|---|---|
| 11/13/2026 | Listed for sale | $349,900+9.3%$100/sqft |
Source:  MAR #20101516 Report a problem | ||
| 11/12/2026 | Listing removed | $320,000$91/sqft |
Source: BHHS broker feed #226016426 Report a problem | ||
| 8/10/2026 | Price change | $320,000-3%$91/sqft |
Source:  Columbus and Central Ohio Regional MLS #226016426 Report a problem | ||
| 7/20/2026 | Price change | $329,900-5.7%$94/sqft |
Source: Columbus and Central Ohio Regional MLS #226016426 Report a problem | ||
| 5/11/2026 | Listed for sale | $349,900+112.2%$100/sqft |
Source: Columbus and Central Ohio Regional MLS #226016426 Report a problem | ||
| 7/10/2000 | Sold | $164,900$47/sqft |
Source: Public Record Report a problem | ||
Public tax history
| Year | Property taxes | Tax assessment |
|---|---|---|
| 2025 | $3,607 -3% | $89,190 |
| 2024 | $3,717 -0.5% | $89,190 |
| 2023 | $3,737 +2.3% | $89,190 +20.3% |
| 2022 | $3,652 -0.7% | $74,120 |
| 2021 | $3,678 -2.2% | $74,120 |
| 2020 | $3,761 +9.1% | $74,120 +18% |
| 2019 | $3,447 +1.4% | $62,810 |
| 2018 | $3,400 +2.8% | $62,810 |
| 2017 | $3,308 +11% | $62,810 +12.2% |
| 2016 | $2,980 +4.7% | $55,970 |
| 2015 | $2,847 +1.3% | $55,970 |
| 2014 | $2,809 +162.5% | $55,970 |
| 2012 | $1,070 | $55,970 |
| 2011 | -- | $55,970 -25.3% |
| 2010 | $3,381 +104.3% | $74,970 |
| 2009 | $1,655 -49.7% | $74,970 |
| 2008 | $3,288 +5.5% | $74,970 0% |
| 2006 | $3,115 | $74,974 |
Find assessor info on the county website
Monthly payment
Est. payment
Payment breakdown
Explore the cost of this home by adjusting the details. Changes won't be saved.Climate risks
Neighborhood: 44907
Nearby schools
Schools provided by the listing agent
- District: Mansfield City School District
Source: MAR. This data may not be complete. We recommend contacting the local school district to confirm school assignments for this home.


Similar homes
- $379,0004 bd3 ba4.5k sqft121 Redwood Rd, Mansfield, OH 44907For Sale
 MLS ID #20100193, Sandy Lawrence. MAR
- $324,9004 bd3 ba2.9k sqft741 Andover Rd, Mansfield, OH 44907For Sale
 MLS ID #9073988, Russel White. MAR
- $360,0004 bd2 ba2.9k sqft2641 State Route 430, Mansfield, OH 44903For Sale
 MLS ID #20264661, Marlene S. Younger, Clinton Castle Realty. Firelands MLS
- $349,0004 bd4 ba2.9k sqft546 Twitchell Rd, Mansfield, OH 44903For Sale

 MLS ID #226041436, Erich V Alexander, NextHome Experience. Columbus and Central Ohio Regional MLS
- $499,9003 bd4 ba3.7k sqft1265 Larchwood Rd, Mansfield, OH 44907For SaleMLS ID #226043070, Lindsay M Zimmer, RE/MAX First Realty. Columbus and Central Ohio Regional MLS
- $475,0004 bd4 ba2.8k sqft755 Locust Ln, Mansfield, OH 44907For SaleMLS ID #226001609, MICHELLE LYNN MURRELL, Sluss Realty Company. Columbus and Central Ohio Regional MLS
