If you love Downton Abbey or Great Gatsby, you found your dream home! This remodeled turn of the century stunner has so many updates that we can't even include it all here - please see the sheets attached. The complete rehab of this stunning house has been done in such a way as to still keep the 1930s character and charm without sacrificing quality and style. Grand staircase, anyone? We have it. Bomb shelter, check! Marble, check! Secret hidden closets and cabinets, got those! 4 fireplaces make winter a true wonder to behold. Enormous brand new kitchen, bathrooms, HVAC, windows, roof, and SO much more were thoughtfully updated in keeping with the historical nature of this beautiful place. Explore the incredible architecture and the quiet neighborhood where neighbors still say hi. Walk to a park or head to restaurants just around the corner and come be part of history; host your own grand events by making this yours today!
For sale
$519,900
520 Edgewood Rd, Mansfield, OH 44907
4beds
3,834sqft
Single Family Residence
Built in 1937
0.35 Acres Lot
$498,100 Zestimate®
$136/sqft
$-- HOA
What's special
Grand staircaseEnormous brand new kitchen
- 46 days
- 840
- 46
Zillow last checked:
Listing updated:
Listed by:
Sandy Lawrence 4195293047,
Sluss Realty
Source: MAR,MLS#: 20100666
Facts & features
Interior
Bedrooms & bathrooms
- Bedrooms: 4
- Bathrooms: 4
- Full bathrooms: 3
- 1/2 bathrooms: 1
Rooms
- Room types: Breakfast Room, Den, Flex Space, Great Room, Laundry, Living Room, Office, Recreation Room, Utility Room
Primary bedroom
- Level: Upper
- Area: 326.32
- Dimensions: 15.42 x 21.17
Bedroom 2
- Level: Upper
- Area: 161.63
- Dimensions: 14.58 x 11.08
Bedroom 3
- Level: Upper
- Area: 173.11
- Dimensions: 12.67 x 13.67
Bedroom 4
- Level: Upper
- Area: 157.93
- Dimensions: 11.42 x 13.83
Dining room
- Level: Main
- Area: 220.94
- Dimensions: 13.67 x 16.17
Kitchen
- Level: Main
- Area: 183.62
- Dimensions: 11.42 x 16.08
Living room
- Level: Main
- Area: 316.94
- Dimensions: 13.58 x 23.33
Office
- Level: Upper
- Area: 213.94
- Dimensions: 13.58 x 15.75
Heating
- Baseboard, Forced Air, Hot Water, Natural Gas, See Remarks
Cooling
- Central Air
Appliances
- Included: Dishwasher, Disposal, Dryer, Gas Range, Gas Water Heater, Microwave, Range Hood, Refrigerator, Washer, Water Softener Owned
- Laundry: Laundry
Features
- Cathedral Ceiling(s), Dry Bar, Shower/Tub, Shower Stall, Eat-in Kitchen, Entrance Foyer, Pantry, Primary Bedroom with Bath
- Flooring: Carpet, Hardwood, Tile
- Windows: Double Pane Windows, Vinyl
- Basement: Crawl Space,Partial
- Number of fireplaces: 4
- Fireplace features: Family Room, Great Room, Living Room, Recreation Room, Wood Burning
Interior area
- Total structure area: 3,834
- Total interior livable area: 3,834 sqft
- Finished area above ground: 3,834
Property
Parking
- Total spaces: 2
- Parking features: Attached, Garage, Asphalt
- Has attached garage: Yes
- Has uncovered spaces: Yes
Features
- Stories: 2
- Entry location: Main Level
- Patio & porch: Open, Patio
- Exterior features: Lighting
Lot
- Size: 0.35 Acres
- Dimensions: 0.3512
- Features: Corner Lot, Curbs, Lawn, Level, City Lot
Details
- Additional structures: Shed(s)
- Parcel number: 0270715818000
Construction
Type & style
- Home type: SingleFamily
- Property subtype: Single Family Residence
Materials
- Brick
- Roof: Composition,Rubber
Condition
- Year built: 1937
Utilities & green energy
- Sewer: Public Sewer
- Water: Public
Community & HOA
Community
- Security: Security System
Location
- Region: Mansfield
Financial & listing details
- Price per square foot: $136/sqft
- Tax assessed value: $312,900
- Annual tax amount: $5,013
- Date on market: 9/3/2026
- Listing terms: Cash,Conventional
Estimated market value
$498,100
$473,000 - $523,000
$2,254/mo
Price history
| Date | Event | Price |
|---|---|---|
| 9/3/2026 | Listed for sale | $519,900$136/sqft |
Source:  MAR #20100666 Report a problem MAR #20100666 Report a problem | ||
Public tax history
| Year | Property taxes | Tax assessment |
|---|---|---|
| 2025 | $5,013 -2.2% | $109,520 |
| 2024 | $5,128 +0.3% | $109,520 |
| 2023 | $5,115 +2.9% | $109,520 +23.1% |
| 2022 | $4,970 -0.7% | $88,950 |
| 2021 | $5,004 -2.2% | $88,950 |
| 2020 | $5,117 +6.5% | $88,950 +18% |
| 2019 | $4,806 +4.2% | $75,380 |
| 2018 | $4,613 | $75,380 |
| 2017 | $4,613 -2.2% | $75,380 +0.9% |
| 2016 | $4,715 +4.7% | $74,710 |
| 2015 | $4,504 +1.3% | $74,710 |
| 2014 | $4,445 +27.3% | $74,710 -3% |
| 2012 | $3,492 | $77,020 |
| 2011 | -- | $77,020 -20.5% |
| 2010 | $4,949 +2.2% | $96,930 |
| 2009 | $4,844 +0.7% | $96,930 |
| 2008 | $4,812 +19.5% | $96,930 +0% |
| 2006 | $4,028 | $96,926 |
Find assessor info on the county website
Monthly payment
Est. payment
Payment breakdown
Explore the cost of this home by adjusting the details. Changes won't be saved.Climate risks
Neighborhood: 44907
Nearby schools
Schools provided by the listing agent
- District: Mansfield City School District
Source: MAR. This data may not be complete. We recommend contacting the local school district to confirm school assignments for this home.

Similar homes
- $499,9003 bd4 ba3.7k sqft1265 Larchwood Rd, Mansfield, OH 44907For Sale
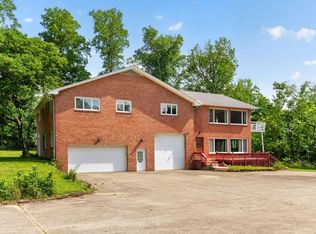 MLS ID #20100823, Lindsay Zimmer. MAR
 - $339,9004 bd3 ba2.9k sqft741 Andover Rd, Mansfield, OH 44907For Sale
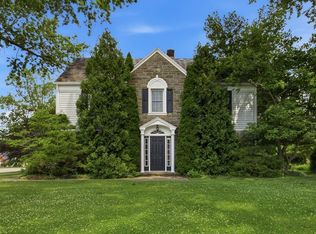 MLS ID #9073988, Russel White. MAR
 - $399,9004 bd3 ba4.5k sqft121 Redwood Rd, Mansfield, OH 44907For Sale
 MLS ID #20100193, Sandy Lawrence. MAR
 - $475,0004 bd4 ba2.8k sqft755 Locust Ln, Mansfield, OH 44907For Sale

 MLS ID #226001609, MICHELLE LYNN MURRELL, Sluss Realty Company. Columbus and Central Ohio Regional MLS
 - $320,0004 bd5 ba3.5k sqft145 Elmridge Rd, Mansfield, OH 44907For SaleMLS ID #226016426, Dana Walters, BHHS Platinum Realty Group. Columbus and Central Ohio Regional MLS
- $475,0004 bd4 ba3.1k sqft3045 Lakeview Dr, Mansfield, OH 44904For SaleMLS ID #226024334, Glenn C Moog, Keller Williams Capital Ptnrs. Columbus and Central Ohio Regional MLS
- $539,9004 bd3 ba2.1k sqft1457 Bellville Johnsville Rd, Bellville, OH 44813For SaleMLS ID #226035374, Aubrey Snow, Sluss Realty Company. Columbus and Central Ohio Regional MLS
